49 Harvest Close, Doncaster

- PROPERTY TYPE
Detached Bungalow
- BEDROOMS
2
- BATHROOMS
1
- SIZE
Ask agent
Key features
- Two-bedroom detached retirement bungalow
- Peaceful end-of-cul-de-sac position
- Exclusively available to buyers aged 55 and over
- Spacious living room opening into conservatory
- Fitted kitchen with space for dining
- Two well-proportioned bedrooms
- Attractive south-facing rear garden
- Low-maintenance landscaped outside space
- 75% ownership with Sanctuary retaining 25%
- Convenient Balby location close to local amenities
Description
Summary
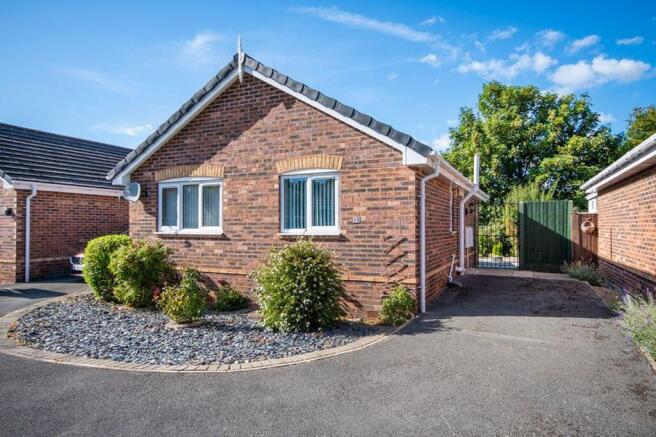
Occupying a particularly peaceful position at the end of a small cul-de-sac of just a handful of bungalows, this well-presented two-bedroom retirement property offers comfortable, easily managed single-storey living for the over 55s. The accommodation includes a fitted dining kitchen, generous living room, conservatory, two bedrooms and bathroom, complemented by an attractive south-facing rear garden designed with ease of maintenance in mind. The property is offered on a 75% ownership basis, with the remaining 25% retained by Sanctuary.
Entrance Hall
The front door opens into a welcoming central hallway from which the principal accommodation is conveniently accessed. The hall is neutrally finished with decorative detailing and provides a practical introduction to a home particularly well suited to those seeking the convenience of single-storey living. Internal doors lead onwards to the kitchen, living accommodation, bedrooms and bathroom.
Kitchen
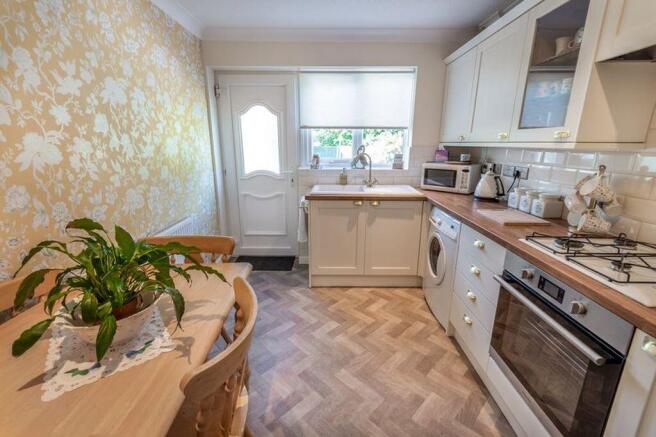
The kitchen is a surprisingly generous and practical space, with sufficient room for a dining table creating an informal place for everyday meals. A comprehensive arrangement of cream-toned wall and base cabinetry provides useful storage, complemented by wood-effect work surfaces and tiled splashbacks. Integrated cooking appliances include an oven and gas hob with extractor above, while a window above the sink brings natural light into the room. A glazed external door provides useful direct access outside.
Living Room
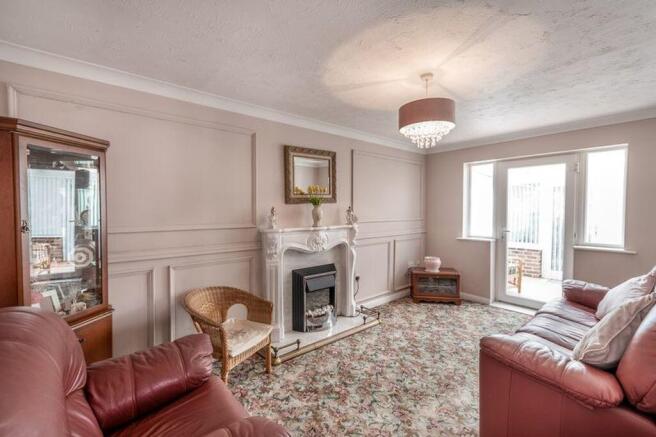
The main living room provides a comfortable and well-proportioned reception space with ample room for a full suite of furniture. Decorative wall panelling and a central fireplace create traditional focal points, while a broad window and glazed doors towards the conservatory allow plenty of natural light into the room. The direct connection with the conservatory is a particular advantage, extending the everyday living accommodation and providing an enjoyable outlook towards the garden.
Conservatory
Positioned beyond the living room, the conservatory creates a valuable second reception space and a natural link between the bungalow and its south-facing garden. Glazing to several elevations makes this a bright room from which to enjoy the outside space throughout much of the year, while a door provides direct access onto the rear patio. It could work equally well as a sitting room, reading room or simply a peaceful place to enjoy the garden.
Bedroom One
The principal bedroom is a good-sized room with space for a double bed and accompanying bedroom furniture. A wide window provides plenty of natural light, while a radiator cover beneath creates a neat finish. The proportions allow the room to accommodate additional furniture such as a dressing table without feeling overcrowded.
Bedroom Two
The second bedroom offers useful flexibility and is currently arranged with a single bed, although its proportions make it suitable as a guest bedroom, hobby room or home office depending upon the needs of its next owner. A window provides natural light and the neutral decorative scheme gives the room a bright, simple finish.
Bathroom
The bathroom is fitted with a three-piece white suite comprising a panelled bath with wall-mounted shower and glazed shower screen, pedestal wash basin and WC. Tiled walls around the bathing area provide a practical finish, while an obscure-glazed window brings in natural light and provides ventilation.
Exterior
The setting is one of the bungalow's strongest attributes. Harvest Close forms a small, tucked-away cul-de-sac with only around half a dozen bungalows, creating a quiet environment particularly appropriate for retirement living. To the front, established shrubs and decorative gravel provide an attractive but easily maintained approach to the property, with a pathway leading to the entrance and gated access continuing alongside.
To the rear is an attractive south-facing garden, thoughtfully landscaped to keep ongoing maintenance manageable while still providing a pleasant outdoor space. Paved areas create room for garden furniture and outdoor dining, while decorative gravel, shaped borders and established shrubs and planting add greenery and interest without the upkeep associated with a large lawn. The garden is enclosed by fencing and mature planting, creating a private setting in which to sit and enjoy the sunnier aspect.
Tenure & Ownership
The property forms part of a retirement housing arrangement intended for purchasers aged 55 and over. It is offered on a 75% ownership basis, with the remaining 25% retained by Sanctuary.
The property is leasehold, with a service charge currently advised at approximately £80 per calendar month. Cash buyers are advised.
Prospective purchasers should have their solicitor confirm the full terms of the lease, ownership arrangement, service charges, eligibility requirements and any restrictions applying to a future resale before proceeding.
Location
Harvest Close occupies a tucked-away residential position in Balby, on the southern side of Doncaster. The area offers a broad range of everyday amenities, including local shops, supermarkets, healthcare facilities and public transport connections, while further shopping, leisure and dining facilities are available in Doncaster town centre.
For those travelling further afield, Balby's position provides convenient access to the wider road network, including connections towards the A1(M) and M18. Doncaster railway station provides mainline services to destinations including Sheffield, Leeds and London, making the property well placed for visiting family and friends as well as accessing the wider region. The surrounding area also offers a choice of local schools, although the age-restricted nature of the development means the location is likely to appeal particularly to buyers prioritising amenities, transport links and manageable retirement living.
Layout
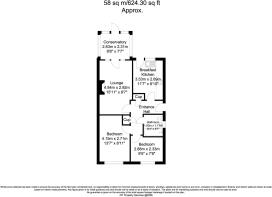
Ground floor: Entrance hall, kitchen/dining room, living room, conservatory, bedroom one, bedroom two, bathroom.
Exterior: Low-maintenance frontage, side access, south-facing enclosed rear garden, paved seating areas, decorative gravel, established shrubs and planting.
Viewing
A comfortable and well-kept bungalow offering the convenience of single-storey living in a particularly peaceful setting. The combination of two bedrooms, two reception spaces and a sunny, low-maintenance rear garden makes this an appealing option for buyers looking to enjoy their retirement in a manageable home close to Doncaster's amenities.
With only a small number of neighbouring bungalows within the cul-de-sac, properties in this setting offer a degree of peace and seclusion that is increasingly difficult to find. Early viewing is recommended to appreciate both the accommodation and its setting.
Brochures
Full Details- COUNCIL TAXA payment made to your local authority in order to pay for local services like schools, libraries, and refuse collection. The amount you pay depends on the value of the property.Read more about council Tax in our glossary page.
- Band: B
- PARKINGDetails of how and where vehicles can be parked, and any associated costs.Read more about parking in our glossary page.
- Ask agent
- GARDENA property has access to an outdoor space, which could be private or shared.
- Yes
- ACCESSIBILITYHow a property has been adapted to meet the needs of vulnerable or disabled individuals.Read more about accessibility in our glossary page.
- Ask agent
Energy performance certificate - ask agent

Add an important place to see how long it'd take to get there from our property listings.
__mins driving to your place
About Open Door Property, South Wheatley
The Cartshed, Corner Farm Sturton Road South Wheatley DN22 9DH
Notes
Staying secure when looking for property
Ensure you're up to date with our latest advice on how to avoid fraud or scams when looking for property online.
Visit our security centre to find out moreDisclaimer - Property reference 12911877. The information displayed about this property comprises a property advertisement. Rightmove.co.uk makes no warranty as to the accuracy or completeness of the advertisement or any linked or associated information, and Rightmove has no control over the content. This property advertisement does not constitute property particulars. The information is provided and maintained by Open Door Property, South Wheatley. Please contact the selling agent or developer directly to obtain any information which may be available under the terms of The Energy Performance of Buildings (Certificates and Inspections) (England and Wales) Regulations 2007 or the Home Report if in relation to a residential property in Scotland.
*This is the average speed from the provider with the fastest broadband package available at this postcode. The average speed displayed is based on the download speeds of at least 50% of customers at peak time (8pm to 10pm). Fibre/cable services at the postcode are subject to availability and may differ between properties within a postcode. Speeds can be affected by a range of technical and environmental factors. The speed at the property may be lower than that listed above. You can check the estimated speed and confirm availability to a property prior to purchasing on the broadband provider's website. Providers may increase charges. The information is provided and maintained by Decision Technologies Limited. **This is indicative only and based on a 2-person household with multiple devices and simultaneous usage. Broadband performance is affected by multiple factors including number of occupants and devices, simultaneous usage, router range etc. For more information speak to your broadband provider.