Martins Way, Orton Waterville, Peterborough, PE2 5DY

- PROPERTY TYPE
Detached
- BEDROOMS
4
- BATHROOMS
3
- SIZE
Ask agent
- TENUREDescribes how you own a property. There are different types of tenure - freehold, leasehold, and commonhold.Read more about tenure in our glossary page.
Freehold
Key features
- Detached Four Bedroom House
- Master Bedroom with Ensuite
- Kitchen/Breakfast Room & Utility Room
- Large Double Garage with block paved driveway
- Approximately 1,807 sq ft Including the Double Garage
- Three Reception Rooms
- Great access to schools, shops, amenities and local transport links
- Cloakroom
- Enclosed Landscaped Rear Garden
- Popular Village of Orton Waterville
Description
Why View
• Approx. 1,807 sq ft Including Double Garage • Four Good-Sized Bedrooms • Principal Bedroom with Ensuite • Three Reception Rooms • Kitchen/Breakfast Room • Utility Room and Cloakroom • Family Bathroom • Ample Parking • Enclosed Rear Garden • Popular Orton Waterville Location
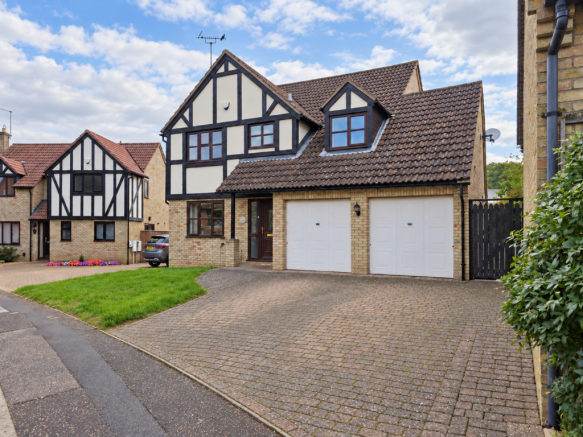
Butler & Co Estate Agents are delighted to offer this substantial four-bedroom detached family home, situated within the popular village of Orton Waterville of Peterborough.
Offering generous and flexible accommodation, the property has a living room, separate dining room, conservatory, kitchen/breakfast room, utility room and cloakroom on the ground floor.
Upstairs, there are four good-sized bedrooms and a family bathroom. The master bedroom with ensuite, airing cupboard, eaves storage and access to the loft.
Outside, the property has a generous block paved driveway providing parking for several vehicles, a large double garage and an enclosed rear garden.
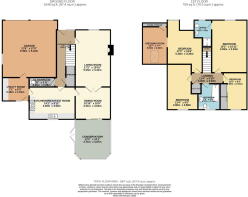
The floor plan measures approximately 1,807 sq ft in total, which includes the double garage.
Martins Way is located within the heart of the very popular village of Orton Waterville, with convenient access to local shops, schools and amenities. The property is also well placed for Nene Park, Ferry Meadows, Peterborough city centre and the A1 and great commuting links being within easy reach of bus and train routes.
This is a spacious family home with plenty of living accommodation, good-sized bedrooms and excellent parking. Viewing is highly recommended.
Don’t miss out—call Butler & Co today to arrange a viewing!
Ground Floor
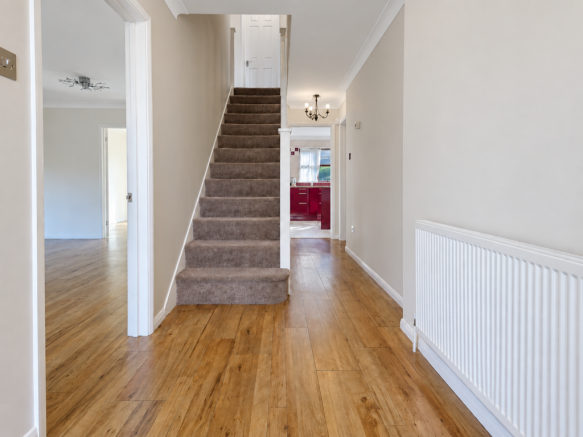
Entrance Hallway – 5.23m x 1.88m (17'2" x 6'2") Maximum
Entrance door leading into the hallway, with stairs rising to the first floor, radiator and doors leading to the living room, dining room, kitchen/breakfast room and cloakroom.
Cloakroom – 2.26m x 0.88m (7'5" x 2'11") Maximum
Fitted with a low-level WC, vanity wash hand basin and heated towel rail.
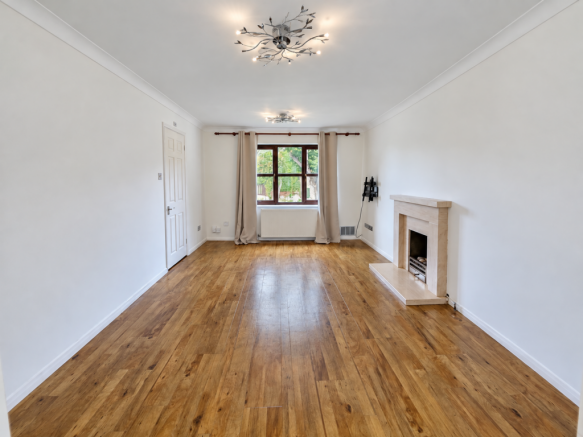
Living Room – 5.23m x 3.31m (17'2" x 10'10")
A spacious reception room with a window to the front, open fireplace, radiator and double doors opening into the dining room.
Dining Room – 3.31m x 3.04m (10'10" x 10'0")
Space for a family dining table, radiator and access leading into the kitchen/breakfast room and conservatory.
Conservatory – 3.71m x 3.07m (12'2" x 10'1") Maximum
Part walled with windows overlooking the rear garden on all sides and a glass roof, which allows for an abundance of light, the conservatory also benefits from French doors leading into the garden and radiators. .
Kitchen/Breakfast Room – 4.29m x 3.02m (14'1" x 9'11")
Refitted with a range of matching wall and base units with granite work surfaces over, one and a half sink unit with a drainer, The kitchen also benefits from a central island, tiled flooring, window overlooking the rear garden, plumbing for a dishwasher, space for a large six ring ranger. ( both included within the sale ) integrated fridge and access to the utility room.
Utility Room – 2.16m x 1.91m (7'1" x 6'3") Maximum
Fitted with additional units and work surfaces, with plumbing for a washing machine, boiler cupboard housing a combination boiler which was installed in late 2020, tiled flooring, radiator, loft hatch and a door leading to the rear garden with matching window.
First Floor
Landing – 3.45m x 3.00m (11'4" x 9'10") Maximum
Spacious landing with doors leading to all four bedrooms and the family bathroom. Built-in airing cupboard and loft access.
Master Bedroom – 5.26m x 3.20m (17'3" x 10'6")
Generous double bedroom with radiator and access leading into the ensuite.
Ensuite – 2.52m x 1.65m (8'3" x 5'5") Maximum
Fitted with a three-piece suite comprising a shower enclosure, low-level WC and pedestal wash hand basin, this space also benefits from a window to the front, shaving point, heated towel rail and tiled flooring.
Bedroom Two – 4.93m x 3.33m (16'2" x 10'11") Maximum
A large double bedroom with window to the front, a radiator and an opening leading into the dressing room.
Dressing Room – 3.52m x 2.32m (11'7" x 7'7") Maximum
The space benefits from a skylight, radiator and access to eaves storage.
Bedroom Three – 4.06m x 2.88m (13'4" x 9'5") Maximum
A further double bedroom with a window rear and a radiator.
Bedroom Four – 3.35m x 2.51m (11'0" x 8'3") Maximum
Another good-sized bedroom with window to rear, a fitted wardrobe with sliding mirrored doors and a radiator.
Family Bathroom – 2.13m x 2.11m (7'0" x 6'11") Maximum
Refitted with a three-piece suite comprising a panelled bath with show over, low-level WC and pedestal wash hand basin, this space also benefits from being fully tiled, a heated towel rail and window to the rear.
Outside
Front
The property is set back from the road behind a lawned front garden and a generous block paved driveway, providing parking for several vehicles. The driveway leads to the double garage.
Rear
Enclosed landscaped rear garden with split level patio area, lawn and established flower and shrub areas, the rear garden also benefits from an outside tap, lockable gated access which leads around the side to the front
Double Garage – 5.39m x 5.18m (17'8" x 17'0") Maximum
A large double garage with two electric up-and-over doors, power and lighting. there is an old door to the side with matching window which is no longer used.
Important Notice
Butler & Co Estate Agents, for themselves and for the vendors or lessors of this property whose agents they are, give notice that:
1. These property details do not constitute an offer or contract, or part thereof.
2. All descriptions, photographs, and plans are for guidance only and should not be relied upon as statements or representations of fact. All measurements, areas, and distances are approximate and not necessarily to scale. The text, photographs, and plans are for guidance only and our images represent only part of the property as it appeared at the time they were taken.
3. Any prospective purchaser or tenant must satisfy themselves of the correctness of the information within the particulars by inspection, independent searches, enquiries, surveys, or otherwise.
4. Neither Butler & Co Estate Agents nor any person in their employment has any authority to make or give any representations or warranties whatsoever in relation to this property (including, but not limited to, planning/building regulations), nor can it enter into any contract on behalf of the Vendor. Any reference to potential commercial uses or alterations is for guidance only and does not imply that necessary consents are in place.
5. None of the services, equipment, or facilities have been tested by Butler & Co Estate Agents and therefore no guarantee can be given as to their operating ability or efficiency.
6. All prices, rents, or other quotes are exclusive of VAT unless expressly stated otherwise. Intending purchasers or lessees must satisfy themselves independently as to the incidence of VAT in respect of any transaction.
7. Butler & Co Estate Agents accepts no responsibility for any expenses incurred by prospective buyers in inspecting properties or in the pursuance of a property purchased that does not complete for any reason.
Link for buyer guide in the virtual tour section
- COUNCIL TAXA payment made to your local authority in order to pay for local services like schools, libraries, and refuse collection. The amount you pay depends on the value of the property.Read more about council Tax in our glossary page.
- Ask agent
- PARKINGDetails of how and where vehicles can be parked, and any associated costs.Read more about parking in our glossary page.
- Garage
- GARDENA property has access to an outdoor space, which could be private or shared.
- Private garden
- ACCESSIBILITYHow a property has been adapted to meet the needs of vulnerable or disabled individuals.Read more about accessibility in our glossary page.
- Ask agent

Add an important place to see how long it'd take to get there from our property listings.
__mins driving to your place
Affordability


Notes
Staying secure when looking for property
Ensure you're up to date with our latest advice on how to avoid fraud or scams when looking for property online.
Visit our security centre to find out moreDisclaimer - Property reference S1868855. The information displayed about this property comprises a property advertisement. Rightmove.co.uk makes no warranty as to the accuracy or completeness of the advertisement or any linked or associated information, and Rightmove has no control over the content. This property advertisement does not constitute property particulars. The information is provided and maintained by Butler and Co Estate Agents, Covering East Anglia. Please contact the selling agent or developer directly to obtain any information which may be available under the terms of The Energy Performance of Buildings (Certificates and Inspections) (England and Wales) Regulations 2007 or the Home Report if in relation to a residential property in Scotland.
*This is the average speed from the provider with the fastest broadband package available at this postcode. The average speed displayed is based on the download speeds of at least 50% of customers at peak time (8pm to 10pm). Fibre/cable services at the postcode are subject to availability and may differ between properties within a postcode. Speeds can be affected by a range of technical and environmental factors. The speed at the property may be lower than that listed above. You can check the estimated speed and confirm availability to a property prior to purchasing on the broadband provider's website. Providers may increase charges. The information is provided and maintained by Decision Technologies Limited. **This is indicative only and based on a 2-person household with multiple devices and simultaneous usage. Broadband performance is affected by multiple factors including number of occupants and devices, simultaneous usage, router range etc. For more information speak to your broadband provider.