
Shenfield Hall, Shenfield, Brentwood

- PROPERTY TYPE
Detached
- BEDROOMS
7
- BATHROOMS
6
- SIZE
7,098 sq ft
659 sq m
- TENUREDescribes how you own a property. There are different types of tenure - freehold, leasehold, and commonhold.Read more about tenure in our glossary page.
Freehold
Key features
- Magnificent Grade II Listed Residence
- Approximately 3.5 Acres
- Approx. 7,098 Sq Ft Overall
- Seven Bedrooms & Six Bath/Shower Rooms
- Three Principal Reception Rooms And Impressive Kitchen/Breakfast Room
- Self-Contained Annexe Plus Extensive Outbuildings including Stables, Stores & Workshop
- Gated Carriage Driveway With Triple-Bay Garage/Car Port
- Walking Distance of Shenfield Station & Elizabeth Line
- Close to Brentwood & St. Mary's Schools
- Exceptional Period Features
Description
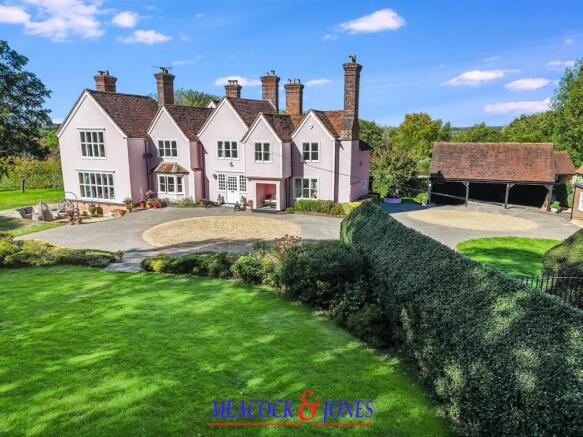
Occupying an extraordinary setting within the heart of Shenfield, Shenfield Hall is a magnificent Grade II listed country residence of historical and architectural importance, standing within approximately 3.5 acres of beautifully established private grounds.
Despite the wonderfully secluded, almost rural atmosphere created by its sweeping lawns, mature trees and surrounding countryside, the property occupies an exceptionally convenient position within walking distance of Shenfield town centre and mainline railway station, with its fast services into London Liverpool Street and the Elizabeth Line. It is a combination of country-house scale, acreage and history within central Shenfield that is exceptionally difficult to replicate.
A Remarkable Piece Of Shenfield's History - Shenfield Hall has origins stretching back several centuries and represents an important surviving part of the area's history. The house is a partly timber framed and medieval in origin, with later alterations and additions reflecting the evolution of the building over succeeding centuries. It was formally designated a Grade II listed building in 1958.
Historically, Shenfield Hall formed part of a working agricultural holding and became particularly associated with dairy farming. Milk produced at Shenfield Hall was supplied to a dairy in Brentwood High Street — the premises subsequently becoming The Dairyman public house. The neighbouring Shenfield Hall Farm retains further evidence of this agricultural past, including historic barns which have subsequently been restored and converted.
The house itself provides an architectural record of its long history. Exposed structural timbers, substantial fireplaces, traditional joinery and other period detailing remain evident throughout, giving the property the authenticity and atmosphere expected of a house of this age while later additions have created accommodation of a scale appropriate for modern family living.
Externally, its traditional soft pink rendered elevations, steep tiled rooflines and prominent chimney stacks create a particularly distinctive appearance, while the long gated approach and mature landscaping give little indication that Shenfield's shops, schools and railway station are so readily accessible.
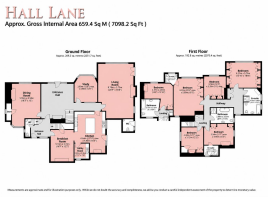
The Accommodation - The principal accommodation is arranged predominantly over two floors and is of impressive proportions, comprising 7,098 sq ft overall.
The house is entered through an attractive and impactful reception hall which immediately establishes the character of the property. A floor to ceiling exposed brick fire place with oak bressumer, incorporating a log burner makes an attractive focal point. A wide staircase gently rises to the first floor landing. Rather than having been remodelled into one large contemporary space, Shenfield Hall retains a sequence of individual rooms, each possessing its own architectural identity.
The formal dining room provides an appropriately impressive setting for entertaining. The room displays the warmth and proportions associated with the house's period origins and comfortably accommodates a substantial dining table. Oak herringbone flooring and a feature brick fireplace add character and interest to this most splendid room.
The principal living room is particularly impressive, providing a wonderful family and entertaining space with windows and glazed doors taking advantage of the outlook across the gardens. Despite its considerable dimensions, the room retains a comfortable character, complemented by a fireplace and traditional detailing.
Between the principal reception areas is a study, ideally suited to those wishing to work from home and enjoying an attractive outlook through its bay window.
One of the most appealing characteristics of the ground floor is the contrast between these generous formal rooms and the much older architectural elements found elsewhere within the house, providing a fascinating reminder of the property's gradual development over several centuries.
Kitchen/Breakfast Room - At the heart of Shenfield Hall is an exceptionally generous kitchen and breakfast area, creating a relaxed everyday living environment distinctly separate from the more formal reception rooms.
The kitchen is fitted with an extensive range of traditionally styled cabinetry, complemented by substantial work surfaces and a large central island. A range-style cooker forms a natural focal point, while exposed brickwork provides another attractive reference to the historic fabric of the building.
An adjoining breakfast room provides ample space for informal family dining and makes this entire section of the house particularly practical for day-to-day living. A magnificent Inglenook fireplace extends the height and width of the entire rear wall.
A separate utility room provides valuable additional storage and laundry facilities, while the cloakroom completes the internal ground floor accommodation.
First Floor - The first floor provides six substantial bedrooms, arranged around a series of landings and hallways which reflect the historic evolution and considerable width of the house.
The principal bedroom is an outstanding room with extensive fitted wardrobes. It draws maximum light through tall windows that offer panoramic views of the surrounding park like grounds. Adjoining is a large en-suite bath and shower room. Bedroom Two is a lovely timbered room, also featuring elevated views of the well tended gardens and with the benefit of an en-suite shower room.
The remaining bedrooms are notably generous. In total there are six bathrooms, four being en-suite, providing excellent facilities for a large family and visiting guests. The bathrooms themselves demonstrate the character of the house particularly well, with features including traditional sanitaryware, timber furniture and a freestanding roll-top bath. This includes the bedroom and bathroom that is accessed via an independent staircase, which was previously used as the servants quarters. Nowadays this offers excellent guest accommodation or will be ideal for an au-pair or teenage children.
Several of the bedrooms retain particularly attractive exposed timbers and brickwork, ensuring the historic identity of Shenfield Hall remains evident throughout.
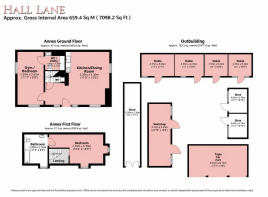
Annexe & Outbuildings - An especially valuable aspect of the property is the self-contained annexe, offering genuine independent accommodation and considerable flexibility for extended family, guests, staff or potentially those requiring separate home-working facilities.
The property is further complemented by a substantial collection of ancillary buildings, including former stables, stores and a sizeable workshop. Together these significantly enhance the versatility of the estate and may offer potential for alternative uses, subject to the necessary planning and Listed Building consents.
A substantial three-bay garage/car-port building provides covered parking in addition to the extensive parking available upon the driveway.
Gardens & Grounds - The setting is arguably one of Shenfield Hall's greatest attributes.
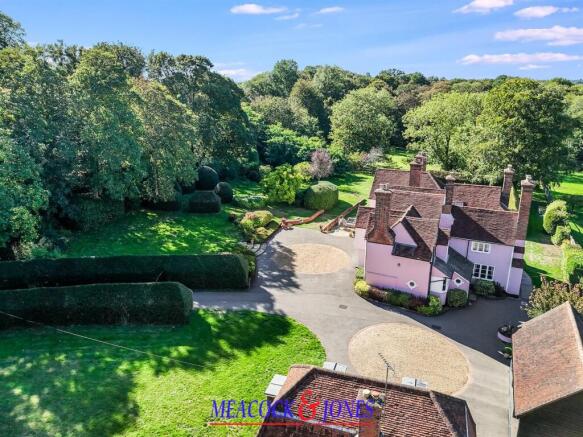
The property stands within approximately 3.5 acres of private grounds, approached through gates and a long driveway before opening onto a substantial carriage-style parking area immediately in front of the house.
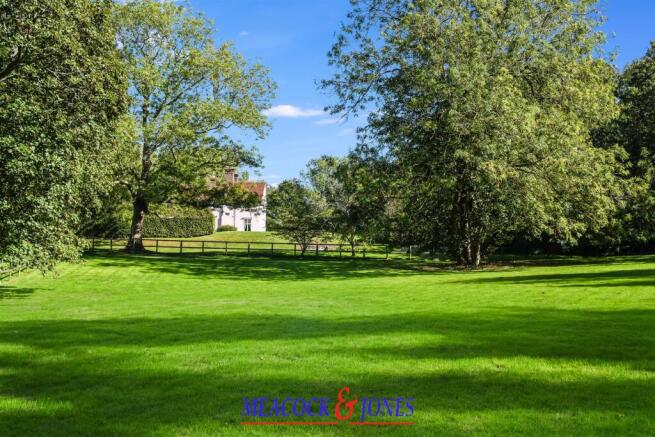
Sweeping expanses of lawn surround the residence, interspersed with mature specimen trees, established hedging and planted borders. The scale and maturity of the grounds provide an exceptional degree of privacy and create the impression of a genuine country residence despite the property's highly accessible position.
The surrounding landscape has strong historic associations with Shenfield Hall Farm, while nearby woodland includes Hall Wood, locally known as Bluebell Wood. The property also lies immediately alongside St Mary's Church, reinforcing the remarkably picturesque and historic nature of its setting.
Location - Perhaps the most remarkable aspect of Shenfield Hall is its location.
Hall Lane retains a semi-rural character at this point, yet Shenfield town centre and railway station are within walking distance. Shenfield station provides excellent mainline services into London Liverpool Street together with the Elizabeth Line, giving direct connections through central London and beyond.
The position is also particularly convenient for a number of highly regarded schools, including Brentwood School, while St Mary's Primary School is situated nearby.
For recreational pursuits, the open grounds surrounding the property, neighbouring woodland, playing fields and network of local footpaths provide a distinctly rural environment without sacrificing the advantages of living within Shenfield.
A Genuinely Unique Shenfield Home - There are substantial houses in Shenfield and there are historic country properties elsewhere in Essex, but Shenfield Hall represents an exceptionally rare combination of the two.
Its medieval origins, Grade II listed status, extensive period character, seven-bedroom accommodation, approximately 3.5 acres, self-contained annexe and extensive outbuildings would be notable in a rural Essex setting. To find all of this within walking distance of Shenfield station and the Elizabeth Line makes the property particularly exceptional.
More than simply a substantial family home, Shenfield Hall is part of the architectural and agricultural history of Shenfield itself — a house that has evolved over centuries yet remains a highly practical and imposing private residence today.
Tenure: Freehold
Council Tax: Band H – Brentwood Borough Council
Listed Status: Grade II
Grounds: Approximately 3.5 acres
Accommodation: Approximately 7,098 sq ft overall
Bedrooms: Seven
Bathrooms: Six
Additional Accommodation: Self-contained annexe
Outbuildings: Former stables, stores, workshop and substantial covered parking/garage accommodation.
Brochures
Shenfield Hall, Shenfield, BrentwoodBrochure- COUNCIL TAXA payment made to your local authority in order to pay for local services like schools, libraries, and refuse collection. The amount you pay depends on the value of the property.Read more about council Tax in our glossary page.
- Band: H
- PARKINGDetails of how and where vehicles can be parked, and any associated costs.Read more about parking in our glossary page.
- Yes
- GARDENA property has access to an outdoor space, which could be private or shared.
- Yes
- ACCESSIBILITYHow a property has been adapted to meet the needs of vulnerable or disabled individuals.Read more about accessibility in our glossary page.
- Ask agent
Energy performance certificate - ask agent

Add an important place to see how long it'd take to get there from our property listings.
__mins driving to your place
Affordability

About Meacock & Jones, Shenfield
106 Hutton Road, Shenfield, Brentwood, CM15 8NQ



Notes
Staying secure when looking for property
Ensure you're up to date with our latest advice on how to avoid fraud or scams when looking for property online.
Visit our security centre to find out moreDisclaimer - Property reference 34956159. The information displayed about this property comprises a property advertisement. Rightmove.co.uk makes no warranty as to the accuracy or completeness of the advertisement or any linked or associated information, and Rightmove has no control over the content. This property advertisement does not constitute property particulars. The information is provided and maintained by Meacock & Jones, Shenfield. Please contact the selling agent or developer directly to obtain any information which may be available under the terms of The Energy Performance of Buildings (Certificates and Inspections) (England and Wales) Regulations 2007 or the Home Report if in relation to a residential property in Scotland.
*This is the average speed from the provider with the fastest broadband package available at this postcode. The average speed displayed is based on the download speeds of at least 50% of customers at peak time (8pm to 10pm). Fibre/cable services at the postcode are subject to availability and may differ between properties within a postcode. Speeds can be affected by a range of technical and environmental factors. The speed at the property may be lower than that listed above. You can check the estimated speed and confirm availability to a property prior to purchasing on the broadband provider's website. Providers may increase charges. The information is provided and maintained by Decision Technologies Limited. **This is indicative only and based on a 2-person household with multiple devices and simultaneous usage. Broadband performance is affected by multiple factors including number of occupants and devices, simultaneous usage, router range etc. For more information speak to your broadband provider.