Dorothy Boot Homes, Wilford, NG11

Letting details
- Let available date:
- Now
- Deposit:
- £1,500A deposit provides security for a landlord against damage, or unpaid rent by a tenant.Read more about deposit in our glossary page.
- Furnish type:
- Furnished
- Council Tax:
- Ask agent
- PROPERTY TYPE
House
- BEDROOMS
2
- BATHROOMS
2
- SIZE
936 sq ft
87 sq m
Key features
- Beautiful Character Property
- Two Double Bedrooms
- Bathroom & WC
- Living Room & Dining Room
- Kitchen Appliances Included
- Available 1st October 2026
- Fully Furnished
- Off Street Parking
- Private Patio & Communal Gardens
Description
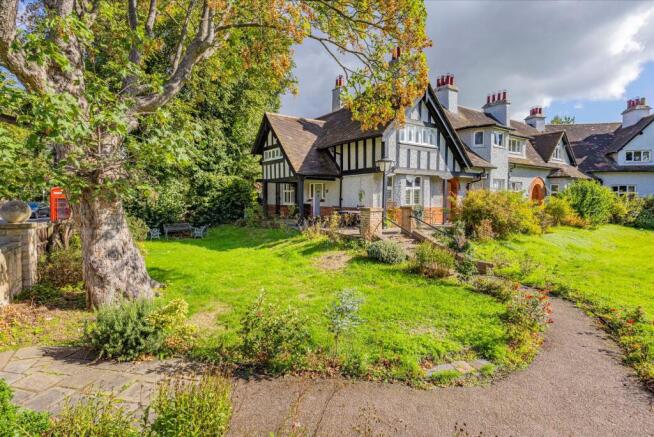
Comfort Estates are delighted to present this beautifully appointed two-bedroom character cottage, offering a rare blend of period charm, stylish interiors and an exceptional location.
Available from 1st October, this charming home is offered fully furnished with kitchen appliances included and provides spacious accommodation ideal for a professional couple, small family or two professional sharers.
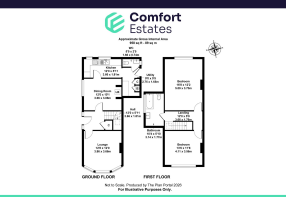
The ground floor comprises a welcoming living room full of character, an elegant dining room, a modern fitted kitchen with pantry storage, and a convenient ground floor WC. Upstairs, the property benefits from two generous double bedrooms and a contemporary family bathroom.
Beautifully decorated throughout, the property showcases an abundance of character features, carefully curated furnishings and stylish décor, creating a warm and inviting home ready to move into. Externally, the cottage is surrounded by attractive communal gardens and further benefits from its own private patio area with outdoor seating, perfect for relaxing, entertaining or enjoying al fresco dining during the warmer months.
The location offers excellent access to both Nottingham City Centre and West Bridgford. Residents can enjoy picturesque walks along the nearby River Trent and Victoria Embankment, which connect to scenic walking and cycling routes. Riverside Retail Park is also within easy reach, offering a variety of supermarkets, shops, restaurants and leisure facilities.
Excellent transport links, including regular bus and tram services, provide convenient access to Nottingham City Centre and West Bridgford's popular Central Avenue, known for its excellent selection of cafés, bars, restaurants and independent shops.
The property is also ideally situated for enjoying some of South Nottinghamshire's most popular outdoor and leisure destinations, including the National Water Sports Centre at Holme Pierrepont, Skylarks Nature Reserve, Colwick Country Park and Attenborough Nature Reserve. Sports enthusiasts will also appreciate the close proximity to the world-famous Trent Bridge Cricket Ground.
Available from 1st October, this unique and beautifully presented cottage offers a fantastic opportunity to enjoy characterful living in one of Nottingham's most desirable locations. Early viewing is highly recommended.
The owner intends to seek possession of the property after a short-term sabbatical. Please enquire for further details.
Full details of the notice requirements will be discussed and agreed with prospective tenants prior to the commencement of the tenancy.
EPC Rating: D
Kitchen
3.66m x 1.81m
A stylish and modern kitchen, beautifully presented with grey tiled flooring, crisp white walls and white tiled splashbacks. The room is fitted with a range of attractive gloss wall and base units, providing excellent storage space and complemented by contemporary work surfaces.
Integrated appliances include a fridge/freezer gas hob with extractor hood over, oven, dishwasher and washing machine while a large stainless steel sink with drainer adds further practicality. Decorative wooden wall-mounted shelving provides additional storage and display space, and recessed spotlights create a bright and modern finish throughout. The kitchen also benefits from a useful pantry area, offering extra storage and helping to keep the main kitchen space organised and clutter-free.
Hallway/Entrance
3.66m x 1.81m
Upon entering the property, you are welcomed into a beautifully decorated entrance hallway that immediately showcases the home's character and charm. Stairs lead to the first floor, while doors on either side provide access to the lounge and the dining room, which in turn leads through to the kitchen. The hallway also benefits from a useful under-stair storage cupboard, offering practical storage space.
WC
1.66m x 0.74m
Conveniently located just off the kitchen, the ground floor WC provides a practical additional facility for the property. The room comprises a WC and wash hand basin and is neutrally decorated throughout, featuring the same stylish grey tiled flooring that flows through from the kitchen, creating a modern and cohesive finish.
Dining Room
3.66m x 3.08m
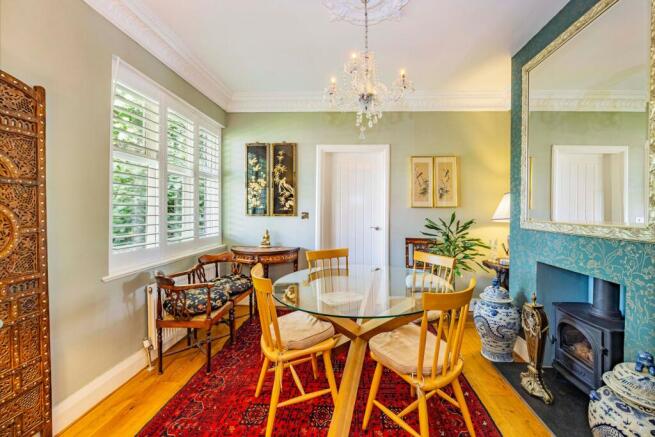
Located just off the kitchen, this beautifully presented dining area is full of character and charm. Decorated in rich tones of green and gold, the room creates a warm and inviting atmosphere, further enhanced by attractive wooden flooring and a stylish feature light fitting. The space is furnished with a dining table and chairs, additional seating and cabinets, making it perfect for both everyday dining and entertaining. A charming log burner provides a striking focal point, adding warmth and character to this unique and elegant room.
Lounge
3.86m x 3.66m
A bright and beautifully presented living room, full of character and charm. Finished with attractive wooden flooring and neutral walls, the space offers a warm and welcoming atmosphere. Thoughtfully furnished with comfortable seating, a coffee table, side table, desk and chair, and bookshelves, the room provides a versatile space for both relaxing and working from home. Stylish décor and carefully chosen furnishings further enhance the room's unique character and appeal.
Bedroom 1
5.09m x 3.7m
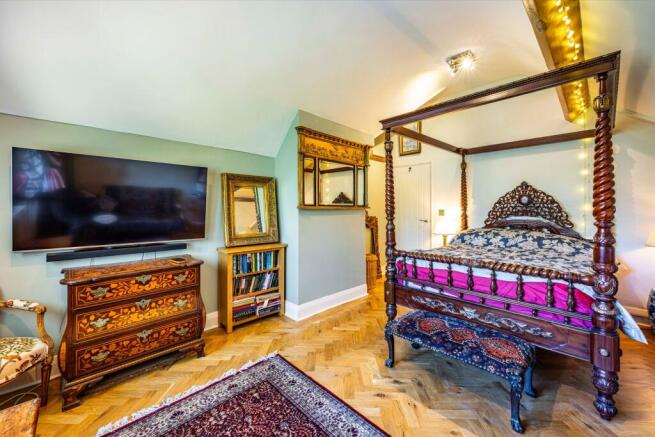
Located on the first floor, this beautifully decorated main bedroom is full of character and charm. The room features a stunning four-poster bed, complemented by exposed ceiling beams that enhance its unique appeal. Decorated in a soft light green tone, the space feels both elegant and relaxing. Additional furnishings include bedside tables with lamps, a chest of drawers, wall-mounted mirrors and a comfortable sofa seating area, creating a luxurious and inviting retreat.
Bedroom 2
4.11m x 3.56m
A further spacious double bedroom located on the first floor, beautifully presented with a calming light green feature wall complemented by crisp white walls. The room is furnished with a charming wooden double bed, bedside tables, a chest of drawers and both wall-mounted and freestanding mirrors, creating a stylish and practical living space. Attractive wooden flooring adds warmth and character, while a window fitted with blinds provides privacy and allows plenty of natural light to fill the room.
Bathroom
3.14m x 1.77m
A fabulous modern bathroom finished to a high standard, featuring a bath with shower over and a contemporary glass shower screen. The room is complemented by neutral wall and floor tiles throughout, creating a bright and stylish feel. The suite includes a wash hand basin set within a vanity unit with useful storage beneath, a WC, and a wall-mounted mirror with integrated lighting. Beautifully presented and practical, this bathroom provides a modern and relaxing space for everyday living.
Garden
The property is surrounded by attractive communal gardens, providing a lovely green setting and enhancing the peaceful feel. In addition, the property benefits from its own private patio area, complete with outdoor seating, creating the perfect space for al fresco dining or simply enjoying a morning coffee in the warmer months.
Parking - Allocated parking
The property benefits from an off street parking space to the rear.
- COUNCIL TAXA payment made to your local authority in order to pay for local services like schools, libraries, and refuse collection. The amount you pay depends on the value of the property.Read more about council Tax in our glossary page.
- Band: B
- LISTED PROPERTYA property designated as being of architectural or historical interest, with additional obligations imposed upon the owner.Read more about listed properties in our glossary page.
- Listed
- PARKINGDetails of how and where vehicles can be parked, and any associated costs.Read more about parking in our glossary page.
- Off street
- GARDENA property has access to an outdoor space, which could be private or shared.
- Private garden
- ACCESSIBILITYHow a property has been adapted to meet the needs of vulnerable or disabled individuals.Read more about accessibility in our glossary page.
- Ask agent
Dorothy Boot Homes, Wilford, NG11

Add an important place to see how long it'd take to get there from our property listings.
__mins driving to your place
Notes
Staying secure when looking for property
Ensure you're up to date with our latest advice on how to avoid fraud or scams when looking for property online.
Visit our security centre to find out moreDisclaimer - Property reference 23934b44-54ca-4be2-925b-dd7b3a11ef91. The information displayed about this property comprises a property advertisement. Rightmove.co.uk makes no warranty as to the accuracy or completeness of the advertisement or any linked or associated information, and Rightmove has no control over the content. This property advertisement does not constitute property particulars. The information is provided and maintained by Comfort Estates, Nottingham. Please contact the selling agent or developer directly to obtain any information which may be available under the terms of The Energy Performance of Buildings (Certificates and Inspections) (England and Wales) Regulations 2007 or the Home Report if in relation to a residential property in Scotland.
*This is the average speed from the provider with the fastest broadband package available at this postcode. The average speed displayed is based on the download speeds of at least 50% of customers at peak time (8pm to 10pm). Fibre/cable services at the postcode are subject to availability and may differ between properties within a postcode. Speeds can be affected by a range of technical and environmental factors. The speed at the property may be lower than that listed above. You can check the estimated speed and confirm availability to a property prior to purchasing on the broadband provider's website. Providers may increase charges. The information is provided and maintained by Decision Technologies Limited. **This is indicative only and based on a 2-person household with multiple devices and simultaneous usage. Broadband performance is affected by multiple factors including number of occupants and devices, simultaneous usage, router range etc. For more information speak to your broadband provider.