
Victoria Street, Leamington Spa, Warwickshire, CV31

- PROPERTY TYPE
End of Terrace
- BEDROOMS
3
- BATHROOMS
2
- SIZE
1,146 sq ft
106 sq m
- TENUREDescribes how you own a property. There are different types of tenure - freehold, leasehold, and commonhold.Read more about tenure in our glossary page.
Freehold
Key features
- Beautifully presented three-bedroom period home
- Attractive end-of-terrace position
- Approximately 1,146 sq ft of accommodation
- Approved lower-ground bedroom conversion with WC
- Type C tanking system, sump pump and remaining guarantee
- Two generous reception areas and a modern kitchen
- Recently renewed roof with a ten-year warranty
- Central location beside Victoria Park and the Bowling Club
Description
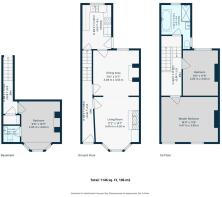
Originally arranged as a two-bedroom house, the property now provides three-bedroom accommodation following the professional conversion of the basement. The basement conversion has the benefit of planning permission and Building Regulations approval, with a Type C tanking system, sump pump and approximately eight years remaining on the associated guarantee. There is also potential to install a shower within the lower-ground WC by removing the adjoining storage cupboard, subject to any necessary consents.
Further improvements include gas central heating installed during 2022/2023 and a recently renewed roof covered by a warranty.
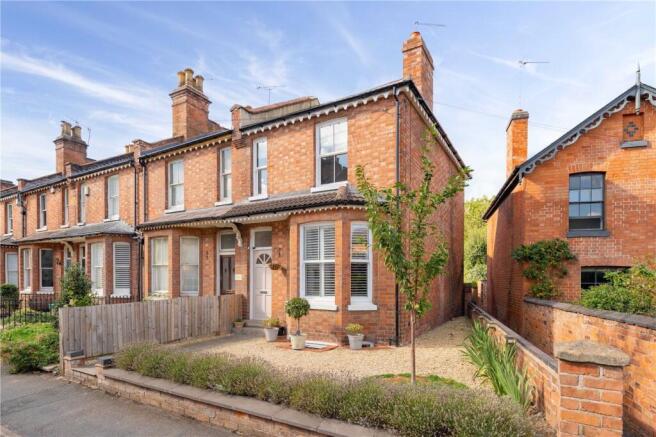
The house is beautifully presented throughout, with a calm and cohesive interior scheme complementing its high ceilings, bay windows, timber floors, panelled walls and period-style detailing. The layout extends to approximately 1,146 sq ft and provides an excellent balance of reception, bedroom and practical space.
The front door opens into a long entrance hall, with stairs rising to the first floor and doors leading into the principal ground-floor rooms.
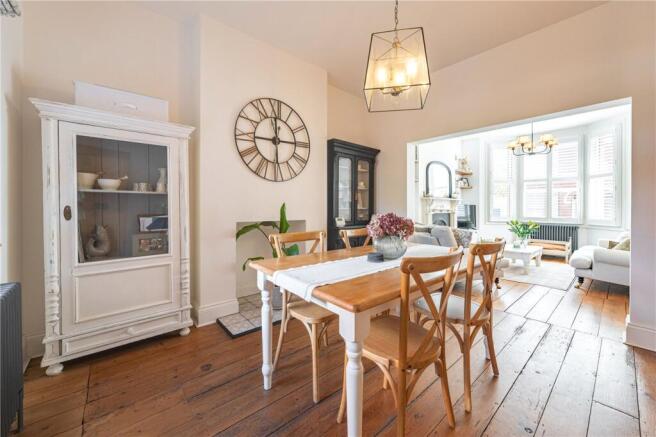
Positioned at the front of the house, the living room measures approximately 11'2" x 14'1". A wide bay window fitted with plantation-style shutters fills the room with natural light, while exposed timber floorboards and a traditional fireplace create an attractive focal point. The room is generously proportioned, providing ample space for sofas and freestanding furniture.
An opening connects the living room with the dining area, creating a sociable flow between the two reception spaces while allowing each room to retain its own identity.
The dining area measures approximately 11'5" x 11'7" and continues the exposed timber flooring. There is plenty of room for a substantial dining table and chairs, while the generous ceiling height and carefully chosen decorative finishes give the room a particularly welcoming feel. From here, doors provide access to the kitchen, entrance hall and staircase descending to the converted basement.
Positioned at the rear, the kitchen measures approximately 7'5" x 11'5" and is fitted with a smart range of shaker-style wall and base cabinets. These are complemented by contrasting work surfaces, deep blue metro-tiled splashbacks and under-cabinet lighting. There is a range-style cooker with an extractor above, together with spaces for further appliances. A window overlooks the courtyard and a glazed door opens directly outside.
The first-floor landing provides access to two bedrooms and the family bathroom.
The principal bedroom is an especially impressive room measuring approximately 14'8" x 11'8". Two windows bring plenty of natural light into the room, while the generous proportions comfortably accommodate a large bed and freestanding bedroom furniture. Subtle wall panelling, fitted shelving and neutral carpeting complete the tasteful presentation.
Bedroom two measures approximately 9'4" x 11'9" and is another well-proportioned bedroom. Currently arranged to accommodate both a bed and workspace, it would make an excellent second double bedroom, guest room or home office.
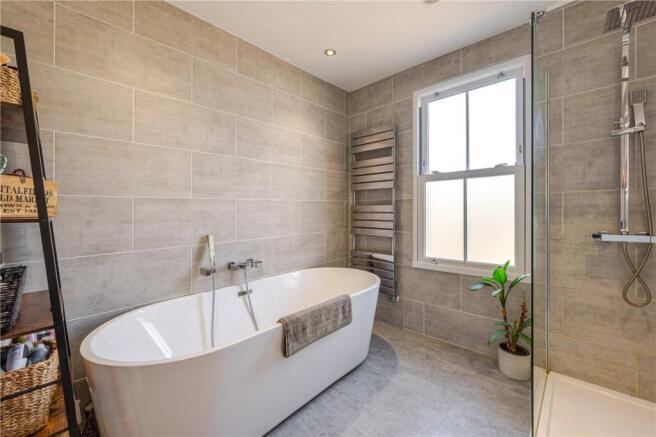
The family bathroom measures approximately 7'6" x 8'1" and has been finished to an excellent standard. Large-format neutral tiles are complemented by a contemporary freestanding bath, separate glazed shower enclosure, vanity wash basin and WC. Recessed lighting, an illuminated mirror and a heated towel rail complete the room.
The lower-ground floor has been professionally converted to create a valuable third bedroom. This versatile accommodation would work equally well as a guest bedroom, teenager’s room or private home office.
The basement bedroom measures approximately 9'8" x 13'5" and includes a front bay providing natural light. The room is attractively decorated with panelled walls and recessed ceiling lighting.
An adjoining WC is fitted with a toilet and wash basin. A useful storage cupboard sits alongside and could potentially be removed to create sufficient space for a shower, subject to any necessary consents and alterations. The basement also includes a useful hall and further storage.
Outside, the property offers an attractive front garden and an enclosed, low-maintenance rear courtyard. The front garden has been landscaped with gravelled areas and established planting, while the rear courtyard provides a private space for outdoor seating, dining and container planting.
Resident permit parking is available on Victoria Street, with the current permit cost understood to be approximately £25 per year. Purchasers should confirm the availability, cost and conditions of permits directly with the local authority.
Material Information:
Council Tax: Band D
Local Authority: Warwick District Council
Broadband: Ultrafast Broadband Available (Checked on Ofcom Sep 26)
Mobile Coverage: Good/Variable Coverage (Checked on Ofcom Sep 26)
Heating: Gas Central Heating
Listed: No
Tenure: Freehold
Location:
Victoria Street is a highly regarded residential address situated immediately beside Victoria Park and Leamington Spa Bowling Club. The location combines a peaceful setting with exceptional convenience for the town centre, railway station, parks and everyday amenities.
Victoria Park is approximately 0.1 miles away and provides attractive riverside walks, tennis courts, a children’s play area and extensive open green space. The adjoining Leamington Spa Bowling Club is internationally renowned as a venue for major bowls championships.
Leamington Spa railway station is approximately 0.5 miles away and provides direct services to London Marylebone, Birmingham, Coventry and Oxford. The Parade and the heart of Royal Leamington Spa are approximately 0.7 miles away, offering an excellent selection of independent shops, cafés, restaurants and bars, together with major retailers and the Royal Priors Shopping Centre.
The Pump Room Gardens are approximately 0.6 miles away and lead into the beautifully maintained Jephson Gardens, approximately 0.9 miles from the property. Newbold Comyn, with its extensive parkland, leisure centre and recreational facilities, is approximately 1.5 miles away.
A range of well-regarded schools can be found nearby. St Peter’s Catholic Primary School is approximately 0.3 miles away, while Clapham Terrace Community Primary School is approximately 0.7 miles away. Kingsley School, Arnold Lodge School, Warwick School and King’s High School are also within convenient travelling distance.
Historic Warwick town centre is approximately 2 miles away, providing further shops, restaurants and attractions, including Warwick Castle, St Nicholas Park and Warwick Racecourse.
The property is well placed for access to the A46 and the wider Midlands road network, with Junctions 13 and 14 of the M40 approximately 3.5 miles away. Coventry is approximately 10 miles away, Stratford-upon-Avon approximately 11 miles and Birmingham approximately 27 miles.
The combination of an attractive period setting, immediate access to Victoria Park and exceptional convenience for the station and town centre makes Victoria Street one of Leamington Spa’s most appealing locations.
All distances are approximate.
Brochures
Web Details- COUNCIL TAXA payment made to your local authority in order to pay for local services like schools, libraries, and refuse collection. The amount you pay depends on the value of the property.Read more about council Tax in our glossary page.
- Band: D
- PARKINGDetails of how and where vehicles can be parked, and any associated costs.Read more about parking in our glossary page.
- On street,Residents
- GARDENA property has access to an outdoor space, which could be private or shared.
- Yes
- ACCESSIBILITYHow a property has been adapted to meet the needs of vulnerable or disabled individuals.Read more about accessibility in our glossary page.
- Ask agent

Add an important place to see how long it'd take to get there from our property listings.
__mins driving to your place
Affordability


Notes
Staying secure when looking for property
Ensure you're up to date with our latest advice on how to avoid fraud or scams when looking for property online.
Visit our security centre to find out moreDisclaimer - Property reference LEA260667. The information displayed about this property comprises a property advertisement. Rightmove.co.uk makes no warranty as to the accuracy or completeness of the advertisement or any linked or associated information, and Rightmove has no control over the content. This property advertisement does not constitute property particulars. The information is provided and maintained by Winkworth, Leamington Spa. Please contact the selling agent or developer directly to obtain any information which may be available under the terms of The Energy Performance of Buildings (Certificates and Inspections) (England and Wales) Regulations 2007 or the Home Report if in relation to a residential property in Scotland.
*This is the average speed from the provider with the fastest broadband package available at this postcode. The average speed displayed is based on the download speeds of at least 50% of customers at peak time (8pm to 10pm). Fibre/cable services at the postcode are subject to availability and may differ between properties within a postcode. Speeds can be affected by a range of technical and environmental factors. The speed at the property may be lower than that listed above. You can check the estimated speed and confirm availability to a property prior to purchasing on the broadband provider's website. Providers may increase charges. The information is provided and maintained by Decision Technologies Limited. **This is indicative only and based on a 2-person household with multiple devices and simultaneous usage. Broadband performance is affected by multiple factors including number of occupants and devices, simultaneous usage, router range etc. For more information speak to your broadband provider.