
Queen Edith's Way, Cambridge

- PROPERTY TYPE
Semi-Detached
- BEDROOMS
3
- BATHROOMS
2
- SIZE
1,216 sq ft
113 sq m
- TENUREDescribes how you own a property. There are different types of tenure - freehold, leasehold, and commonhold.Read more about tenure in our glossary page.
Ask agent
Key features
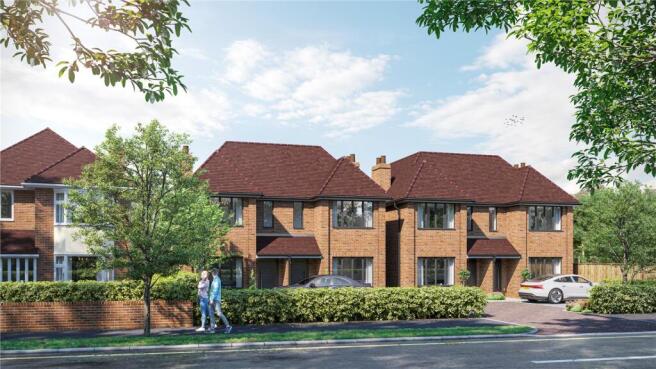
- One of four individual three storey homes in a central location close to Cambridge Biomedical Campus, Addenbrooke's Hospital and Cambridge South Station
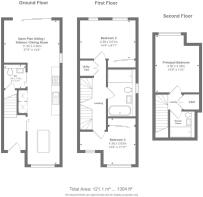
- Approx 1216 sq ft
- South facing rear gardens cedar clad hidden bin storage and garden shed
- Triple glazed Velfac windows and doors
- Three double bedrooms, beautifully appointed family bathroom and en suite shower room to master bedroom
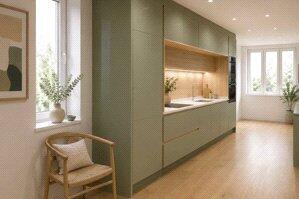
- Stunning bespoke, locally made kitchens
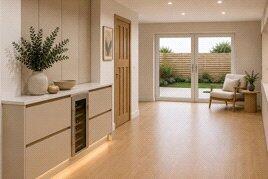
- Spacious open plan kitchen, dining and living area
- Off street parking with EV chargers
- Solar PV & mechanical heat recovery
- Predicted EPC rating B
Description
This home is one of just four in this popular south city location.
This attractive three-storey, three bedroom semi-detached house is in a prime location - close to excellent schools, the city centre and local amenities.
The home is finished to an exceptional standard and has been thoughtfully designed, benefiting from excellent attention to detail and superior finishes.
The homes are constructed using Wienerberger hand-moulded brick, laid with lime mortar beneath a clay peg tile roof.
Quick step impressive flooring, feature tiles and Pooky light fittings
Bathrooms fitted with backlit bathroom cabinets with touch sensors, Hansgrohe taps, tongue and groove design detailing and stylish exterior lighting
Every detail is considered:
Kitchens:
- Stunning bespoke kitchens, designed and crafted by a highly regarded local specialist
- Solid surface worktops for seamless durable finish
- Full range of integrated Samsung appliances: oven, combi microwave, indications hob, fridge freezer, dishwasher and wine cooler
Bathrooms
-Duravit basins and concealed cistern, WC, Hansgrohe taps and thermostatic showers
- Family bathroom with feature linear tiling, walk in shower, bath each with recessed niche for toiletries and heated towel rails
- LED mirror cabinet with demister, shaver socket and touch free sensor operation
Interior Finishes
- Carpet to stairs, landings and all bedrooms
- Deanna oak doors, mixture of pocket and traditional in a clear satin finish with solid brass oval hands
- Considered storage including fitted wardrobes, convenient laundry cupboard on the first floor with plumbing for washing machine and loft space with access ladder
Exterior and Garden
- Tiple glazed Velfac windows and patio doors, composite Velfac front doors
- South facing rear garden with paved patio, lawn area and concealed bike & bin storage and shed behind feature linear fencing
- Of street parking, EV chargers and tiled front porch
CONTACT FOR YOUR APPOINTMENT TO VIEW
Brochures
Particulars- COUNCIL TAXA payment made to your local authority in order to pay for local services like schools, libraries, and refuse collection. The amount you pay depends on the value of the property.Read more about council Tax in our glossary page.
- Band: TBC
- PARKINGDetails of how and where vehicles can be parked, and any associated costs.Read more about parking in our glossary page.
- Yes
- GARDENA property has access to an outdoor space, which could be private or shared.
- Yes
- ACCESSIBILITYHow a property has been adapted to meet the needs of vulnerable or disabled individuals.Read more about accessibility in our glossary page.
- Ask agent
Energy performance certificate - ask agent
Queen Edith's Way, Cambridge

Add an important place to see how long it'd take to get there from our property listings.
__mins driving to your place
Affordability

About Bidwells, Cambridge New Homes
54 High Street, Trumpington, Cambridge, CB2 9LS



Notes
Staying secure when looking for property
Ensure you're up to date with our latest advice on how to avoid fraud or scams when looking for property online.
Visit our security centre to find out moreDisclaimer - Property reference NCA260402. The information displayed about this property comprises a property advertisement. Rightmove.co.uk makes no warranty as to the accuracy or completeness of the advertisement or any linked or associated information, and Rightmove has no control over the content. This property advertisement does not constitute property particulars. The information is provided and maintained by Bidwells, Cambridge New Homes. Please contact the selling agent or developer directly to obtain any information which may be available under the terms of The Energy Performance of Buildings (Certificates and Inspections) (England and Wales) Regulations 2007 or the Home Report if in relation to a residential property in Scotland.
*This is the average speed from the provider with the fastest broadband package available at this postcode. The average speed displayed is based on the download speeds of at least 50% of customers at peak time (8pm to 10pm). Fibre/cable services at the postcode are subject to availability and may differ between properties within a postcode. Speeds can be affected by a range of technical and environmental factors. The speed at the property may be lower than that listed above. You can check the estimated speed and confirm availability to a property prior to purchasing on the broadband provider's website. Providers may increase charges. The information is provided and maintained by Decision Technologies Limited. **This is indicative only and based on a 2-person household with multiple devices and simultaneous usage. Broadband performance is affected by multiple factors including number of occupants and devices, simultaneous usage, router range etc. For more information speak to your broadband provider.