Manvers Road, West Bridgford, Nottingham, NG2 6DJ

- PROPERTY TYPE
Terraced
- BEDROOMS
2
- BATHROOMS
1
- SIZE
1,077 sq ft
100 sq m
- TENUREDescribes how you own a property. There are different types of tenure - freehold, leasehold, and commonhold.Read more about tenure in our glossary page.
Freehold
Key features
- Ref SG1829 Marketed by Steven Gray Personal Estate Agent
- Convenient central West Bridgford location
- Ideal first time buy or downsize opportunity
- Easy walking distance to Central Ave and Melton Road
- Council tax band C EPC Rating D
- French doors from kitchen Step into garden
- Two reception rooms and entrance entrance hallway
- Additional loft room/ storage
- Charming Edwardian home on tree lined street
- Early viewing highly recommended
Description
Ref SG1829
Marketed by Steven Gray Personal Estate Agent
Guide £265,000-£275,000.
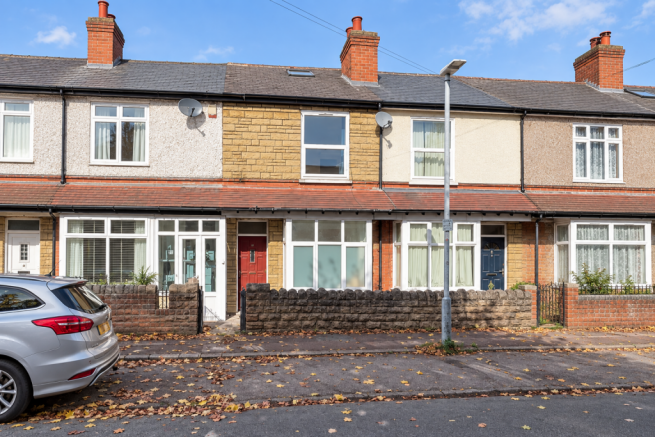
This charming Edwardian property occupies a tree-lined street in the heart of West Bridgford, offering an appealing opportunity for first-time buyers and downsizers seeking a home in this sought-after location.
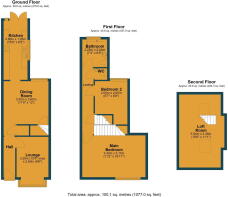
From the welcoming entrance hall, the view extends through the dining room and kitchen towards French doors opening onto the rear garden, creating a lovely sense of connection through the ground floor.
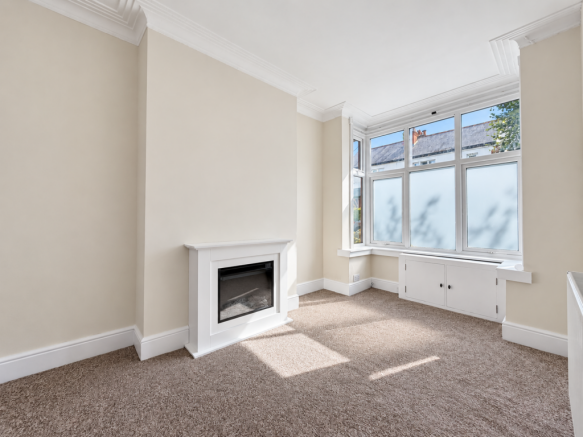
There are two versatile reception rooms. The cosy front lounge features a double-glazed box bay window and an electric fire. A buyer could explore the possibility of installing a log burner, subject to suitability and any necessary approvals.
The dining room overlooks the rear courtyard and connects through an open doorway to the modern galley-style kitchen. Fitted with a range of wall and base units and an integrated extractor, the kitchen provides space for an oven, washing machine and fridge freezer. French doors lead out to the low-maintenance garden, which offers a blank canvas for buyers to personalise.
On the first floor are two bedrooms. The main bedroom spans the width of the property and includes a storage cupboard. The second bedroom incorporates additional space beneath the staircase to the loft room and could also suit use as a home office.
A modern three-piece bathroom includes a P-shaped bath, complemented by a separate WC with a contemporary two-piece suite.
A staircase from the landing leads to a generous loft room. This additional space does not have Building Regulations approval and is not being marketed as a bedroom or formal habitable accommodation. Further information is provided below.
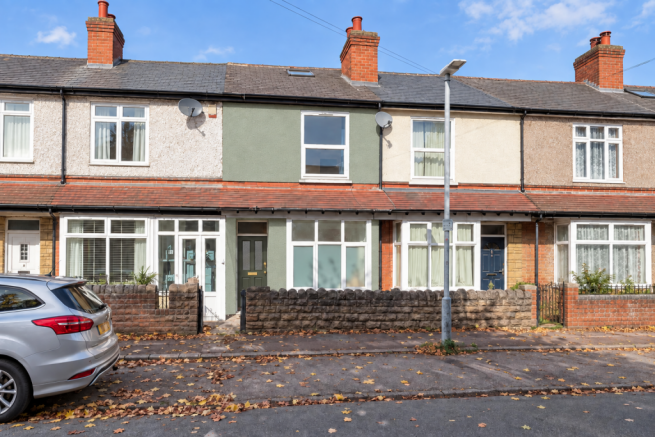
Outside, a stone wall defines the front boundary. To the rear, a courtyard area leads into a gravelled garden, providing a manageable outdoor space with potential for planting, seating or a different landscaping scheme.
The property is conveniently positioned for West Bridgford’s shops, cafés, parks and local amenities.
CGI AND VIRTUAL STAGING
Selected images are AI/CGI illustrations showing potential furnishings, landscaping and exterior finishes. They do not represent the property’s current appearance; illustrated additions and works are not included in the sale. Current photographs are provided for comparison.
COUNCIL TAX BAND
[INSERT CONFIRMED COUNCIL TAX BAND]
The Council Tax Band is provided for guidance only and has been obtained from information supplied by the local authority via the GOV.UK website. While believed to be correct, buyers are advised to make their own enquiries to satisfy themselves before entering into any agreement to purchase.
TENURE
The vendor has advised that the property is Freehold.
AGENT’S DISCLAIMER
The selling agent, their clients and employees are not authorised to make or give any representations or warranties in relation to the property, either here or elsewhere, whether on their own behalf or on behalf of the seller. Any statements contained within these particulars are given in good faith but do not form part of any offer or contract and must not be relied upon as statements or representations of fact.
All measurements, areas and distances are approximate. The text, photographs and floor plans are provided for guidance only and are not necessarily comprehensive. It should not be assumed that the property has all necessary planning permission, building regulation approval or other relevant consents. The agent has not tested any services, equipment or appliances and buyers are advised to carry out their own investigations and inspections prior to exchange of contracts.
PURCHASER INFORMATION
In accordance with the Money Laundering, Terrorist Financing and Transfer of Funds (Information on the Payer) Regulations 2017, any successful purchaser will be required to provide valid identification and proof of funds. This will typically include photographic identification, such as a passport or photocard driving licence, along with proof of address and evidence of the source of funds.
As part of our agency’s sales process, these checks must be completed before the property can be formally removed from the market and solicitors instructed. The charge is £30.00 per purchaser.
THIRD-PARTY REFERRAL ARRANGEMENTS
The agent may have established professional relationships with third-party service providers. In some cases, the agent may receive a referral fee for introducing clients to these services. Full details are available upon request.
LOFT ROOM DISCLAIMER
Please note that the loft room does not have Building Regulations approval and is therefore not being marketed or described as a bedroom or as formal habitable accommodation. Buyers should satisfy themselves as to its construction, suitability and any consents or approvals that may be required.
- COUNCIL TAXA payment made to your local authority in order to pay for local services like schools, libraries, and refuse collection. The amount you pay depends on the value of the property.Read more about council Tax in our glossary page.
- Band: B
- PARKINGDetails of how and where vehicles can be parked, and any associated costs.Read more about parking in our glossary page.
- No parking
- GARDENA property has access to an outdoor space, which could be private or shared.
- Yes
- ACCESSIBILITYHow a property has been adapted to meet the needs of vulnerable or disabled individuals.Read more about accessibility in our glossary page.
- Level access

Add an important place to see how long it'd take to get there from our property listings.
__mins driving to your place
Affordability

Notes
Staying secure when looking for property
Ensure you're up to date with our latest advice on how to avoid fraud or scams when looking for property online.
Visit our security centre to find out moreDisclaimer - Property reference S1868918. The information displayed about this property comprises a property advertisement. Rightmove.co.uk makes no warranty as to the accuracy or completeness of the advertisement or any linked or associated information, and Rightmove has no control over the content. This property advertisement does not constitute property particulars. The information is provided and maintained by eXp UK, East Midlands. Please contact the selling agent or developer directly to obtain any information which may be available under the terms of The Energy Performance of Buildings (Certificates and Inspections) (England and Wales) Regulations 2007 or the Home Report if in relation to a residential property in Scotland.
*This is the average speed from the provider with the fastest broadband package available at this postcode. The average speed displayed is based on the download speeds of at least 50% of customers at peak time (8pm to 10pm). Fibre/cable services at the postcode are subject to availability and may differ between properties within a postcode. Speeds can be affected by a range of technical and environmental factors. The speed at the property may be lower than that listed above. You can check the estimated speed and confirm availability to a property prior to purchasing on the broadband provider's website. Providers may increase charges. The information is provided and maintained by Decision Technologies Limited. **This is indicative only and based on a 2-person household with multiple devices and simultaneous usage. Broadband performance is affected by multiple factors including number of occupants and devices, simultaneous usage, router range etc. For more information speak to your broadband provider.