Lower Spillmans, Rodborough, Stroud

- PROPERTY TYPE
Detached
- BEDROOMS
3
- BATHROOMS
3
- SIZE
1,204 sq ft
112 sq m
- TENUREDescribes how you own a property. There are different types of tenure - freehold, leasehold, and commonhold.Read more about tenure in our glossary page.
Freehold
Key features
- Detached Family Home
- Three Bedrooms
- Three Bathrooms
- Two Conservatories
- Living/Dining Room
- Off-Street Parking
- Three Garages
- Front & Rear Gardens
- Wonderful Views
- EPC Band E
Description
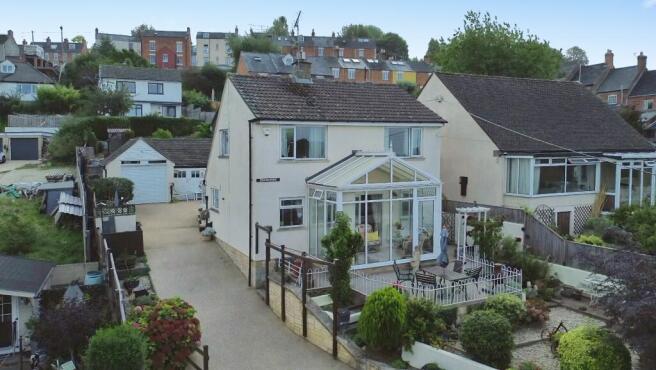
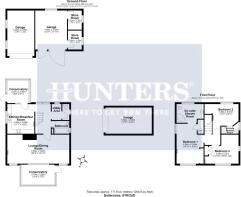
The property offers well-proportioned and versatile accommodation arranged over two floors. On the ground floor, there is a welcoming entrance hall, a generous kitchen/breakfast room, utility room, cloakroom, bathroom, and a spacious living/dining room. Two conservatories provide additional reception space and offer excellent opportunities for relaxing, entertaining or enjoying views of the landscaped gardens. To the first floor are three well-sized bedrooms, with two benefiting from their own en-suite facilities, providing an excellent level of comfort and convenience for family living.
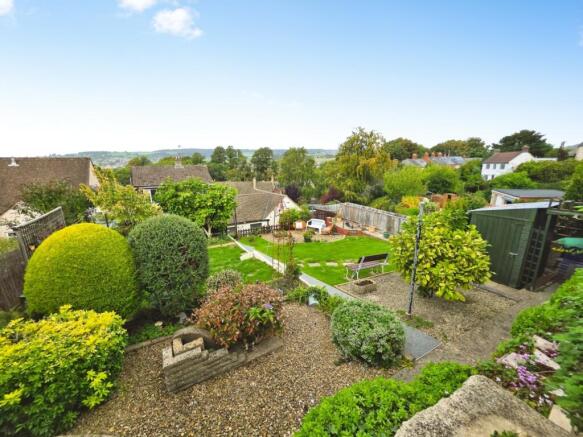
Externally, the property boasts beautifully landscaped front and rear gardens, ample off-street parking and the rare advantage of three separate garages, offering exceptional storage and parking options. Further benefits include double glazing and the property's attractive position within this popular residential area.
Situation - This property is located in the Parish of Rodborough while Stroud town centre is under half a mile away and offers a full range of leisure and shopping facilities along with a main line railway station to London Paddington. Meanwhile a convenience store and take away are found on the Bath Road just down the hill a little way. The M5 junction 13 is also convenient and is found approximately six miles away. A short drive will also take you to a choice of supermarkets whilst Selsley and Rodborough Commons offer excellent dog walking territory and further possibilities for outdoor recreational pursuits. The property falls within the ever popular catchment of Rodborough community primary school.
Entrance Hall - UPVC double glazed entrance door & window, stairs to first floor with recess beneath, tiled flooring, electric radiator and phone point.
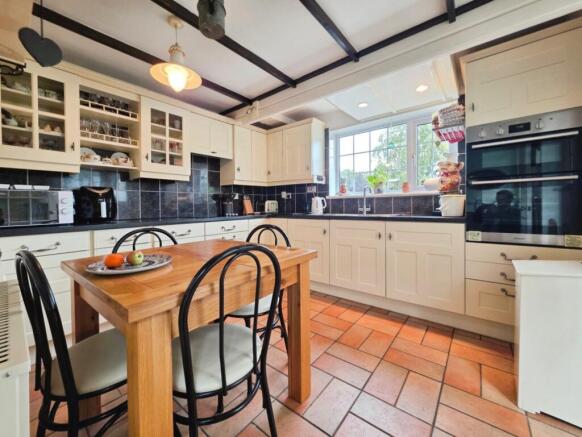
Kitchen/Breakfast Room - 3.39m x 3.09m (11'1" x 10'1") - Good range of wall, floor & drawer kitchen units, rolltop work surfaces, drainer stainless steel sink with mixer tap, built-in double oven, hob & fridge, extractor fan, splashback tiling, tiled flooring, electric radiator, UPVC double glazed window to side and UPVC double glazed window & door to conservatory.
Conservatory - 2.57m x 2.46m (8'5" x 8'0") - Accessed via Kitchen, UPVC double glazed windows & door, tiled flooring and electric radiator.
Utility Room - Plumbing for washing machine, UPVC double glazed window and a electric radiator.
Cloakroom - Lowe level WC, vanity sink with mixer tap, tiled throughout and a UPVC double glazed & frosted window.
Bathroom - Pedestal wash basin, panelled bath with Mira shower, shower glass, tiled flooring, splashback tiling, heated rail, ceiling coving, extractor fan, storage cupboard and a UPVC double glazed & frosted window.
Lounge/Dining Room - 7.08m x 3.32m (23'2" x 10'10") - UPVC double glazed windows with views, UPVC double glazed sliding door to conservatory, two electric radiators, parquet flooring, ceiling coving and a TV point.
Conservatory - 3.75m x 2.26m (12'3" x 7'4") - Accesses via Living Room, UPVC double glazed window & doors, tiled flooring and a electric radiator.
First Floor Landing - Access to loft space via ladder. The loft is part-boarded, insulated and has lighting.
Bedroom One - 4.54m x 3.00m (14'10" x 9'10") - UPVC double glazed windows with views, electric radiator, built-in wardrobe and cupboard containing hot water tank.
En-Suite - Low level WC, vanity sink with mixer tap, shower cubicle, waterfall shower, splashback tiling and a UPVC double glazed window.
Bedroom Two - 3.39m x 2.91m (11'1" x 9'6") - UPVC double glazed window with views, electric radiator and storage cupboard
En-Suite - Low level WC, sink, shower cubicle, electric shower, splashback tiling, ceiling coving and a UPVC double glazed & frosted window.
Bedroom Three - 3.89m x 3.12m (12'9" x 10'2") - UPVC double glazed window with views, electric radiator, built-in storage and built-in wardrobe.
Exterior - The landscaped rear garden is mainly laid to lawn and has various bedding areas & seating area which enjoy the wonderful views to the front. Benefits include greenhouse, shed, fence/brick borders, pond, bedding areas with planting, undercover area and purpose built building.
The landscaped front/side garden has a resin seating area, stone chipping seating area, bedding areas, pond, outside tap, outside lighting, bin store area and gated access to rear.
Garage One - 5.20m x 3.05m (17'0" x 10'0") - Electric up & over door, power, lighting and windows.
Garage Two - 4.45m x 3.64, (14'7" x 11'11",) - Wooden garage doors, separate wooden door, power, lighting and windows. Two additional rooms accessed via here, one a workshop and one utility area.
Garage Three - 5.30m x 2.90m (17'4" x 9'6") - Roller door.
Off-Street Parking - Driveway parking up the side for 4-5 vehicles. Further parking in the 3 garages if needed.
Tenure - Freehold
Council Tax Band - The council tax band is D.
Aml Checks - Estate agents operating in the UK are required to conduct Anti-Money Laundering (AML) checks in compliance with the regulations set forth by HM Revenue and Customs (HMRC) for all property transactions. It is mandatory for both buyers and sellers to successfully complete these checks before any property transaction can proceed. A fee will be charged for each individual AML check conducted’
Social Media - Like and share our Facebook page (@HuntersStroud) & Instagram page (@hunterseastroud) to see our new properties, useful tips and advice on selling/purchasing or letting your home.
Brochures
Lower Spillmans, Rodborough, Stroud- COUNCIL TAXA payment made to your local authority in order to pay for local services like schools, libraries, and refuse collection. The amount you pay depends on the value of the property.Read more about council Tax in our glossary page.
- Band: D
- PARKINGDetails of how and where vehicles can be parked, and any associated costs.Read more about parking in our glossary page.
- Garage,Driveway
- GARDENA property has access to an outdoor space, which could be private or shared.
- Yes
- ACCESSIBILITYHow a property has been adapted to meet the needs of vulnerable or disabled individuals.Read more about accessibility in our glossary page.
- Ask agent
Lower Spillmans, Rodborough, Stroud

Add an important place to see how long it'd take to get there from our property listings.
__mins driving to your place
Affordability



Notes
Staying secure when looking for property
Ensure you're up to date with our latest advice on how to avoid fraud or scams when looking for property online.
Visit our security centre to find out moreDisclaimer - Property reference 34956265. The information displayed about this property comprises a property advertisement. Rightmove.co.uk makes no warranty as to the accuracy or completeness of the advertisement or any linked or associated information, and Rightmove has no control over the content. This property advertisement does not constitute property particulars. The information is provided and maintained by Hunters, Stroud. Please contact the selling agent or developer directly to obtain any information which may be available under the terms of The Energy Performance of Buildings (Certificates and Inspections) (England and Wales) Regulations 2007 or the Home Report if in relation to a residential property in Scotland.
*This is the average speed from the provider with the fastest broadband package available at this postcode. The average speed displayed is based on the download speeds of at least 50% of customers at peak time (8pm to 10pm). Fibre/cable services at the postcode are subject to availability and may differ between properties within a postcode. Speeds can be affected by a range of technical and environmental factors. The speed at the property may be lower than that listed above. You can check the estimated speed and confirm availability to a property prior to purchasing on the broadband provider's website. Providers may increase charges. The information is provided and maintained by Decision Technologies Limited. **This is indicative only and based on a 2-person household with multiple devices and simultaneous usage. Broadband performance is affected by multiple factors including number of occupants and devices, simultaneous usage, router range etc. For more information speak to your broadband provider.