
Lot 1 Stockers Farm, Northleigh, Colyton, Devon, EX24

- PROPERTY TYPE
House
- SIZE
Ask agent
- TENUREDescribes how you own a property. There are different types of tenure - freehold, leasehold, and commonhold.Read more about tenure in our glossary page.
Freehold
Description
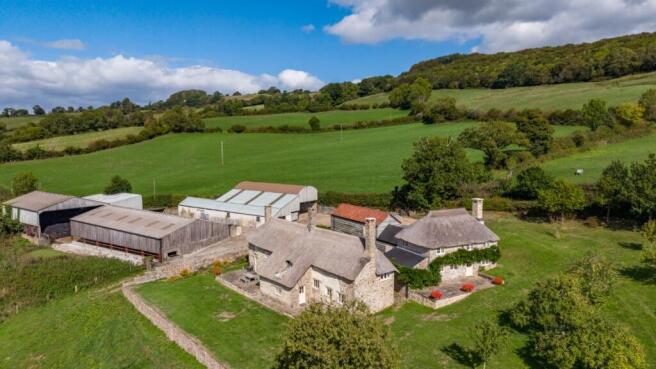
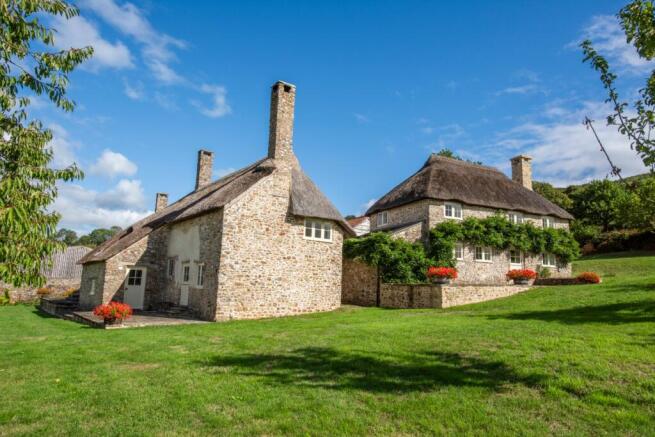
The holding is serviced by a delightful 4-bedroom Grade II* Listed family home which lies centrally within its own grounds and enjoys extensive views across the adjoining valley.
Separate, handsome 2-bedroom thatch cottage known as The Piggery with spacious accommodation.
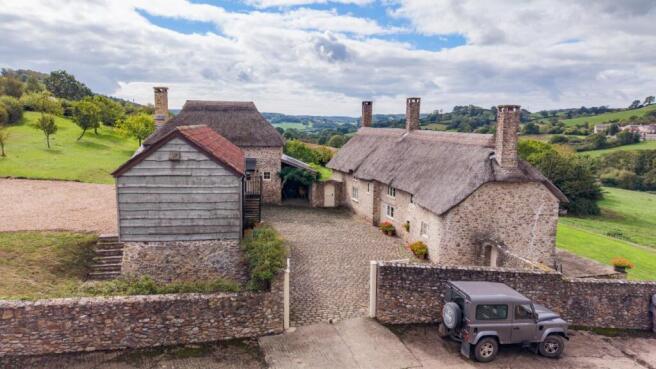
To the rear of the house and cottage are a useful range of traditional barns, currently providing storage and garaging with a cobbled courtyard.
A short distance from the house are a further range of highly adaptable modern farm buildings, suitable to service a range of livestock or equestrian interests.
Location
Stockers Farm is located in a particularly attractive part of East Devonshire countryside, taking full advantage of the far-reaching views that are typical of this landscape and location. The property is located within 4 miles of the historic town of Colyton providing a good range of day-to-day facilities, also located on the edge of Colyton is the Seaton Tramway Station, operating a service along the Axe Estuary which links Colyton to Seaton.
The market town of Honiton is approximately 5 miles northwest and provides further scholastic and shopping facilities plus a community hospital and train station with London Waterloo service. The property is situated some 7 miles from the World Heritage Jurassic Coastline and the southwest coast path at the coastal town of Seaton, along with being located close to The East Devon Way, a 40-mile popular walking trail from Exmouth to Lyme Regis.
Whilst lying within unspoilt countryside, the transport links are good with the A30 just some 5 miles away which in turn links to the M5 at Exeter. The cathedral city of Exeter is some 25 miles away providing an extensive shopping centre, mainline railway station and international airport
approximately half an hour’s drive by car. There are an excellent range of State and Private Schools in the area including the Colyton Grammar School, St John’s School at Sidmouth, The King’s School at Ottery St. Mary, Exeter and Wellington.
The Property
Stockers Farm comprises an attractive and private residential holding situated within a particularly secluded valley in an unspoilt area of East Devon countryside. The principal house, together with its range of adjoining traditional barns and cottage, lies centrally within the holding and enjoys
views across its own land and southwards down the valley. The listed farmhouse is constructed of rendered cob and stone elevations beneath a thatched roof and provides excellent family accommodation, with the adjoining carefully converted two-bedroom cottage further enhancing the available living space.
Additional buildings within the courtyard provide storage and garaging and offer potential for a variety of alternative uses, subject to obtaining any necessary consents. Beyond the house and courtyard is a small range of highly adaptable modern livestock and equestrian buildings, well suited to supporting a wide range of rural interests.
The majority of the land is laid to pasture, with smaller areas cropped to maize. A particularly attractive feature of the property is a parcel of approximately 18 acres of woodland situated to the east of the holding. The woodland comprises a mixture of mature deciduous trees and more recent planting undertaken in 2001. Across the farm, the land is rich in biodiversity, supporting a variety of wildflowers, ancient hedgerows and wildlife habitats.
Lot 1 – The Farmhouse, The Piggery, Courtyard, Farm Buildings and Approximately 68.36 acres
The Farmhouse
The farmhouse comprises a delightful Grade II* Listed property dating from the 16th century, constructed of rubble stone and cob beneath a thatched roof. The Vendors have created a beautiful family home through a careful programme of renovation and improvement, whilst preserving the property’s inherent charm and character. The house retains numerous architectural features, including inglenook fireplaces, exposed beams, window seats and original timbers.
Overall, the house provides excellent family accommodation and is a fine example of the traditional thatched Devon farmhouses typical of the area and period.
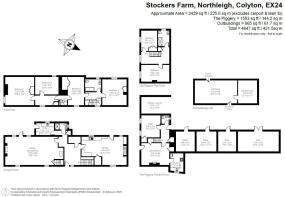
The accommodation comprises a front entrance door opening into a hallway, from which doors lead to the kitchen and principal reception rooms. The sitting room and dining room are rich in character, featuring exposed beams, tiled flooring and two impressive inglenook fireplaces. The farmhouse style kitchen is fitted with a range of units and is centred around a four oven gas fired Aga. Additional features include exposed beams, a separate larder and a stable door providing access to the garden. Also on the ground floor is a cloakroom leading through to a utility room with a further door to the rear garden.
On the first floor, the principal staircase rises to two double bedrooms, with the landing providing access through to a third bedroom. A fourth bedroom and family bathroom are situated on the northern side of the house and are accessed via a secondary staircase.
Set well back from the road and approached via a cobbled courtyard, the house enjoys an extensive lawned garden, bounded to the west by a ha-ha. Beyond this lies a small, well-maintained orchard shared with the cottage known as The Piggery.
The Piggery
Enjoying outstanding views southwards down the valley, this delightful barn conversion provides excellent accommodation finished to a high standard.
The ground floor comprises an entrance hall with cloakroom, living room, dining room and well-equipped kitchen. Stairs rise to the first floor, where there are two double bedrooms and a family bathroom. To the front of the cottage is an attractive orchard, while the property enjoys fabulous views across the farm and the valley below.
Traditional Barns
Forming a courtyard adjoining The Piggery, these attractive traditional barns are constructed of timber-clad elevations beneath tiled roofs. The barns provide garaging, ancillary storage and, at first-floor level, additional loft storage, including an insulated sail loft.
Farm buildings
Located a short distance from the farmhouse and courtyard is a useful range of modern agricultural buildings, offering considerable scope for livestock, equestrian or general storage purposes.
The buildings comprise a 6-bay cubicle house, 4-bay covered silage barn, 4-bay Dutch barn with lean-to extension, a range of loose boxes, a handling yard and a galvanised-clad implement store.
Land
In recent years, the land has been farmed under a seasonal agreement with a local farmer. The majority is laid to pasture, with one or two fields cropped to maize. In addition, there are approximately 18 acres of woodland located on the eastern side of the farm. Part comprises historic deciduous woodland, with the remainder forming a more recently established area planted in 2001.
The majority of the land enjoys outstanding views across the valley. Access is available directly from the farm buildings, via council-maintained roads which run through the centre of the farm and along the eastern boundary, supported by a central stone track which rises eastwards from the house and farm buildings.
Method of Sale
The farm is offered for sale by private treaty as a whole or in 4 lots.
Tenure & Possession
The freehold of the property is offered for sale. The benefit of vacant possession is available upon completion of the dwellings, traditional barns and woodland. The land and farm buildings are currently occupied by a local farmer who will vacate on the 31st March 2027.
Services
The farmhouse and cottage are serviced by mains water, mains electricity and private drainage. The farm buildings and land are serviced by a private water supply. The buildings also enjoy mains electricity.
Health & Safety
Potential purchasers are required to take particular care when inspecting the property, bearing in mind the risk of sudden movements from machinery, vehicles and livestock which may be present and operating at the time of inspection, especially in and around the farm buildings. Potential purchasers are requested to wear supportive footwear for viewings and are advised to be conscious of potentially uneven and slippery ground surfaces.
Listing Status
The farmhouse is listed Grade II*.
Sporting, Timber & Mineral Rights
Included within the sale in so far as they are available.
Environmental Schemes
There are no environmental schemes currently in place.
Designation
The property is located within the East Devon National Landscape.
Wayleaves, Easements & Rights of Way
Neither the house, buildings, nor land are affected by any public rights of way.
EPC Ratings
The Farmhouse has an EPC rating of G.
The Piggery has an EPC rating of D.
Council Tax
The Farmhouse: Band E.
The Piggery: Band E.
Local Authority
East Devon District Council
Viewings
By prior appointment with the Vendors’ agents, Carter Jonas .
What3words:
/// collected.complains.sailors
- COUNCIL TAXA payment made to your local authority in order to pay for local services like schools, libraries, and refuse collection. The amount you pay depends on the value of the property.Read more about council Tax in our glossary page.
- Band: TBC
- PARKINGDetails of how and where vehicles can be parked, and any associated costs.Read more about parking in our glossary page.
- Ask agent
- GARDENA property has access to an outdoor space, which could be private or shared.
- Yes
- ACCESSIBILITYHow a property has been adapted to meet the needs of vulnerable or disabled individuals.Read more about accessibility in our glossary page.
- Ask agent
Energy performance certificate - ask agent
Lot 1 Stockers Farm, Northleigh, Colyton, Devon, EX24

Add an important place to see how long it'd take to get there from our property listings.
__mins driving to your place
Affordability


Notes
Staying secure when looking for property
Ensure you're up to date with our latest advice on how to avoid fraud or scams when looking for property online.
Visit our security centre to find out moreDisclaimer - Property reference TAU260073. The information displayed about this property comprises a property advertisement. Rightmove.co.uk makes no warranty as to the accuracy or completeness of the advertisement or any linked or associated information, and Rightmove has no control over the content. This property advertisement does not constitute property particulars. The information is provided and maintained by Carter Jonas Rural, Taunton. Please contact the selling agent or developer directly to obtain any information which may be available under the terms of The Energy Performance of Buildings (Certificates and Inspections) (England and Wales) Regulations 2007 or the Home Report if in relation to a residential property in Scotland.
*This is the average speed from the provider with the fastest broadband package available at this postcode. The average speed displayed is based on the download speeds of at least 50% of customers at peak time (8pm to 10pm). Fibre/cable services at the postcode are subject to availability and may differ between properties within a postcode. Speeds can be affected by a range of technical and environmental factors. The speed at the property may be lower than that listed above. You can check the estimated speed and confirm availability to a property prior to purchasing on the broadband provider's website. Providers may increase charges. The information is provided and maintained by Decision Technologies Limited. **This is indicative only and based on a 2-person household with multiple devices and simultaneous usage. Broadband performance is affected by multiple factors including number of occupants and devices, simultaneous usage, router range etc. For more information speak to your broadband provider.