
Stonehall, Lydden, Dover

- PROPERTY TYPE
Detached
- BEDROOMS
5
- BATHROOMS
3
- SIZE
2,045 sq ft
190 sq m
- TENUREDescribes how you own a property. There are different types of tenure - freehold, leasehold, and commonhold.Read more about tenure in our glossary page.
Freehold
Key features
- Stunning Views
- Driveway For Several Vehicles
- Detached Property
- Gym Room
- Home Office and Utility Room
- Superb Annexe
- Flexible Accommodation
- Quiet Location
- Large Enclosed Rear Garden
- Balcony
Description
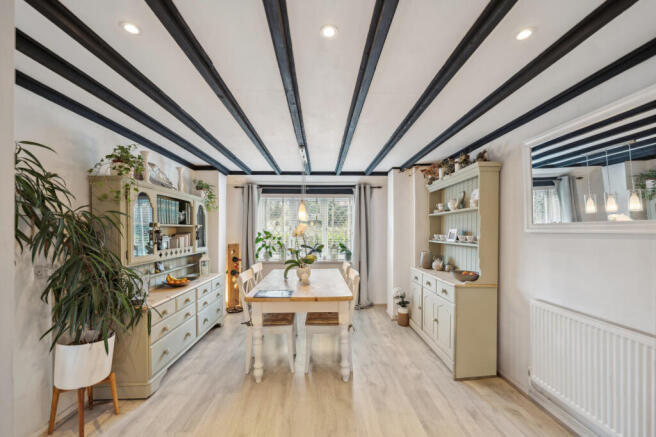
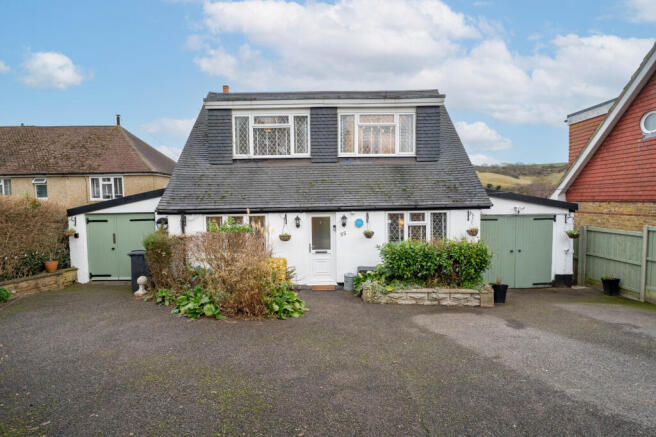
Believed to date back approximately 100 years, the house retains a wealth of character features, including exposed beams, while benefiting from thoughtful modern upgrades. The attractive white-painted exterior, classic diamond-pane windows and spacious gated driveway provide excellent kerb appeal, with parking for four to five vehicles.
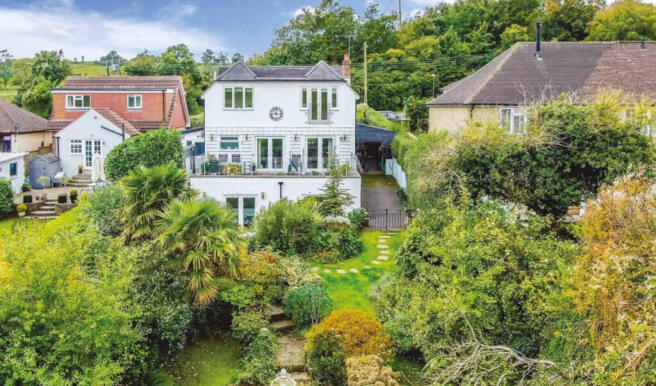
From the entrance hall, French doors immediately draw the eye towards the large terrace and glass-fronted veranda, offering panoramic views across the rolling hills of the Lydden and Temple Ewell Nature Reserve, an Area of Outstanding Natural Beauty.
The ground floor provides generous and flexible accommodation. The country-style kitchen features pine units, a range cooker and durable Amtico flooring, opening into the spacious dining area. A useful utility room provides access to the garden and garage, which has been converted into a practical workshop and storage area and benefits from a recently replaced roof.
The elegant sitting room is a welcoming space, featuring exposed beams, a multi-fuel burner and French doors opening onto the terrace. To the front of the property, what was formerly the fifth bedroom has been transformed into a beautifully fitted professional salon. With hot and cold water, drainage and plumbing already installed, this versatile room could continue as a home business, become an office or be converted back into a bedroom. The existing plumbing also offers exciting potential for a future en-suite to the principal bedroom above, subject to the necessary permissions.
A large family bathroom with corner Jacuzzi bath completes the ground floor. Upstairs are four further double bedrooms. The principal bedroom benefits from fitted wardrobes, elegant French doors and a Juliette balcony overlooking the landscaped gardens and countryside. The luxury first-floor bathroom includes a bath, separate shower and built-in waterproof television.
The lower-ground floor is accessed independently via the carport and private courtyard. It comprises an open-plan living area, fitted kitchen, and a private bathroom, making it ideal for home working or a guest suite.
The property has also been enhanced with solar panels and battery storage, rainwater harvesting, upgraded fibre broadband and recently serviced independent heating systems serving the main house and lower ground floor.
Outside, the beautifully established rear garden backs directly onto the nature reserve. Created over many years, it features lawn, winding paths, mature shrubs, trees, palms and raised vegetable planters with winter-use covers. A fully powered timber summerhouse provides a peaceful retreat.
The village itself is situated close to the A2, near Dover. There are regular buses to both Canterbury and Dover providing access to an array of schools and colleges. For London commuters, Dover priory station provides the High speed service to St Pancras in under an hour. The village also benefits from the homely Lydden Bell pub which has a great restaurant and plenty of entertainment particularly in summer in the spacious beer garden. A well regarded primary school, doctors surgery and village hall provide essential amenities to this superbly located village.
Disclaimer
The Agent, for themselves and for the vendors of this property whose agents they are, give notice that:
(a) The particulars are produced in good faith, are set out as a general guide only, and do not constitute any part of a contract
(b) No person within the employment of The Agent or any associate of that company has any authority to make or give any representation or warranty whatsoever, in relation to the property.
(c) Any appliances, equipment, installations, fixtures, fittings or services at the property have not been tested by us and we therefore cannot verify they are in working order or fit for purpose.
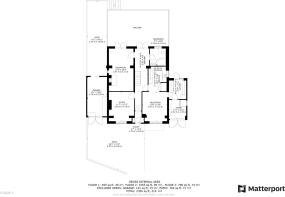
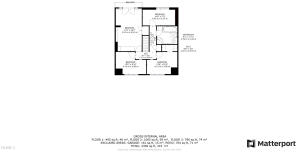
Hallway - 6.8 x 20.3 ft (2.07 x 6.19 m)
Salon/bed 5 - 11.7 x 13.5 ft (3.57 x 4.11 m)
Kitchen - 8.5 x 11.8 ft (2.59 x 3.6 m)
Dining room - 11.4 x 13.5 ft (3.47 x 4.11 m)
Utility - 7.11 x 9.1 ft (2.17 x 2.77 m)
Store - 7.11 x 8.10 ft (2.17 x 2.47 m)
Sitting room - 11.4 20.3 x ft (3.47 x 0 m)
Garage - 9.1 x 18.4 ft (2.77 x 5.61 m)
Bedroom 1 - 11.6 x 18.7 ft (3.54 x 5.7 m)
Bedroom 2 - 13.6 x 9.10 ft (4.15 x 2.77 m)
Bedroom 3 - 13.6 x 9.10 ft (4.15 x 2.77 m)
Bedroom 4 - 14.6 x 7 ft (4.45 x 2.13 m)
Bathroom 1 - 9.1 x 7.11 ft (2.77 x 2.17 m)
Bathroom on first floor
Bathroom 2 - 7.4 x 8 ft (2.26 x 2.44 m)
Bathroom on ground floor
Hall/Landing - 2.10 x 11.8 ft (0.64 x 3.6 m)
Reception area - Annexe - 14.9 x 12.7 ft (4.54 x 3.87 m)
Bedroom - Annexe - 10.4 x 11.5 ft (3.17 x 3.51 m)
Kitchen - Annexe - 14.4 x 6.8 ft (4.39 x 2.07 m)
Bathroom - Annexe - 10.11 x 6.11 ft (3.08 x 1.86 m)
Brochures
Property Brochure- COUNCIL TAXA payment made to your local authority in order to pay for local services like schools, libraries, and refuse collection. The amount you pay depends on the value of the property.Read more about council Tax in our glossary page.
- Band: E
- PARKINGDetails of how and where vehicles can be parked, and any associated costs.Read more about parking in our glossary page.
- Yes
- GARDENA property has access to an outdoor space, which could be private or shared.
- Yes
- ACCESSIBILITYHow a property has been adapted to meet the needs of vulnerable or disabled individuals.Read more about accessibility in our glossary page.
- Ask agent
Stonehall, Lydden, Dover

Add an important place to see how long it'd take to get there from our property listings.
__mins driving to your place
Affordability

About Distinctive Homes, South East
Head Office, 4 Oak Trees Business Park, The Courtyard, Orbital Park, Willesborough, Ashford, TN24 0SY
Notes
Staying secure when looking for property
Ensure you're up to date with our latest advice on how to avoid fraud or scams when looking for property online.
Visit our security centre to find out moreDisclaimer - Property reference 2183. The information displayed about this property comprises a property advertisement. Rightmove.co.uk makes no warranty as to the accuracy or completeness of the advertisement or any linked or associated information, and Rightmove has no control over the content. This property advertisement does not constitute property particulars. The information is provided and maintained by Distinctive Homes, South East. Please contact the selling agent or developer directly to obtain any information which may be available under the terms of The Energy Performance of Buildings (Certificates and Inspections) (England and Wales) Regulations 2007 or the Home Report if in relation to a residential property in Scotland.
*This is the average speed from the provider with the fastest broadband package available at this postcode. The average speed displayed is based on the download speeds of at least 50% of customers at peak time (8pm to 10pm). Fibre/cable services at the postcode are subject to availability and may differ between properties within a postcode. Speeds can be affected by a range of technical and environmental factors. The speed at the property may be lower than that listed above. You can check the estimated speed and confirm availability to a property prior to purchasing on the broadband provider's website. Providers may increase charges. The information is provided and maintained by Decision Technologies Limited. **This is indicative only and based on a 2-person household with multiple devices and simultaneous usage. Broadband performance is affected by multiple factors including number of occupants and devices, simultaneous usage, router range etc. For more information speak to your broadband provider.