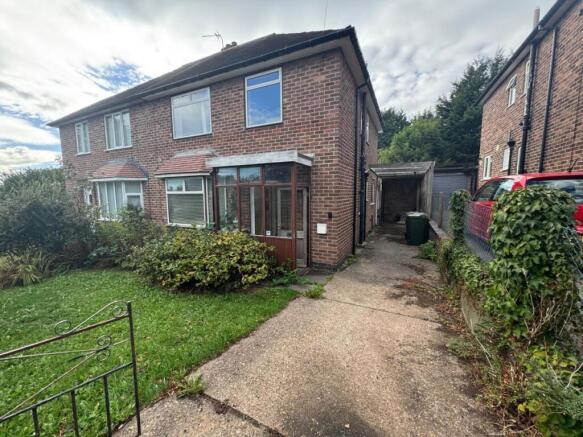
Onchan Avenue, Carlton, Nottingham

- PROPERTY TYPE
Semi-Detached
- BEDROOMS
3
- BATHROOMS
1
- SIZE
743 sq ft
69 sq m
- TENUREDescribes how you own a property. There are different types of tenure - freehold, leasehold, and commonhold.Read more about tenure in our glossary page.
Freehold
Key features
- 3 Bedrooms
- chain free
- Cloakroom
- Close To Local Amenities
- Close to local shops
- Conservatory
- Development Opportunity
- Fireplace
- Garage
- Garden
Description
The accommodation comprises a spacious 'through' lounge, kitchen, conservatory and a ground-floor WC. To the first floor are three well-proportioned bedrooms, a separate bathroom and separate WC, offering excellent potential for improvement and reconfiguration to meet modern buyer expectations.
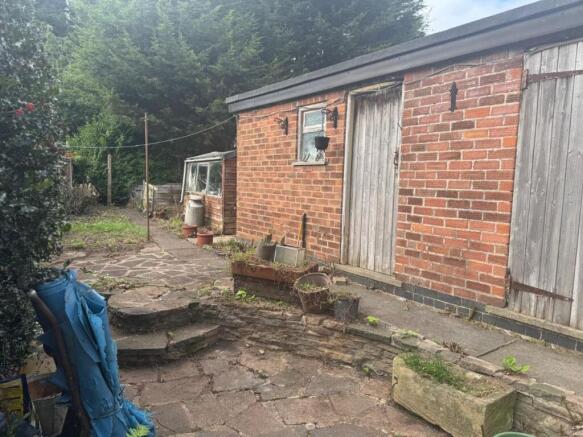
Externally, the property benefits from a private rear garden, driveway parking and a garage, providing practical features that are highly sought after by both owner-occupiers and tenants.
Conveniently positioned close to local shops, schools, parks, tennis courts and excellent transport links, the property is located in an area of consistent residential demand. With significant potential to enhance value through refurbishment, this is an ideal opportunity for investors, developers and buyers seeking a rewarding renovation project.
The location is another key attraction. Situated on Onchan Avenue in Carlton, the property is close to a range of everyday amenities, with local shops and convenience stores nearby and larger supermarkets including Tesco and Farmfoods within easy reach. For those who enjoy getting outdoors, Oakdale Road Recreation Ground and its tennis courts are close to the property, providing convenient recreational space almost on the doorstep. A wider selection of shops, restaurants and services can be found in nearby Carlton Hill and Netherfield, including Victoria Retail Park.
Transport connections are also well catered for, with regular bus services providing access towards Nottingham city centre and surrounding areas, and Netherfield railway station is also within easy reach. The property therefore combines the advantages of an established residential setting with convenient access to Nottingham and the wider area.
Whether you are an investor seeking a refurbishment opportunity, a first-time buyer prepared to take on a project, or an owner-occupier looking for a home with scope to create something individual, this three-bedroom semi-detached property offers space, character and plenty of potential.
An excellent opportunity for someone with vision to transform an established home into something genuinely special. Viewing is highly recommended to appreciate the accommodation, location and potential on offer.
*DISCLAIMER:
Selected photographs have been virtually staged using AI-generated furniture and décor to help demonstrate the potential use of the space. These images are for illustrative purposes only. Furniture and accessories shown are not included in the sale and may not accurately reflect the property's current appearance.
You are strongly advised to view the video and visit the property in person.
Please ensure to seek your own financial advice whenever making any type of investment
(1) MONEY LAUNDERING REGULATIONS - prospective buyers will be asked to produce identification documentation during the verification process and we would ask for your co-operation in order that there will be no delay in agreeing a formal offer
(2) These particulars do not constitute part or all of an offer or contract.
(3) The text, photographs and plans are for guidance only and are not necessarily comprehensive.
(4) Measurements: These approximate room sizes are only intended as general guidance. You must verify the dimensions carefully to satisfy yourself of their accuracy.
(5) You should make your own enquiries regarding the property, particularly regarding furnishings to be included/excluded and what parking facilities are available.
(6) Before you enter into any contract for one of the advertised properties, the condition and contents of the property will normally be set out in the sales particulars. Please make sure you carefully read and agree with the contract before signing these documents.
Council Tax Band: B (Gedling Borough Council)
Tenure: Freehold
This is a renovation opportunity.
Entrance/Hallway
Accessed via an enclosed porch, the property opens into a central entrance hall. To the right is a useful cloakroom with bifold doors and space for storage, while the lounge is situated to the left and the kitchen lies straight ahead.
A small shelf beneath the staircase provides a practical spot for everyday items such as keys and post.
The hallway retains what appears to be, its original quarry tile flooring, which has recently been uncovered following the removal of the carpet. This feature offers an excellent opportunity for restoration and enhancement as part of a wider renovation project, allowing the next owner to add their own style and finish to the property.
Lounge
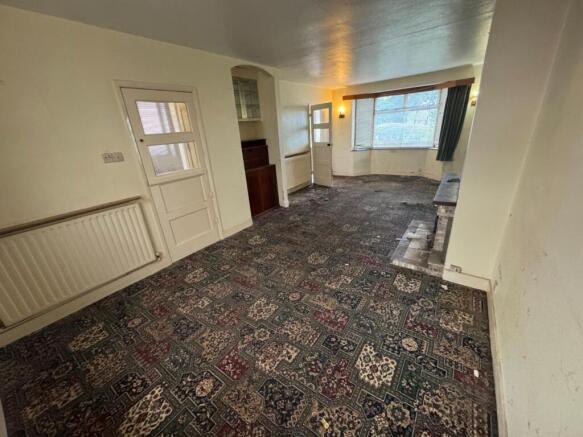
7.18m x 3.72m
This spacious reception room offers excellent renovation potential and a wealth of original character features ready to be restored or reimagined. A large bay window provides plenty of natural light, creating a bright and welcoming space with scope to become a standout living area.
The feature fireplace remains connected to the chimney, presenting an opportunity for refurbishment and the possible reinstatement of a focal fire feature, subject to any necessary inspections and approvals. An original serving hatch to the kitchen adds a touch of mid-century charm and could be retained as a unique design feature or incorporated into a modern open-plan layout.
Currently carpeted throughout and heated by a wet radiator with standard valves, the room provides a blank canvas for updating, allowing buyers to create a living space tailored to their own tastes and requirements.
Kitchen
3.37m x 2.24m
This generously sized kitchen retains its original 1970s character and offers significant scope for modernisation. Fitted with a range of wall and base units providing ample storage, the space presents an excellent opportunity for buyers to redesign and create a contemporary kitchen tailored to their own tastes and requirements.
The room is currently finished with tiled surfaces and benefits from a radiator and a gas-fired boiler. With its practical layout and generous footprint, the kitchen provides a strong foundation for refurbishment, whether through a sympathetic update or a complete transformation as part of a wider renovation project.
Conservatory
2.11m x 4.37m
Positioned to the rear of the property, this area provides access to both the garden and a convenient ground-floor WC. A window looking through to the conservatory helps draw natural light into the space while maintaining a connection to the rear of the property.
Currently carpeted and featuring a vintage wall-mounted heater, this area would benefit from updating and offers further scope for improvement as part of a wider renovation programme. The practical layout presents opportunities to reconfigure, modernise, or enhance the flow between the kitchen, conservatory, and garden, helping to maximise the property's potential.
WC
2.11m x 0.94m
Retaining its original retro character, the separate WC is fitted with a low-level toilet and offers a practical layout typical of homes of this era. A wall-mounted heater is present.
Hall
4.15m x 2.61m
The staircase rises to a spacious first-floor landing, which provides access to all three bedrooms, as well as the bathroom and a separate WC. A generous area at the top of the stairs creates a welcoming sense of space before the landing narrows into a corridor serving the remaining rooms.
A window on the landing allows natural light to filter through the space, with a wall-mounted radiator positioned beneath. The walls are finished with embossed wallpaper throughout, reflecting the property's period of occupancy and presenting a clear opportunity for cosmetic updating.
The separate bathroom and WC arrangement is typical of homes of this era and may appeal to some buyers, while also offering scope for reconfiguration or combination into a larger modern bathroom, subject to any necessary consents and practical considerations.
Bedroom 1
3.18m x 3.21m
A well-proportioned double bedroom offering excellent renovation potential and a fantastic opportunity to create a comfortable and contemporary living space. The room is currently carpeted and retains its original woodchip wallpaper, providing a clear blank canvas for modernisation.
The generous proportions allow ample space for a variety of furniture layouts, while a wall-mounted radiator provides heating. Whether refreshed with simple cosmetic improvements or incorporated into a more comprehensive refurbishment scheme, this room offers buyers the chance to add significant value and tailor the space to their own style and requirements.
Bedroom 2
3.17m x 3.82m
This well-proportioned double bedroom offers excellent renovation potential and provides a strong foundation for modernisation. The room retains its original woodchip wallpaper and is predominantly carpeted, although a section of the carpet has been removed to reveal the timber flooring beneath, offering an indication of the features that may be uncovered and restored.
A wall-mounted radiator provides heating, while the room's generous proportions allow flexibility for a range of furniture layouts. Requiring cosmetic updating, the space presents an ideal opportunity for buyers to create a comfortable and contemporary bedroom tailored to their own tastes and requirements.
Bedroom 3
2.27m x 2.81m
Often referred to as a ‘box room’, this bedroom offers versatile accommodation that could serve as a child's bedroom, home office, dressing room, or hobby space. While compact, the room benefits from built-in storage cupboards, helping to maximise the available floor space.
A cabinet houses pipework, and a wall-mounted radiator with standard valves provides heating. As with the rest of the property, the room offers scope for cosmetic improvement and modernisation, allowing the next owner to make the most of the space and tailor it to their individual needs.
Bathroom
1.44m x 1.88m
The bathroom retains its original suite, comprising a greige-coloured built-in bath and matching wash hand basin, offering a glimpse into the property's period character. The bath is fitted with a shower mixer tap and handset, while tiled walls provide a practical finish. Heating is provided by a wall-mounted radiator, and the room is currently carpeted.
The room presents significant renovation potential, with buyers likely to consider updating the sanitaryware, flooring, décor, and heating arrangements to create a more contemporary space. The existing layout also provides an opportunity to rethink the bathroom's configuration, particularly when considered alongside the adjacent separate WC, which could potentially be combined to create a larger modern bathroom suite, subject to any necessary consents and practical considerations.
WC
0.8m x 1.88m
Retaining its original retro character, the separate WC is fitted with a greige-coloured toilet that complements the matching bathroom suite. The walls are tiled, and the room is carpeted throughout, reflecting the property's period style.
While functional, the room presents clear scope for updating and modernisation. Buyers may choose to refresh the existing finishes or explore combining the WC with the adjoining bathroom to create a larger, more contemporary space, subject to any necessary consents and practical considerations.
Brochures
Brochure- COUNCIL TAXA payment made to your local authority in order to pay for local services like schools, libraries, and refuse collection. The amount you pay depends on the value of the property.Read more about council Tax in our glossary page.
- Band: B
- PARKINGDetails of how and where vehicles can be parked, and any associated costs.Read more about parking in our glossary page.
- Garage,On street,Driveway
- GARDENA property has access to an outdoor space, which could be private or shared.
- Front garden,Private garden,Enclosed garden,Rear garden
- ACCESSIBILITYHow a property has been adapted to meet the needs of vulnerable or disabled individuals.Read more about accessibility in our glossary page.
- Ask agent

Add an important place to see how long it'd take to get there from our property listings.
__mins driving to your place


Notes
Staying secure when looking for property
Ensure you're up to date with our latest advice on how to avoid fraud or scams when looking for property online.
Visit our security centre to find out moreDisclaimer - Property reference RS0082. The information displayed about this property comprises a property advertisement. Rightmove.co.uk makes no warranty as to the accuracy or completeness of the advertisement or any linked or associated information, and Rightmove has no control over the content. This property advertisement does not constitute property particulars. The information is provided and maintained by Norman Galloway, Nottingham. Please contact the selling agent or developer directly to obtain any information which may be available under the terms of The Energy Performance of Buildings (Certificates and Inspections) (England and Wales) Regulations 2007 or the Home Report if in relation to a residential property in Scotland.
*This is the average speed from the provider with the fastest broadband package available at this postcode. The average speed displayed is based on the download speeds of at least 50% of customers at peak time (8pm to 10pm). Fibre/cable services at the postcode are subject to availability and may differ between properties within a postcode. Speeds can be affected by a range of technical and environmental factors. The speed at the property may be lower than that listed above. You can check the estimated speed and confirm availability to a property prior to purchasing on the broadband provider's website. Providers may increase charges. The information is provided and maintained by Decision Technologies Limited. **This is indicative only and based on a 2-person household with multiple devices and simultaneous usage. Broadband performance is affected by multiple factors including number of occupants and devices, simultaneous usage, router range etc. For more information speak to your broadband provider.