Blyth View, Blythburgh, IP19 9LB

- PROPERTY TYPE
Detached
- BEDROOMS
4
- BATHROOMS
3
- SIZE
Ask agent
- TENUREDescribes how you own a property. There are different types of tenure - freehold, leasehold, and commonhold.Read more about tenure in our glossary page.
Freehold
Key features
- Four bedroom detached house
- Located in the Blyth Valley
- Spacious accommodation
- Rural countryside setting
- Off-road parking
- Communal swimming pool, gym & games room
Description
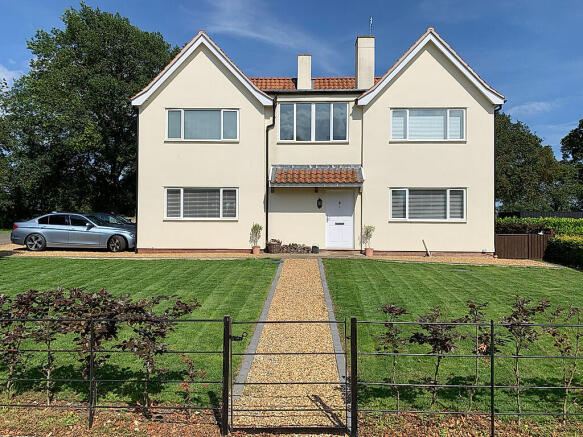
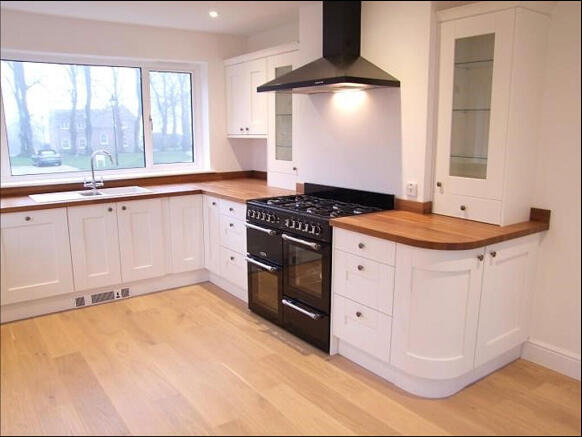
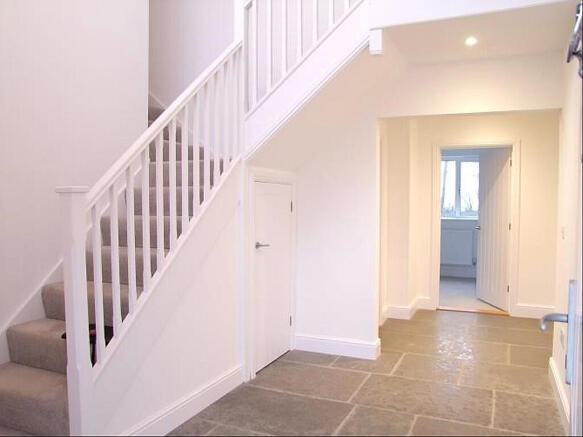
The Matron’s House is a renovated and extended post-war detached four bedroom house which is part of the Blyth View complex and adjacent to Grade II listed converted Georgian buildings which are set in 12 acres of private grounds that enjoy spectacular views over the Blyth valley. The popular coastal town of Southwold is approximately 5 miles to the east offering an excellent range of High Street shops and restaurants which cater to every day needs as well as offering golfing and sailing opportunities. The property also shares an indoor heated swimming pool, games room and fitness suite. Blyth View lies within a mile of the Queens Head pub at Blyford and is conveniently situated for access, by car, to the White Hart and village shop in Blythburgh village. There are wonderful rural walks in this area and fabulous estuary views. There are golf courses at Southwold, Halesworth and Aldeburgh, access to the stunning RSPB nature reserve and Minsmere and the unspoilt Suffolk Heritage Coast. The house offers a versatile range of spacious accommodation arranged on two floors and is centrally heated by gas-fired radiators with double glazed windows. This freehold property benefits from a generous sized garden and a driveway which provides private parking. The house which enjoys views over open countryside benefits from two reception rooms and a fabulous open plan kitchen/diner. Both the sitting room and kitchen/diner open out to the garden via French windows. There is a large reception hall with a double height ceiling and a useful cloakroom/utility room on the ground floor. The four well-proportioned bedrooms are served by a family bathroom, an en-suite shower room (to the second bedroom) and a superbly appointed, large luxurious en-suite bathroom to the master bedroom.
The accommodation comprises RECEPTION HALL Front door, slate tiled floor with recess for door mat, tall column radiator, stairs to the first floor with carved balustrades and fitted stair carpet, under stair cupboard houses electric consumer units. CLOAKROOM AND UTILITY ROOM WC., roll edged work tops with single drainer stainless steel sink, mixer tap and tiled splash backs, cupboards under. Space and plumbing for washing machine and tumble dryer, wall mounted units, mirror, extractor fan, slate tiled floor, radiator. FAMILY ROOM 4.28m x 2.63m Rear aspect room, uPVC double glazed window with views of open countryside, feature wall recess. Door to the sitting room. SITTING ROOM 8.28m x 3.64m max. narrows to 3.64m. Triple aspect room with uPVC double glazed windows, French windows open to the garden. Views towards open countryside, two radiators, carpet, TV point, ceiling downlighters. KITCHEN/DINING ROOM 8.45m x 3.78 Triple aspect room with uPVC double glazed windows and French windows that lead out to the rear garden, oak flooring, ceiling downlighters. Single drainer Franke sink. Oak work tops with base level units beneath in ivory and matching wall cupboards, drawers, two glass-fronted cabinets, Leisure Cookmaster range cooker with extractor hood, integrated fridge and freezer, dishwasher, slide out bins, cupboard housing Worcester gas-fired boiler, TV point, views of the garden and countryside beyond. FIRST FLOOR LANDING The staircase divides. Fitted stair carpet. Doors lead off to the bedrooms and family bathroom. BEDROOM ONE 5.67m x 2.99m Rear aspect room uPVC double glazed window, views over open countryside, radiator, carpet, TV point, ceiling downlighters. EN-SUITE BATHROOM A very fine bathroom comprising a bath with mixer tap and hand shower, wide tiled shower cubicle with shower screen, wall hung WC. With concealed cistern, vanity enclosed wash basin with mixer tap, drawer beneath, illuminated mirror, electric shaver point. Chrome towel rail/ radiator, column radiator, tiled floor, uPVC double glazed window, ceiling downlighters.
BEDROOM TWO 3.68m x 3.79m Double aspect room with uPVC double glazed windows, views over open countryside, radiator, fitted carpet. Door to: EN-SUITE SHOWER ROOM Corner tiled shower cubicle, WC., vanity enclosed wash basin with cupboard under, chrome towel rail/radiator, downlighters, extractor fan, tiled floor, mirror. BEDROOM THREE 4.65m x 3.76m Double aspect room with uPVC double glazed windows, views over open countryside, radiator, fitted carpet. BEDROOM FOUR 3.31m x 2.64m Rear aspect room uPVC double glazed window with views over open countryside, radiator, fitted carpet. BATHROOM Panel enclosed bath, WC., wash basin. OUTSIDE To the front of the house is a garden which is flanked by metal railings. There is a canopy porch and coach light. At the rear of the house is a large unfenced garden flanked by established trees. There is a pea-shingle driveway with parking to the side of the house. TENURE FREEHOLD EPC RATING - C LOCAL AUTHORITY Waveney District Council, Riverside, 4 Canning Road, Lowestoft, NR33 0EQ. Tel: . SERVICES Mains water, gas and electricity. Drainage via site septic tank. DIRECTIONS: From the A12 at Blythburgh, proceed north bound towards Lowestoft and pass the White Hart on the right. Take the left turning signposted to Beccles and then next left again towards Blyford. Proceed down this road and the entrance to Blyth View will be found on the left.
Service charge for driveway and street lighting etc (current cost £430 per annum). This is significantly lower than the neighbouring properties due to the benefits of being an existing dwelling before the neighbouring listed buildings were converted.
Optional communal swimming pool, gym and games room (current cost £500 per annum). Liaise with Blyth View Management Company.
- COUNCIL TAXA payment made to your local authority in order to pay for local services like schools, libraries, and refuse collection. The amount you pay depends on the value of the property.Read more about council Tax in our glossary page.
- Ask agent
- PARKINGDetails of how and where vehicles can be parked, and any associated costs.Read more about parking in our glossary page.
- Driveway
- GARDENA property has access to an outdoor space, which could be private or shared.
- Front garden,Back garden
- ACCESSIBILITYHow a property has been adapted to meet the needs of vulnerable or disabled individuals.Read more about accessibility in our glossary page.
- Ask agent
Blyth View, Blythburgh, IP19 9LB

Add an important place to see how long it'd take to get there from our property listings.
__mins driving to your place
Affordability


Notes
Staying secure when looking for property
Ensure you're up to date with our latest advice on how to avoid fraud or scams when looking for property online.
Visit our security centre to find out moreDisclaimer - Property reference 10378. The information displayed about this property comprises a property advertisement. Rightmove.co.uk makes no warranty as to the accuracy or completeness of the advertisement or any linked or associated information, and Rightmove has no control over the content. This property advertisement does not constitute property particulars. The information is provided and maintained by OFF AGENT, Nationwide. Please contact the selling agent or developer directly to obtain any information which may be available under the terms of The Energy Performance of Buildings (Certificates and Inspections) (England and Wales) Regulations 2007 or the Home Report if in relation to a residential property in Scotland.
*This is the average speed from the provider with the fastest broadband package available at this postcode. The average speed displayed is based on the download speeds of at least 50% of customers at peak time (8pm to 10pm). Fibre/cable services at the postcode are subject to availability and may differ between properties within a postcode. Speeds can be affected by a range of technical and environmental factors. The speed at the property may be lower than that listed above. You can check the estimated speed and confirm availability to a property prior to purchasing on the broadband provider's website. Providers may increase charges. The information is provided and maintained by Decision Technologies Limited. **This is indicative only and based on a 2-person household with multiple devices and simultaneous usage. Broadband performance is affected by multiple factors including number of occupants and devices, simultaneous usage, router range etc. For more information speak to your broadband provider.