
Bargower Farm, Mauchline Road, Hurlford, Kilmarnock, East Ayrshire, KA1

- PROPERTY TYPE
Detached
- BEDROOMS
3
- BATHROOMS
2
- SIZE
Ask agent
- TENUREDescribes how you own a property. There are different types of tenure - freehold, leasehold, and commonhold.Read more about tenure in our glossary page.
Freehold
Key features
- Farmhouse: Sitting Room, 3 Bedrooms, Kitchen, Utility Room, 2 Bathrooms, Porch.
- 3 Attached 2 Bedroom Cottages.
- 24 Stables.
- Indoor and outdoor Riding Arenas.
- About 11.52 Acres grazing.
- Garage block.
- Additional land available by separate negotiation.
Description
Ayrshire is renowned for its many golf courses including the world famous courses at Royal Troon and Turnberry, Ballochmyle Golf Course, Mauchline (5 miles) is a popular 18 hole course. The Racecourse in Ayr hosts the Scottish Grand National and there is excellent yachting facilities at the Marina in Troon, Largs and Inverkip. There are many opportunities for game sports in the area and Ayrshire has some of South West Scotland’s best salmon and trout fishing.
Nearby places of interest include Dumfries House, a Palladian country house set in a 2,000 acre estate with an outstanding collection of 18th century furniture, beautiful walled gardens and coffee shop. At Auchinleck Estate there are enjoyable riverside walks to Wallace’s Cave and Peden’s Cave and the River Ayr gorge walk at Mauchline is close by. Auchinleck Mansion House, was built by Lord Auchinleck, James Boswell in the late 1700s. The Scottish classic-style mansion was designed by Robert Adam, one of Scotland’s most famous architects. There is a popular coffee shop and gift shop (Boswell’s Coach House) within the Estate grounds. Lochside House and Spa is also close by and has a well- respected reputation for high quality service.
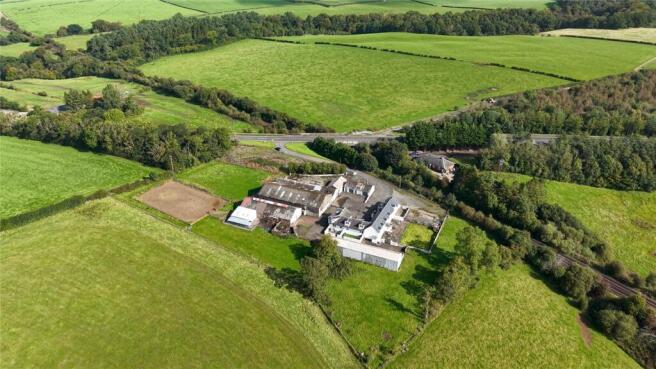
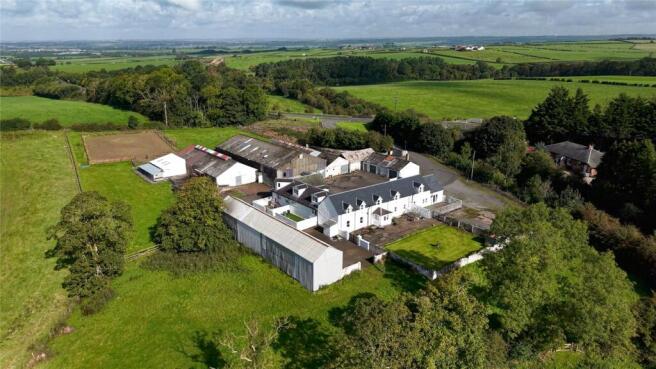
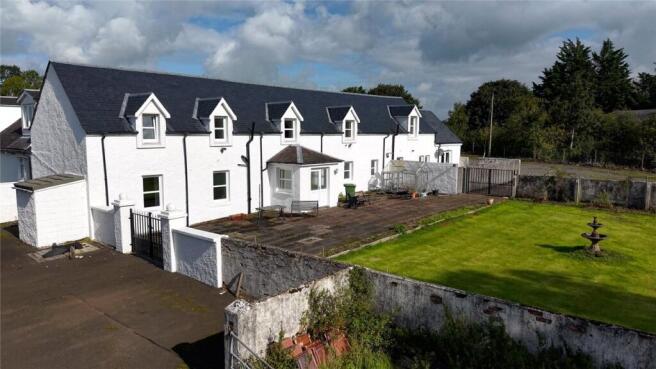
Bargower Farm is a traditional farm steading which has transitioned over the years from dairy/livestock operations into diversified rural use, most recently as a well-regarded local riding and equestrian centre. The farmhouse is built of stone under a slate roof and has three attached cottages which are ideal as holiday lets/rental, staff or additional family accommodation. There is a useful range of outbuildings including the excellent equestrian facilities, indoor and outdoor riding arena and grazing land extending to 11.52 acres. Additionally there is a large garage block which has two garages, a tack room and store room. There are two stable blocks, one with 13 stables and the other with 12 stables and a storage area. There is an Isolation Block with a further 3 stables. Additional land of about 11.02 acres is available by separate negotiation.
Accommodation
Farmhouse
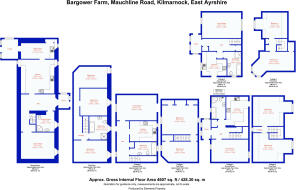
Ground Floor: Kitchen, Utility Room, Sitting Room, Bathroom, Porch.
First Floor: 3 Double Bedrooms and Bathroom.
Cottages (x 3)
Ground Floor: Kitchen, Living Room, Bathroom.
First Floor: 2 Double Bedrooms.
The farmhouse offers spacious and well-proportioned family accommodation throughout. At the heart of the home is a bright dual-aspect dining kitchen, fitted with an excellent range of wall and floor-mounted units complemented by granite worktops. Appliances include a Rangemaster gas cooker with extractor hood, together with space for an integrated fridge, freezer and dishwasher.
A generously sized utility room provides additional storage, fitted floor units, a sink and plumbing for a washing machine. The welcoming sitting room features an attractive natural stone fireplace incorporating an electric coal-effect fire, together with a window overlooking the garden and stylish glazed doors opening into the hall. The fully tiled ground floor bathroom is fitted with a shower, w.c. and wash hand basin. A staircase rises from the hall to the first floor, where there are three generously proportioned bedrooms. These are served by a well-appointed, fully tiled family bathroom fitted with a bath, separate shower, w.c, wash hand basin and heated towel rail.
Cottage 1: The cottage comprises a living room with French doors to the enclosed small patio garden and benefits from dual aspect windows. The kitchen is fitted with floor and wall mounted units, a gas hob, oven and extractor with a tiled floor. The bathroom is partially tiled and has an electric shower over the bath, w.c. and wash hand basin. Stairs rise to two well proportioned bedrooms, one of which has built in wardrobes. There is a small garden.
Cottage 2: The cottage comprises a living room with dual aspect windows. Kitchen with wall and base units, gas hob, oven and extractor, fridge/freezer. The bathroom is fitted with a shower, w.c. and wash band basin with a tiled floor. Stairs from the hall with laminate flooring lead to the 2 spacious bedrooms. There is a small garden with artificial grass.
Cottage 3: The cottage comprises a living room with dual aspect and coving to the ceiling, a useful utility room, kitchen with fitted floor and wall units, gas hob, oven and extractor and space for a fridge and freezer. The bathroom has a bath, w.c., wash hand basin and shower cubicle with a tiled floor. Stairs rise to the 2 bedrooms one of which has attractive corner windows. There is a small garden.
Buildings
Hay Shed (About 4.37m x 30.8m)
Open sided hay shed. Corrugated tin with earth floor.
Stable Block 1 (About 26.08m x 11.06m)
Brick with fibre cement roof and concrete floor. Water and light.
Comprises 13 stables and storage area.
Indoor Riding Arena (About 31.6m x 14.4m)
Brick with corrugated roof. Silica sand and rubber surface. Light and electricity.
Viewing gallery and storage for equipment.
Outdoor Riding Arena (About 45m x 25m)
Sand on a membrane surface.
Garage Block including Tack Room & Store Room
Brick with tin/fibre cement box profile roof, concrete floor. Electric and light.
Tack Room (About 6.75m x 3.6m)
Garage 1 (About 3.1m x 6.8m)
Garage 2 (About 3.9m x 6.8m)
Store Room (About 6.8m x 2.0m)
Stable Block 2 (About 25.02m x 8.2m)
Brick with corrugated roof and concrete floor. Light, electricity and water.
Comprising 9 stables.
Stable Block 3 (About 11.1m x 7.09m)
Brick with corrugated roof and concrete floor.
Comprising 3 stables.
Isolation Block (8.93m x 5.42m)
Brick with corrugated roof and concrete floor.
Comprising 2 stables and storage area.
Garden (and Grounds)
The enclosed rear garden is bounded by an attractive brick-built wall and provides a delightful outdoor space. A patio area offers the perfect setting for outdoor dining and entertaining, while the expansive lawn is complemented by well-stocked shrub borders, creating an attractive and private garden environment.
Land
The land at Bargower extends to about 11.52 acres and is about 90m to 95m above sea level. It is classified as predominantly Grade 4(2) and Grade 3(2) by the James Hutton Institute. There is a water supply to the land. The paddocks surrounding the steading total 1.10 acres and the main grazing field extends to 10.42 acres.
Additional land is available by separate negotiation.
EPC Rating = C
Brochures
Particulars- COUNCIL TAXA payment made to your local authority in order to pay for local services like schools, libraries, and refuse collection. The amount you pay depends on the value of the property.Read more about council Tax in our glossary page.
- Band: E
- PARKINGDetails of how and where vehicles can be parked, and any associated costs.Read more about parking in our glossary page.
- Yes
- GARDENA property has access to an outdoor space, which could be private or shared.
- Yes
- ACCESSIBILITYHow a property has been adapted to meet the needs of vulnerable or disabled individuals.Read more about accessibility in our glossary page.
- Ask agent
Bargower Farm, Mauchline Road, Hurlford, Kilmarnock, East Ayrshire, KA1

Add an important place to see how long it'd take to get there from our property listings.
__mins driving to your place
Affordability




Notes
Staying secure when looking for property
Ensure you're up to date with our latest advice on how to avoid fraud or scams when looking for property online.
Visit our security centre to find out moreDisclaimer - Property reference AYR260106. The information displayed about this property comprises a property advertisement. Rightmove.co.uk makes no warranty as to the accuracy or completeness of the advertisement or any linked or associated information, and Rightmove has no control over the content. This property advertisement does not constitute property particulars. The information is provided and maintained by Galbraith, Ayr. Please contact the selling agent or developer directly to obtain any information which may be available under the terms of The Energy Performance of Buildings (Certificates and Inspections) (England and Wales) Regulations 2007 or the Home Report if in relation to a residential property in Scotland.
*This is the average speed from the provider with the fastest broadband package available at this postcode. The average speed displayed is based on the download speeds of at least 50% of customers at peak time (8pm to 10pm). Fibre/cable services at the postcode are subject to availability and may differ between properties within a postcode. Speeds can be affected by a range of technical and environmental factors. The speed at the property may be lower than that listed above. You can check the estimated speed and confirm availability to a property prior to purchasing on the broadband provider's website. Providers may increase charges. The information is provided and maintained by Decision Technologies Limited. **This is indicative only and based on a 2-person household with multiple devices and simultaneous usage. Broadband performance is affected by multiple factors including number of occupants and devices, simultaneous usage, router range etc. For more information speak to your broadband provider.