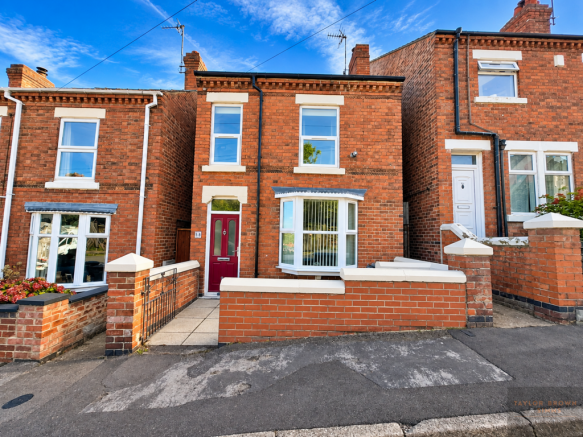
Fletcher Street, Heanor, Derbyshire

- PROPERTY TYPE
Detached
- BEDROOMS
3
- BATHROOMS
4
- SIZE
936 sq ft
87 sq m
- TENUREDescribes how you own a property. There are different types of tenure - freehold, leasehold, and commonhold.Read more about tenure in our glossary page.
Ask agent
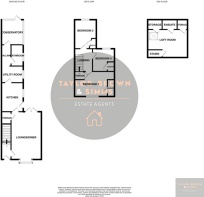
Key features
- IMPRESSIVE THREE BEDROOM FAMILY HOME
- THREE BEDROOMS WITH EN-SUITE SHOWER ROOMS
- VERSATILE LOFT ROOM WITH EN-SUITE
- CHARACTER FEATURES THROUGHOUT
- SOLID WOOD FLOORING AND OAK DOORS
- OPEN-PLAN LIVING & DINING ROOM
- FITTED KITCHEN & SEPARATE UTILITY ROOM
- CONSERVATORY
- ENCLOSED REAR GARDEN WITH DECKING AND PATIO
- TWO SUN TUNNELS TO FIRST FLOOR LANDING
Description
Entrance Porch
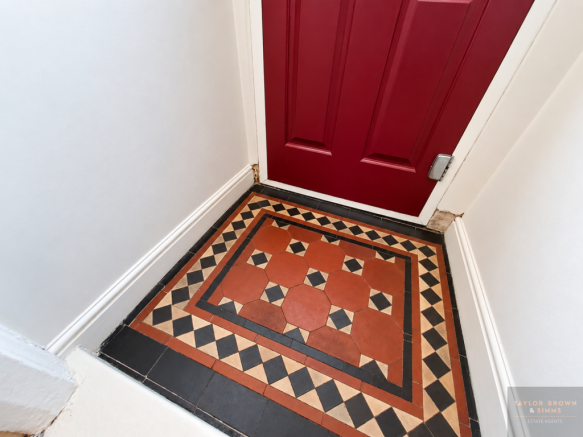
The property is entered via a front UPVC entrance door into the entrance porch, which retains its original tiled flooring. An oak and glazed door then leads through into the entrance hall.
Entrance Hall
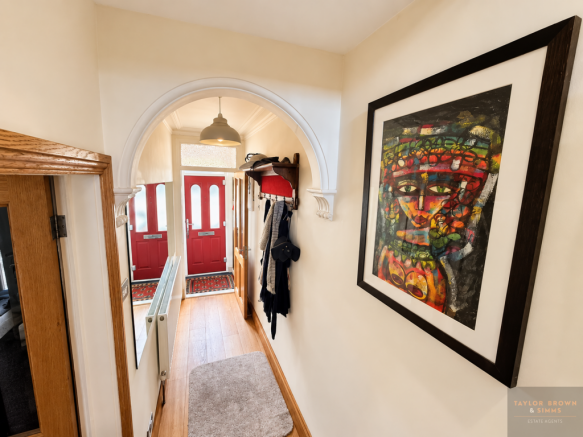
The welcoming entrance hall features solid wood flooring, an original archway, radiator and stairs rising to the first floor. Door leading through to the open-plan living and dining area.
Lounge Area
3.65m x 3.57m
The spacious lounge area benefits from the continuation of solid wood flooring from the entrance hall. A bay window to the front provides an excellent source of natural light, while there is also a radiator and attractive cornicing surrounding the ceiling light point. There is also an log burner that can be included in the sale under separate negotiation. The lounge flows naturally through into the adjoining dining space, creating an excellent area for both everyday family life and entertaining.
Dining Area
3.7m x 3.69m
The dining area continues with the solid wood flooring and features a radiator, useful understairs storage and cornicing surrounding the ceiling light point. Double patio doors provide direct access onto the rear garden, creating a lovely connection between the indoor and outdoor entertaining spaces.
Kitchen
4.38m x 2.61m
The fitted kitchen comprises a range of wall and base units with work surfaces over, incorporating a five-ring hob with extractor fan above, double oven, one-and-a-half bowl sink with mixer tap and drainer, integrated dishwasher and breakfast bar area. There is a window overlooking the side, radiator, ceiling spotlights and additional lighting beneath the wall units. The solid wood flooring continues through from the adjoining accommodation.
Utility Room
3.37m x 2.62m
A door leads from the kitchen into the separate utility room, where the solid wood flooring continues.
The room is fitted with a further range of wall and base units with work surface over, one-and-a-half bowl sink with mixer tap and drainer, side-facing window and a large system boiler. The system boiler has a separate hot water tank meaning that it can supply hot water instantly and you can use multiple water sources at once without loosing pressure - perfect for the many bathrooms.
The utility room also provides further access to the conservatory and family bathroom.
Family Bathroom
Step down into the bathroom from the utility area, the family bathroom has tiled flooring and tiled walls and comprises a WC, wash hand basin and bath with bath shower mixer tap. There is a window to the side and heated towel rail.
Conservatory
2.46m x 2.32m
The conservatory provides a useful additional reception space and enjoys views over the rear garden and surrounding area. The room features tiled flooring, radiator and windows allowing plenty of natural light, making this a pleasant space to relax and enjoy views of the garden.
First Floor Landing
Stairs rise from the entrance hall to the first floor, where the solid wood flooring continues across the landing. Two sun tunnels provide excellent natural light, while doors lead to all three bedrooms and a further staircase rises to the loft room.
Master Bedroom
3.63m x 3.52m
The generous master bedroom features carpet flooring, two vertical vintage-style radiators, built-in sliding wardrobes and two windows overlooking the front of the property. The room also benefits from access to its own private en-suite shower room.
En-suite
The en-suite shower room comprises a WC, wash hand basin and shower cubicle, with tiled flooring and walls and a heated towel rail.
Bedroom Two
3.51m x 2.73m
A well-proportioned second bedroom featuring solid wood flooring, radiator, built-in sliding wardrobes and a window to the rear providing views over the surrounding area. A door leads through to the private en-suite shower room.
En-suite
Fitted with tiled flooring and walls, WC, wash hand basin, shower cubicle and heated towel rail.
Bedroom Three
2.89m x 3.78m
The third bedroom benefits from the continuation of the solid oak flooring, radiator, built-in wardrobes and rear-facing window providing views over the surrounding area. There is also a door leading to the private en-suite shower room.
En-suite
Fitted with tiled flooring and walls, WC, wash hand basin, shower cubicle and heated towel rail.
Loft Room
2.98m x 4.66m
A further staircase leads to the versatile loft room, providing an excellent additional space which could be utilised for a variety of purposes, subject to any necessary permissions. The room benefits from carpet flooring, electric heater, access to a useful storage area and a rear-facing Velux window providing lovely views over the surrounding area. A door leads through to the private en-suite shower room.
Loft En-suite
The loft en-suite comprises tiled flooring and walls, WC, wash hand basin and shower cubicle.
Outside
To the front there is a walled courtyard area leading to the front door.
The rear garden is predominantly laid to decking, running alongside the property and providing an ideal space for outdoor seating and entertaining. A few steps lead down to a patio area, with ample space for a patio table and chairs, while a mature planted border features a variety of established plants and shrubs, adding colour and greenery to the garden.
There is also a side access gate, providing a useful connection between the front and rear of the property.
The current owner also pays the council for parking spaces in the car park situated opposite the property. This may be of particular interest to prospective purchasers, with further details available upon request.
Area
Fletcher Street is situated in the established town of Heanor, conveniently positioned for walkable access to the town centre and its range of shops, supermarkets, cafés and everyday amenities. The area also benefits from a selection of local schools, bus links and easy access to neighbouring towns and the wider road network.
For those who enjoy the outdoors, Shipley Country Park is nearby, offering extensive countryside, walking routes and open spaces, while Heanor itself provides a good range of local facilities and recreational opportunities.
Disclaimer
Please note that the information contained within this brochure is understood to be correct and accurate to the best of Taylor Brown & Simms Estate Agents knowledge. However, the information and measurements should not be relied upon to form any part of a contract or any offer made. The information offered is for guidance only particularly in relation to any listed appliances being in full working order. Purchasers should make their own investigations to verify correctness of same particularly if they intend to purchase the property for a specific use or purpose. The information contained within the brochure should not be republished or copied in any way for any other form of advertising or use without Taylor Brown & Simms permission. Should you wish to proceed with an offer on this property, we are obligated by HMRC to conduct mandatory Anti-Money Laundering Checks. We outsource these checks to our compliance partners at Coadjute and they charge a fee for this service.
Brochures
Brochure of Fletcher Street, Heanor, Derbyshire- COUNCIL TAXA payment made to your local authority in order to pay for local services like schools, libraries, and refuse collection. The amount you pay depends on the value of the property.Read more about council Tax in our glossary page.
- Band: A
- PARKINGDetails of how and where vehicles can be parked, and any associated costs.Read more about parking in our glossary page.
- Yes
- GARDENA property has access to an outdoor space, which could be private or shared.
- Yes
- ACCESSIBILITYHow a property has been adapted to meet the needs of vulnerable or disabled individuals.Read more about accessibility in our glossary page.
- Ask agent
Fletcher Street, Heanor, Derbyshire

Add an important place to see how long it'd take to get there from our property listings.
__mins driving to your place
Affordability

Notes
Staying secure when looking for property
Ensure you're up to date with our latest advice on how to avoid fraud or scams when looking for property online.
Visit our security centre to find out moreDisclaimer - Property reference HHM-67667013. The information displayed about this property comprises a property advertisement. Rightmove.co.uk makes no warranty as to the accuracy or completeness of the advertisement or any linked or associated information, and Rightmove has no control over the content. This property advertisement does not constitute property particulars. The information is provided and maintained by Taylor Brown and Simms, Heanor. Please contact the selling agent or developer directly to obtain any information which may be available under the terms of The Energy Performance of Buildings (Certificates and Inspections) (England and Wales) Regulations 2007 or the Home Report if in relation to a residential property in Scotland.
*This is the average speed from the provider with the fastest broadband package available at this postcode. The average speed displayed is based on the download speeds of at least 50% of customers at peak time (8pm to 10pm). Fibre/cable services at the postcode are subject to availability and may differ between properties within a postcode. Speeds can be affected by a range of technical and environmental factors. The speed at the property may be lower than that listed above. You can check the estimated speed and confirm availability to a property prior to purchasing on the broadband provider's website. Providers may increase charges. The information is provided and maintained by Decision Technologies Limited. **This is indicative only and based on a 2-person household with multiple devices and simultaneous usage. Broadband performance is affected by multiple factors including number of occupants and devices, simultaneous usage, router range etc. For more information speak to your broadband provider.