
Timsbury Road, High Littleton, Bristol, Somerset, BS39

- PROPERTY TYPE
Detached
- BEDROOMS
4
- BATHROOMS
2
- SIZE
3,046 sq ft
283 sq m
- TENUREDescribes how you own a property. There are different types of tenure - freehold, leasehold, and commonhold.Read more about tenure in our glossary page.
Freehold
Key features
- Beautifully appointed family home
- Edge of village setting
- Heated outdoor saltwater swimming pool
- Far reaching open country views
- Ample parking and garaging
- Well positioned for Bath, Bristol & Wells
- EPC Rating = C
Description
Description
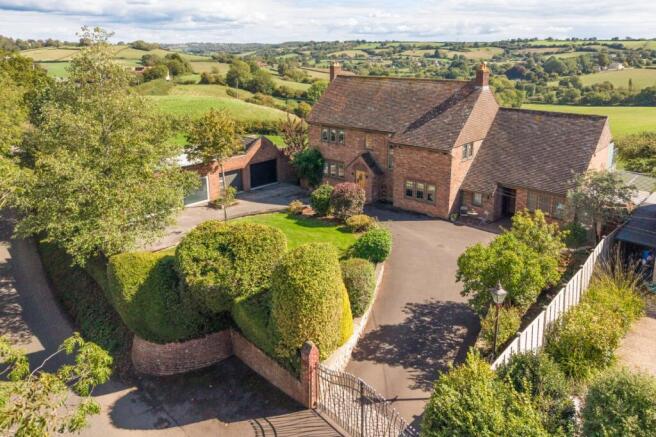
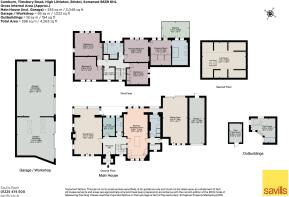
This exceptional detached family home occupies an enviable edge-of-village position in High Littleton, commanding elevated panoramic views across the beautiful Cam Valley. Extending to over 3,000 sq ft of beautifully presented accommodation arranged over two floors, together with more than 1,000 sq ft of garages and workshops, the property combines substantial family living space with outstanding lifestyle amenities. Modern enhancements, including an air source heat pump, 14 solar panels, CCTV, comprehensive alarm systems and extensive external lighting, complement the home's character, comfort and efficiency.
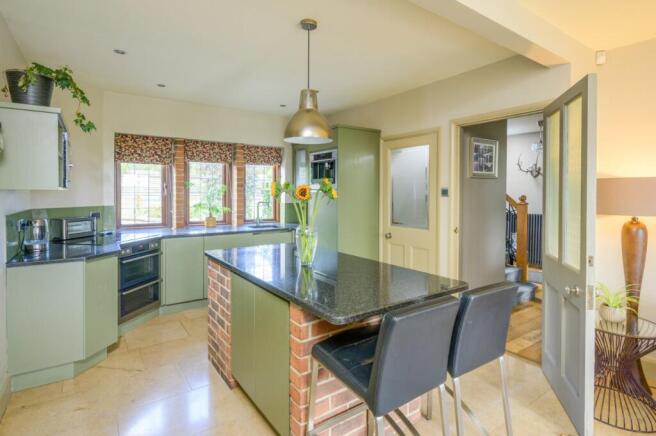
Upon entering, a welcoming reception hall creates an immediate sense of space, with a cloakroom and staircase to the first floor leading from the entrance. A useful understairs storage cupboard incorporates a fitted safe. The impressive sitting room enjoys panoramic countryside views and benefits from integrated ceiling-mounted surround sound speakers, creating an exceptional entertainment space. The room flows seamlessly via a contemporary glazed garden room into the heart of the home, the beautifully appointed kitchen/dining room. Extending from front to rear, the kitchen benefits from an abundance of natural light, delightful garden outlooks, direct access to the rear terrace, a separate pantry and underfloor heating for year-round comfort.
A superb formal dining room provides an elegant space for entertaining, featuring a striking open fireplace, parquet flooring and a large bay window framing far-reaching rural views. Dedicated artwork lighting enhances the room's character, while doors opening directly onto the gardens provide a seamless connection between indoor and outdoor living. Further ground floor accommodation includes a private study, ideal for home working, a spacious utility room, and a practical side entrance lobby with a walk-in larder.
The first floor is centred around a luxurious principal suite, enjoying picturesque countryside views, a walk-in dressing room and a stylish en-suite shower room. The suite is further enhanced by access to a private terrace, perfectly positioned to take in the stunning valley vistas. There are three further double bedrooms, a spacious family bath and shower room, and an additional box room. A large loft room, accessed via a fold-down ladder, offers excellent storage or potential as a playroom, as previously utilised by the current owners.
Outside
The property is accessed from Timsbury Road, a quiet country lane leading out of the village. Ornate electric gates open onto a generous driveway providing ample parking and turning space, while also serving the substantial garage and workshop complex. Extending to approximately 1,023 sq ft, this versatile building offers exceptional scope for vehicle storage, hobbies, workshops or creative pursuits. Both the garages and house benefit from a comprehensive alarm system, while carefully designed exterior lighting enhances the house, gardens and driveway.
The front gardens have been attractively landscaped, featuring a raised lawn, mature flower beds and contemporary fencing, creating an inviting first impression. An additional garage with an up-and-over door provides valuable storage for garden equipment and family essentials.
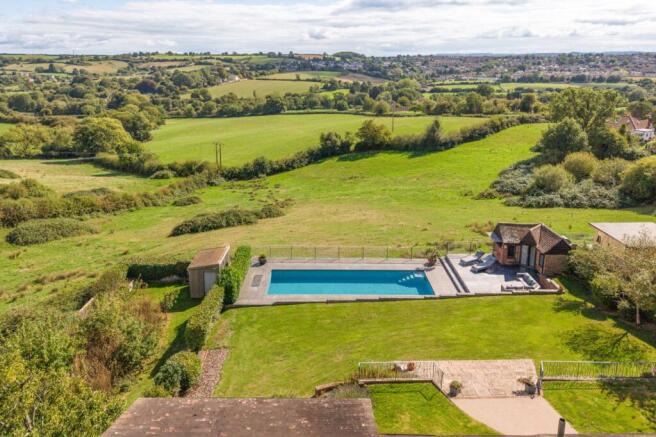
To the rear, the gardens gently descend away from the house and are securely enclosed, making them ideal for children and pets. A large terrace spans the rear elevation, creating a wonderful space for outdoor dining and entertaining while taking full advantage of the far-reaching countryside views. Expansive lawns surround the property, enhancing the sense of space and providing ample opportunity for recreation or further landscaping. The grounds include a small orchard with five fruit trees and an area of bee-friendly planting designed to support biodiversity and pollinating insects.
Without doubt, the centre piece of the grounds is the heated saltwater outdoor swimming pool, complete with enclosed sun terraces and a well-appointed pool house incorporating a bar and shower facilities. This outstanding leisure complex enjoys a private setting within the gardens and spectacular views along the Cam Valley. Whether hosting summer gatherings or enjoying relaxed family days by the pool, it provides a superb lifestyle feature that sets this home apart.
Location
This impressive family home occupies an enviable edge-of-village position in High Littleton, enjoying far-reaching views across the Cam Valley towards Paulton and the Mendip Hills beyond.
Ideally located almost equidistant between Bath, Bristol and Wells, High Littleton sits at the foothills of the Mendip Hills and is perfectly placed for modern family living. The village offers a strong sense of community together with a range of everyday conveniences and recreational facilities.
Local amenities include a highly regarded primary school, two convenience stores, a popular public house, church, recreation ground and clubhouse, fish and chip restaurant, as well as a variety of sports clubs, social groups and community organisations. Residents also enjoy easy access to the picturesque Greyfield Woods, renowned for its waterfall and spectacular display of bluebells each spring.
The cities of Bath, Bristol and Wells are all within approximately nine miles and provide an extensive range of cultural, leisure, shopping and dining opportunities. The surrounding area hosts a variety of popular events throughout the year, including High Littleton Village Day, the Clutton Flower Show and the renowned Valley Fest in the Chew Valley, offering excellent entertainment for families and visitors alike.
Educational needs are particularly well catered for, with a well-regarded primary school in the village and a choice of secondary schools served by school transport. There is also an excellent selection of independent schools within Bath, Wells and the surrounding Somerset area.
For commuters, the property offers convenient access to the A39, A37 and A4, providing excellent links throughout the region. Direct rail services to London Paddington are available from Bath Spa, while both the M4 (Junction 18) and M5 (Junction 22) motorways are approximately 20 miles away. Bristol Airport is also within easy reach, lying approximately 14 miles from the property.
Square Footage: 3,046 sq ft
Acreage: 0.45 Acres
Directions
On leaving the village via Timsbury Road the property is the last home on your right hand side located just past the entrance to the local recreation ground on your left.
Brochures
Web DetailsParticulars- COUNCIL TAXA payment made to your local authority in order to pay for local services like schools, libraries, and refuse collection. The amount you pay depends on the value of the property.Read more about council Tax in our glossary page.
- Band: F
- PARKINGDetails of how and where vehicles can be parked, and any associated costs.Read more about parking in our glossary page.
- Yes
- GARDENA property has access to an outdoor space, which could be private or shared.
- Yes
- ACCESSIBILITYHow a property has been adapted to meet the needs of vulnerable or disabled individuals.Read more about accessibility in our glossary page.
- Ask agent
Timsbury Road, High Littleton, Bristol, Somerset, BS39

Add an important place to see how long it'd take to get there from our property listings.
__mins driving to your place
Affordability


Notes
Staying secure when looking for property
Ensure you're up to date with our latest advice on how to avoid fraud or scams when looking for property online.
Visit our security centre to find out moreDisclaimer - Property reference BTS250358. The information displayed about this property comprises a property advertisement. Rightmove.co.uk makes no warranty as to the accuracy or completeness of the advertisement or any linked or associated information, and Rightmove has no control over the content. This property advertisement does not constitute property particulars. The information is provided and maintained by Savills, Bath. Please contact the selling agent or developer directly to obtain any information which may be available under the terms of The Energy Performance of Buildings (Certificates and Inspections) (England and Wales) Regulations 2007 or the Home Report if in relation to a residential property in Scotland.
*This is the average speed from the provider with the fastest broadband package available at this postcode. The average speed displayed is based on the download speeds of at least 50% of customers at peak time (8pm to 10pm). Fibre/cable services at the postcode are subject to availability and may differ between properties within a postcode. Speeds can be affected by a range of technical and environmental factors. The speed at the property may be lower than that listed above. You can check the estimated speed and confirm availability to a property prior to purchasing on the broadband provider's website. Providers may increase charges. The information is provided and maintained by Decision Technologies Limited. **This is indicative only and based on a 2-person household with multiple devices and simultaneous usage. Broadband performance is affected by multiple factors including number of occupants and devices, simultaneous usage, router range etc. For more information speak to your broadband provider.