
Addison Road, Hove, BN3

- PROPERTY TYPE
Terraced
- BEDROOMS
5
- BATHROOMS
2
- SIZE
Ask agent
- TENUREDescribes how you own a property. There are different types of tenure - freehold, leasehold, and commonhold.Read more about tenure in our glossary page.
Freehold
Key features
- Edwardian Family Home
- Two Receptions
- Stylish Interior Arranged Over Three Floors
- Four Doubles & One Single / Study
- An Array Of Period Features
- Master Bedroom With En-Suite Bathroom With Sauna
- Family Bathroom And Ground Floor Cloakroom
- Loft Conversion
- 9X Solar Panels With 1 Battery
- Secondary Glazing
Description
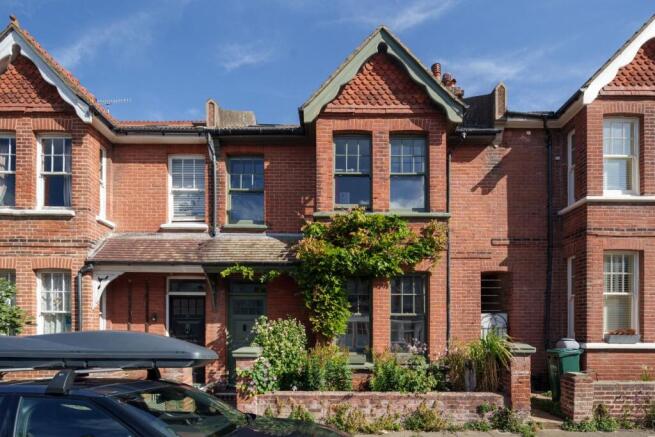
A substantial and beautifully presented five-bedroom, two-reception-room Edwardian family home, arranged over three floors and occupying an enviable position in this highly sought-after area of Hove.
Combining impressive period proportions and original character with thoughtful contemporary improvements, the property offers generous and versatile accommodation, including two reception rooms, a superb kitchen/dining room, four bedrooms and a family bathroom on the first floor, plus an exceptional principal suite with en-suite and separate sauna on the second floor.
Ideally located for Brighton & Hove Stations, the independent shops, restaurants and bars of Seven Dials, St Anne’s Well Gardens and the seafront, with a choice of well-regarded schools nearby.
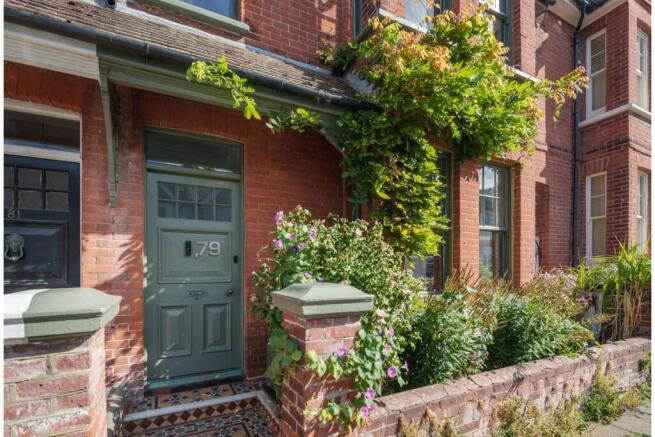
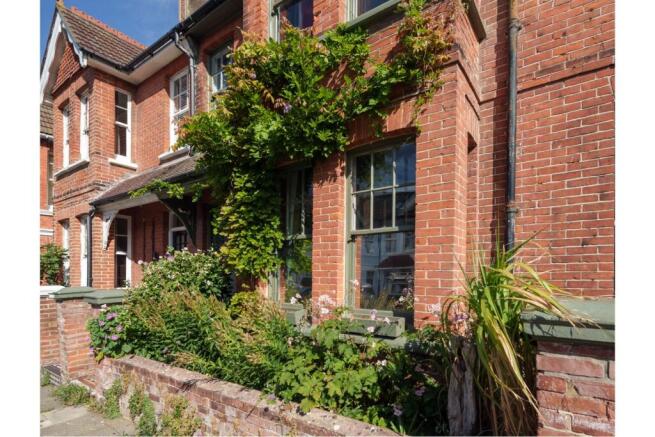
The handsome Edwardian façade features a box bay window, red brick detailing and a pretty cottage-style planted front garden. A covered entrance leads into a vestibule with period detailing and a timber-panelled door incorporating leaded stained glass, opening into an impressive entrance hall. The original staircase, bannister, newel post and turned spindles have been retained.
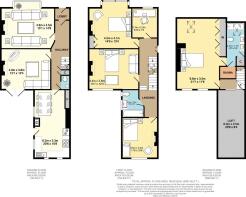
The sitting room measures approximately 14'9" x 15'1" and features a timber-framed box bay window with secondary glazing, wood-burning stove, built-in alcove storage, corniced ceiling, picture rail and deep skirting. The second reception room, approximately 13'1" x 12'4", is currently used as a music room and benefits from full-length French doors to the rear garden, fireplace with tiled inset, corniced ceiling, picture rail and lime-washed timber floorboards.
The impressive 20'6" x 10'8" kitchen/dining room is a particular highlight, with modern units, Iroko hardwood work surfaces, Bosch integrated appliances, induction hob, electric oven and ceramic sink. Original features include a built-in dresser, exposed brick wall and quarry-tiled floor. There is ample space for a large dining table, with direct garden access. A regularly serviced Worcester A-rated combination boiler is also housed within the property.
The enclosed rear garden features brick walling, timber fencing, attractive flower borders, cottage-style planting and a paved patio, providing a lovely space for relaxing and entertaining.
The first floor provides four bedrooms, family bathroom and versatile Bedroom Five/Study. Bedrooms Two and Three both measure approximately 14'9" x 13'4", with Bedroom Two benefiting from a box bay window and built-in wardrobe, while Bedroom Three enjoys an elevated green outlook and original cast-iron fireplace. Bedroom Four measures approximately 10'8" x 11'6" and also enjoys a green outlook. The family bathroom includes a panel-enclosed bath, concealed-cistern WC and vanity unit, with period-style sash windows and painted floorboards.
Bedroom Five/Study measures approximately 7'2" x 8'10" and offers excellent flexibility as a study, nursery, dressing room or additional bedroom.
A bespoke solid Ash staircase leads to the exceptional principal suite. The principal bedroom measures approximately 21'7" x 11'6" and features skylight and rear windows with an elevated green outlook, together with extensive bespoke built-in storage.
The principal en-suite measures approximately 14'5" x 5'8" and includes a bath, concealed-cistern WC and twin contemporary wash hand basins set into a distinctive retro teak unit, plus extensive storage and heated towel rail.
A separate 3'0" x 5'1" sauna with Harvia system, tiled floor and built-in seating provides a particularly unusual luxury feature.
The loft offers additional boarded storage and houses the solar panel inverter and battery storage. The property has recently benefited from nine solar panels with battery storage, helping to reduce electricity costs, as well as secondary glazing and other thoughtful modern improvements.
A true distinctive Edwardian family home, offering generous accommodation and beautiful period features,
Early viewing is highly recommended
Features
Rear Garden
Brick wall and timber fence enclosed to all sides with gate offering access to front. Flower borders with pretty cottage style planting and paved patio.
Bedroom Four
10'8" x 11'6"
Single glazed timber framed sash window with secondary glazing offering an elevated green outlook to rear with curtain rail and radiator under. Picture rail and feature cast iron fireplace with ornate surround and stone hearth.
Family Bathroom
8'5" x 6'8"
Single glazed obscured, patterned glass sash window with secondary glazing alongside further large single glazed timber framed sash window with mirror inset with secondary glazing Tiled panel enclosed bath with mixer taps and hand held shower attachment on riser over with tiled surround, toilet with concealed cistern and wash hand basin with mixer taps set into vanity unit. Inset down lighters, painted floorboards and extractor fan.
Bedroom Three
14'9" x 13'4"
Single glazed timber framed sash window with secondary glazing offering an elevated green outlook to rear. Corniced ceiling, picture rail and feature cast iron fireplace with ornate surround and decorative tiled inset.
Bedroom Two
14'9" x 13'4"
Single glazed timber framed box bay window to front with secondary glazing. Corniced ceiling, picture rail and original built in wardrobe with timber panelled door fronts. Feature cast iron fireplace with ornate surround and decorative tiled inset.
Bedroom Five / Study
7'2" x 8'10"
Single glazed timber framed sash window with secondary glazing to front with fitted Venetian blind and radiator under. Directional spot lights on track. Picture rail and timber panelled door.
First Floor Landing
Further stairs with bespoke bannister in Ash ascends to:
Second Floor Landing
High level double glazed window. Touch press door access through to:
Loft
20'6" x 8'4"
Boarded with light and housing the solar panel inverter and 1 battery
Master Bedroom
21'7" x 11'6"
Double glazed skylight to front with fitted retractable blackout blind and twin double glazed windows to rear offering an elevated green outlook. Built in wardrobe system with part mirrored front offering hanging, shelving and drawers. Recessed shelving to either bedside and feature dividing column with shelving recess. Inset down lighters, wall mounted radiator and door through to:
Master En-suite
14'5" x 5'8"
Double glazed skylight to front. Bath with wall mounted taps and hand held shower attachment, toilet with concealed cistern and twin contemporary style wash hand basins with mixer taps set into retro teak unit. Inset down lighters, extractor fan and feature rubber flooring which extends up to bath side. Large built in storage cupboard, heat towel rail and door through to:
Sauna
3'0" x 5'1"
Harvia sauna system, ceramic tiled floor, timber panelled surround with built in wooden seating.
Property Description Disclaimer
This is a general description of the property only, and is not intended to constitute part of an offer or contract. It has been verified by the seller(s), unless marked as "draft". Purplebricks conducts some valuations online and some of our customers prepare their own property descriptions, so if you decide to proceed with a viewing or an offer, please note this information may have been provided solely by the vendor, and we may not have been able to visit the property to confirm it. If you require clarification on any point then please contact us, especially if you’re traveling some distance to view. All information should be checked by your solicitor prior to exchange of contracts.
Successful buyers will be required to complete anti-money laundering and proof of funds checks. The current non-refundable cost is £80 inc. VAT per offer. You’ll need to pay this to Purplebricks and complete all checks before we can issue a memorandum of sale. The cost includes obtaining relevant data and any manual checks and monitoring which might be required.
Brochures
Brochure- COUNCIL TAXA payment made to your local authority in order to pay for local services like schools, libraries, and refuse collection. The amount you pay depends on the value of the property.Read more about council Tax in our glossary page.
- Band: E
- PARKINGDetails of how and where vehicles can be parked, and any associated costs.Read more about parking in our glossary page.
- Ask agent
- GARDENA property has access to an outdoor space, which could be private or shared.
- Private garden
- ACCESSIBILITYHow a property has been adapted to meet the needs of vulnerable or disabled individuals.Read more about accessibility in our glossary page.
- Ask agent

Add an important place to see how long it'd take to get there from our property listings.
__mins driving to your place
Affordability


Notes
Staying secure when looking for property
Ensure you're up to date with our latest advice on how to avoid fraud or scams when looking for property online.
Visit our security centre to find out moreDisclaimer - Property reference 2148889-1. The information displayed about this property comprises a property advertisement. Rightmove.co.uk makes no warranty as to the accuracy or completeness of the advertisement or any linked or associated information, and Rightmove has no control over the content. This property advertisement does not constitute property particulars. The information is provided and maintained by Purplebricks, covering Brighton. Please contact the selling agent or developer directly to obtain any information which may be available under the terms of The Energy Performance of Buildings (Certificates and Inspections) (England and Wales) Regulations 2007 or the Home Report if in relation to a residential property in Scotland.
*This is the average speed from the provider with the fastest broadband package available at this postcode. The average speed displayed is based on the download speeds of at least 50% of customers at peak time (8pm to 10pm). Fibre/cable services at the postcode are subject to availability and may differ between properties within a postcode. Speeds can be affected by a range of technical and environmental factors. The speed at the property may be lower than that listed above. You can check the estimated speed and confirm availability to a property prior to purchasing on the broadband provider's website. Providers may increase charges. The information is provided and maintained by Decision Technologies Limited. **This is indicative only and based on a 2-person household with multiple devices and simultaneous usage. Broadband performance is affected by multiple factors including number of occupants and devices, simultaneous usage, router range etc. For more information speak to your broadband provider.