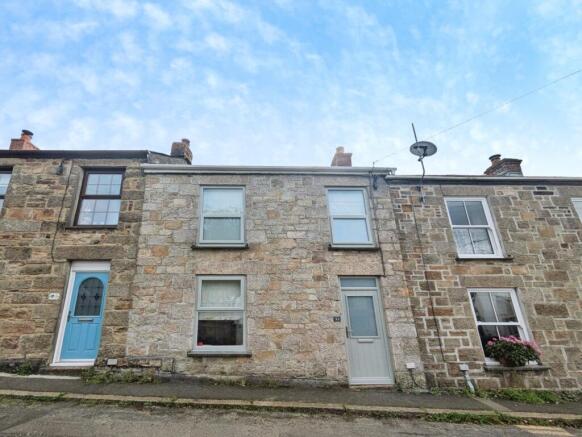
Fore Street, Penponds, Camborne, Cornwall

- PROPERTY TYPE
Terraced
- BEDROOMS
3
- BATHROOMS
1
- SIZE
Ask agent
- TENUREDescribes how you own a property. There are different types of tenure - freehold, leasehold, and commonhold.Read more about tenure in our glossary page.
Freehold
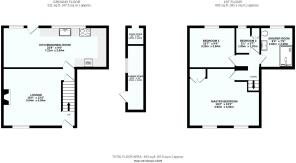
Key features
- Beautifully renovated three-bedroom terraced cottage
- Exceptional standard of finish throughout
- Characterful lounge with inglenook fireplace and wood-burning stove
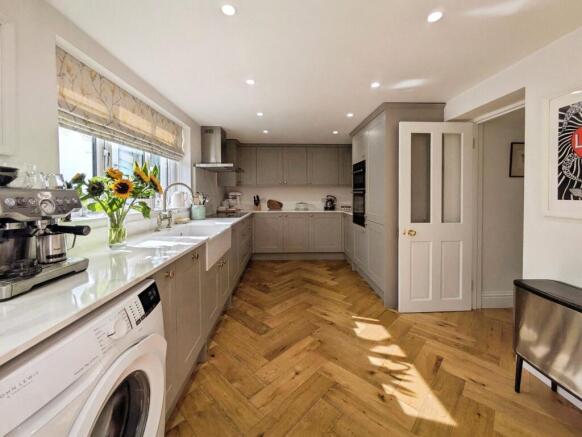
- Bespoke kitchen/diner with quartz worktops and quality integrated appliances
- Three well-presented bedrooms including principal bedroom with bespoke storage
- Luxurious walk-in shower room with stylish brass-effect fittings
- Landscaped rear garden with two decked seating areas and countryside views
- Powered garden outbuilding with recently replaced boiler and additional wood store
Description
.
The property has been thoughtfully refurbished by the current owners, creating a wonderfully cohesive home with quality fixtures, bespoke cabinetry and a number of individual touches throughout. From the parquet flooring and inglenook fireplace in the lounge to the bespoke kitchen and beautifully appointed shower room, considerable attention has been given to both the aesthetics and practicality of the accommodation.
Lounge
The property opens into a welcoming lounge which immediately sets the tone for the rest of the home. Beautiful parquet flooring runs through the room, complemented by an attractive inglenook fireplace housing a wood-burning stove. Either side of the fireplace are bespoke handcrafted features, including useful cabinetry to one side and a dedicated wood store with shelving above to the other. A useful understairs cupboard provides additional storage, while the overall finish combines traditional character with a beautifully considered contemporary style.
Kitchen/Diner
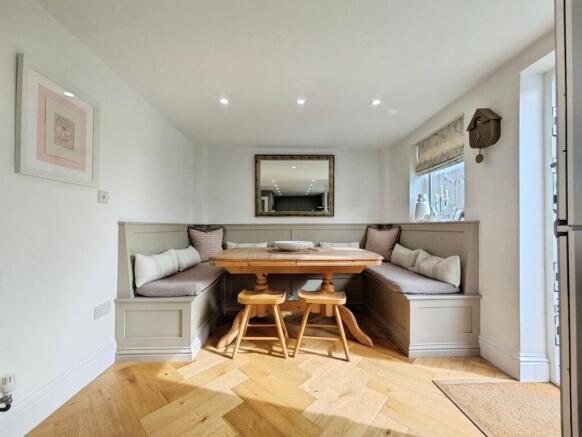
Situated to the rear and spanning the full width of the property, the impressive kitchen/diner provides a superb social and entertaining space. The recently fitted kitchen features a range of bespoke-style units complemented by quartz worktops, a Belfast-style sink and quality integrated appliances including a dishwasher, fridge/freezer, Neff induction hob and double oven. The parquet flooring continues through from the lounge, creating a seamless flow between the principal living spaces. To the rear is a thoughtfully designed dining area incorporating built-in seating around the dining table. Windows overlook the garden, while a stable door provides direct access outside.
Upstairs
A characterful staircase rises to a split-level landing, with a quality runner carpet adding to the traditional yet refined feel of the property.
Principal Bedroom
The principal bedroom is positioned at the front of the property and is a beautifully presented double bedroom. The room features plush carpeting, front-facing windows, a built-in wardrobe and additional handcrafted cabinetry, providing excellent storage whilst complementing the style of the home.
Bedroom Two
A further double bedroom is positioned at the rear of the property and enjoys a lovely outlook over the fields and countryside beyond. The room is well proportioned and benefits from the same high standard of finish seen throughout the rest of the house.
Bedroom Three
The third bedroom is a useful single room which would also lend itself well to use as a nursery, dressing room or home office.
Shower Room
The beautifully appointed shower room is finished to an excellent standard, featuring a generous walk-in shower with fixed rainfall shower head and separate handset, complemented by stylish gold-effect fittings. There is a contemporary wall-mounted wash hand basin with matching brass-effect fittings, WC, tiled flooring and full-height wall tiling, creating a luxurious and cohesive finish.
Outside
To the rear is a particularly attractive and thoughtfully landscaped garden, designed to provide a number of areas for relaxing and entertaining. Immediately outside the kitchen is a generous decked terrace, providing an ideal area for outdoor dining and seating. Steps lead down to an area of lawn bordered by established planting, flowers and greenery, creating a pleasant and private garden setting. Towards the bottom of the garden is a further decked seating area, offering a separate space to sit and enjoy the outlook. A useful detached outbuilding benefits from power and houses the property's recently replaced boiler. Beyond this is a further dedicated wood store, providing useful storage for logs and garden equipment.
Agents Note
The property benefits from a right of access to the rear, shared with neighbouring properties.
Material Information
Tenure: Freehold Council Tax: Band B with Cornwall Council Services: Mains Electric, Water & Drainage Heating: Oil Fired Central Heating Parking: On Street Rights and Restrictions: Call office Mining: Metalliferous mine search required What3Words: ///landlords.blotches.performed
Brochures
Particulars- COUNCIL TAXA payment made to your local authority in order to pay for local services like schools, libraries, and refuse collection. The amount you pay depends on the value of the property.Read more about council Tax in our glossary page.
- Band: B
- PARKINGDetails of how and where vehicles can be parked, and any associated costs.Read more about parking in our glossary page.
- On street
- GARDENA property has access to an outdoor space, which could be private or shared.
- Yes
- ACCESSIBILITYHow a property has been adapted to meet the needs of vulnerable or disabled individuals.Read more about accessibility in our glossary page.
- Ask agent
Fore Street, Penponds, Camborne, Cornwall

Add an important place to see how long it'd take to get there from our property listings.
__mins driving to your place
Affordability



Notes
Staying secure when looking for property
Ensure you're up to date with our latest advice on how to avoid fraud or scams when looking for property online.
Visit our security centre to find out moreDisclaimer - Property reference CAM240206. The information displayed about this property comprises a property advertisement. Rightmove.co.uk makes no warranty as to the accuracy or completeness of the advertisement or any linked or associated information, and Rightmove has no control over the content. This property advertisement does not constitute property particulars. The information is provided and maintained by Bradleys, Camborne. Please contact the selling agent or developer directly to obtain any information which may be available under the terms of The Energy Performance of Buildings (Certificates and Inspections) (England and Wales) Regulations 2007 or the Home Report if in relation to a residential property in Scotland.
*This is the average speed from the provider with the fastest broadband package available at this postcode. The average speed displayed is based on the download speeds of at least 50% of customers at peak time (8pm to 10pm). Fibre/cable services at the postcode are subject to availability and may differ between properties within a postcode. Speeds can be affected by a range of technical and environmental factors. The speed at the property may be lower than that listed above. You can check the estimated speed and confirm availability to a property prior to purchasing on the broadband provider's website. Providers may increase charges. The information is provided and maintained by Decision Technologies Limited. **This is indicative only and based on a 2-person household with multiple devices and simultaneous usage. Broadband performance is affected by multiple factors including number of occupants and devices, simultaneous usage, router range etc. For more information speak to your broadband provider.