Canon Close, Rossington, Doncaster

- PROPERTY TYPE
Bungalow
- BEDROOMS
2
- BATHROOMS
1
- SIZE
1,615 sq ft
150 sq m
- TENUREDescribes how you own a property. There are different types of tenure - freehold, leasehold, and commonhold.Read more about tenure in our glossary page.
Freehold
Key features
- Impressive two bedroom detached bungalow
- Two generous double bedrooms
- Principal bedroom with en-suite shower room
- Spacious main lounge
- Large kitchen/living/dining area
- Separate library/sitting room
- Main bathroom plus en-suite
- Separate utility room
- Double garage with EV charging point
- Solar panels
Description
The property is finished to an excellent standard throughout and has clearly been very well cared for.
A composite entrance door opens into the entrance hallway, which provides access to the principal accommodation.
The main lounge is a particularly spacious and comfortable reception room, beautifully presented with a feature fireplace and attractive bay window providing plenty of natural light.
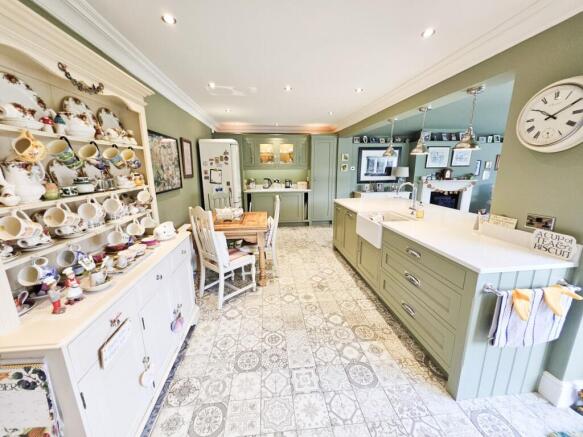
One of the standout features of the property is the impressive open-plan kitchen and living area. The kitchen is fitted with an extensive range of units together with substantial worktop space, a central island incorporating a sink, integrated storage and space for appliances. The room provides ample space for dining and informal seating, creating an excellent everyday living and entertaining space, with direct access out to the rear garden.
There is also a separate library/sitting room, providing a versatile additional reception space which could equally be used as a home office, snug or occasional room.
The property offers two generous double bedrooms. The principal bedroom benefits from its own en-suite shower room, comprising shower enclosure, wash hand basin and WC. The second bedroom is also a particularly good-sized double.
The main house bathroom is attractively fitted with a freestanding bath, wash hand basin and WC.
A separate utility room provides additional fitted storage, sink, space and plumbing for washing machine and dryer, together with external access.
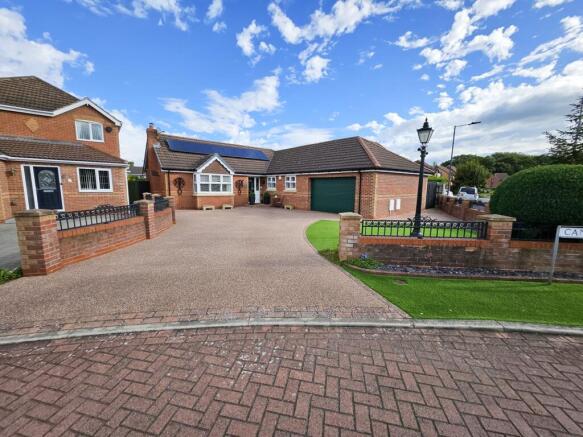
Externally, the property continues to impress. To the front is a substantial resin-bound driveway providing excellent off-road parking and leading to a double garage. The garage also benefits from an electric vehicle charging point.
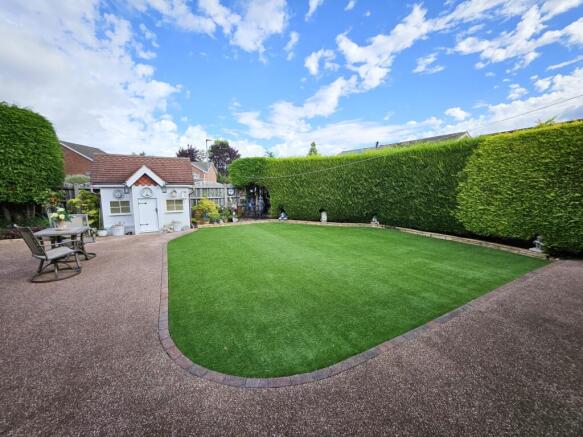
The front and rear gardens have been designed with ease of maintenance in mind, incorporating artificial lawn and landscaped areas. The enclosed rear garden provides an attractive and private outdoor space with a generous patio/seating area, ideal for outdoor entertaining.
Further benefits include gas central heating, solar panels, double garage, EV charging point and extensive off-road parking.
This is an individual and extremely well-presented home offering considerably more accommodation than may initially be apparent and would suit buyers looking for spacious single-storey living without compromising on entertaining space, storage or outside facilities.
Council Tax Band: D (Doncaster MBC)
Tenure: Freehold
GARDEN
The property is approached through the driveway/pathway, laid with resin and surrounded with borders and lawned effect area and garden wall. The drive sweeps round to the integral garage.
LOUNGE
A beautiful and classical lounge to the front of the property with beautiful feature fireplace. Upvc window overlooking the front garden, carpet to flooring and Central heating radiator.
DINING ROOM
Currently set up as a drawing room, the room has French doors leading out onto the rear patio area with garden beyond. Carpet flooring, central heating radiator.
CONSERVATORY
A fantastic large conservatory to the rear of the property that sweeps around in a curve with beautiful windows with blinds overlooking the rear garden. Feature fireplace, carpet flooring and central heating radiator. A lovely place to sit with the sun streaming in through the windows.
KITCHEN/DINER
Beautiful bespoke kitchen with feature fitting with range style cooker. Cottage sideboard feature, Beautiful tiled floor and ample worksurfaces fitted with Belfast style sink with breakfast bar and room for a dining table. The kitchen is open plan to the conservatory.
UTILITY ROOM
With a range of base and wall units. Counter tops with inset Belfast style sink. Upvc door and window with obscured glas. Tiled floor.
BEDROOM 1
The main bedroom is BEAUTIFUL. and spacious. With ensuite with pristine fittings. Carpet flooring to bedroom Upvc window and central heating radiator.
EN-SUITE
The ensuite is amazing. Large fully tiled double shower, Low level W.C and wash hand basin. Partially tiled walls and Upvc obscured glas window and central heating radiator. Tiled flooring.
BEDROOM 2
A further beautiful double bedroom. With carpet flooring, Upvc window and central heating radiator.
BATHROOM
Immaculate luxury bathroom with roll top bath with ornate rinser fittings. Low Level W.C and Wash hand basin set in a marble unit. Tiled Flooring, Upvc window, partially tiled walls and central heating radiator
GARDEN
The rear garden has a beautiful resin seating area with lawned effect area borders with shrubs and trees and a rear bespoke Wendy style summer house.
PARTICULARS
These particulars are issued in good faith but do not constitute representations of fact or form part of any offer or contract. The matters referred to in these particulars should be independently verified by prospective tenants. Neither Kembles Estates limited nor any of its employees or agents has any authority to make or give any representation or warranty whatever in relation to this property.
MEASUREMENTS
Where provided, approximate room sizes are only intended as general guidance. You must verify the dimensions carefully before ordering carpets or any built-in furniture.
PLEASE NOTE
The property is served by a Gas fired central heating boiler, mains electric, water and sewerage supplies.
PROFESSIONAL MEMBERSHIPS
Kembles Estates are members of The Property Ombudsman redress scheme covering Residential Sales, Residential Lettings, Commercial Sales & Commercial Lettings. Kembles Estates are covered by Client Money Protect, our membership number is CMP004012. All membership documents are easily checked via the appropriate authorities web site or visiting our offices to view the certificates.
Brochures
Brochure- COUNCIL TAXA payment made to your local authority in order to pay for local services like schools, libraries, and refuse collection. The amount you pay depends on the value of the property.Read more about council Tax in our glossary page.
- Band: D
- PARKINGDetails of how and where vehicles can be parked, and any associated costs.Read more about parking in our glossary page.
- Garage,Driveway
- GARDENA property has access to an outdoor space, which could be private or shared.
- Front garden,Enclosed garden,Rear garden
- ACCESSIBILITYHow a property has been adapted to meet the needs of vulnerable or disabled individuals.Read more about accessibility in our glossary page.
- Ask agent
Canon Close, Rossington, Doncaster

Add an important place to see how long it'd take to get there from our property listings.
__mins driving to your place



Notes
Staying secure when looking for property
Ensure you're up to date with our latest advice on how to avoid fraud or scams when looking for property online.
Visit our security centre to find out moreDisclaimer - Property reference RS0262. The information displayed about this property comprises a property advertisement. Rightmove.co.uk makes no warranty as to the accuracy or completeness of the advertisement or any linked or associated information, and Rightmove has no control over the content. This property advertisement does not constitute property particulars. The information is provided and maintained by Kembles Estates, Doncaster. Please contact the selling agent or developer directly to obtain any information which may be available under the terms of The Energy Performance of Buildings (Certificates and Inspections) (England and Wales) Regulations 2007 or the Home Report if in relation to a residential property in Scotland.
*This is the average speed from the provider with the fastest broadband package available at this postcode. The average speed displayed is based on the download speeds of at least 50% of customers at peak time (8pm to 10pm). Fibre/cable services at the postcode are subject to availability and may differ between properties within a postcode. Speeds can be affected by a range of technical and environmental factors. The speed at the property may be lower than that listed above. You can check the estimated speed and confirm availability to a property prior to purchasing on the broadband provider's website. Providers may increase charges. The information is provided and maintained by Decision Technologies Limited. **This is indicative only and based on a 2-person household with multiple devices and simultaneous usage. Broadband performance is affected by multiple factors including number of occupants and devices, simultaneous usage, router range etc. For more information speak to your broadband provider.