
The Green, Dunton, Buckingham

- PROPERTY TYPE
Detached
- BEDROOMS
5
- BATHROOMS
3
- SIZE
2,524 sq ft
234 sq m
- TENUREDescribes how you own a property. There are different types of tenure - freehold, leasehold, and commonhold.Read more about tenure in our glossary page.
Freehold
Key features
- 19th-century detached countryside home in picturesque village of Dunton.
- Three reception rooms with two separate living rooms and a dining room, providing excellent flexibility for family life, entertaining or more informal relaxation.
- Beautiful period features including fireplaces, high ceilings and traditional doors. Recently replaced windows.
- Well-appointed kitchen/breakfast room with extensive cabinetry, generous work surfaces, range-style cooker and space for informal dining.
- Five bedrooms, with the fifth currently arranged as a useful home office/study.
- Two bedrooms with en-suite shower rooms, complemented by a further separate family bathroom.
- Approximately 1/3 acre plot with cottage-style gardens in a very private plot situation.
- Over 2,500 sq ft of spacious, versatile accommodation.
- Desirable village setting in Dunton, a small Buckinghamshire village surrounded by attractive countryside.
- Conveniently positioned for nearby towns, with Winslow approximately four miles away and Aylesbury around eight miles away.
Description
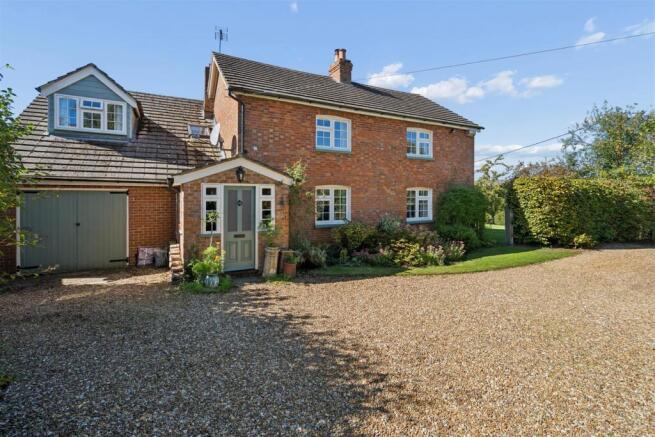
Welcome To Dove Cottage - The property is approached via a private gravel driveway bordered by mature hedging and established trees, providing off-road parking for several vehicles and access to the attached garage. The front of the house is predominantly brick-built, with a covered entrance porch and planted beds running along the elevation. Mature hedging and planting provide screening from the road, with gated access leading through to the rear garden.
Entrance Hall - The entrance hall provides access to the principal ground-floor accommodation, with stairs rising to the first floor. It features traditional timber doors and woodwork, with space for coats and shoes and access through to the dining room, kitchen and living areas.
Dining Room - 3.72 x 3.34 (12'2" x 10'11") - The dining room is positioned between the kitchen and main living room and provides space for a family dining table and additional freestanding furniture. The room features an exposed brick wall, a fitted storage cupboard and a recessed former fireplace with tiled hearth. A window to the front provides natural light, with doorways connecting the room to the kitchen and living room.
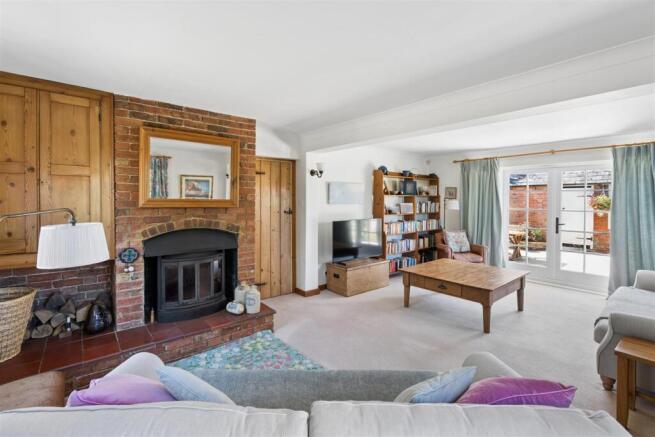
Living Room - 6.97 x 4.71 (22'10" x 15'5") - The front living room is a spacious reception room with windows providing plenty of natural light and French doors opening directly onto the rear patio. A brick fireplace with a wood-burning stove forms the main focal point, with built-in timber storage to one side and traditional timber doors adding character. The room provides ample space for a range of seating and freestanding furniture.
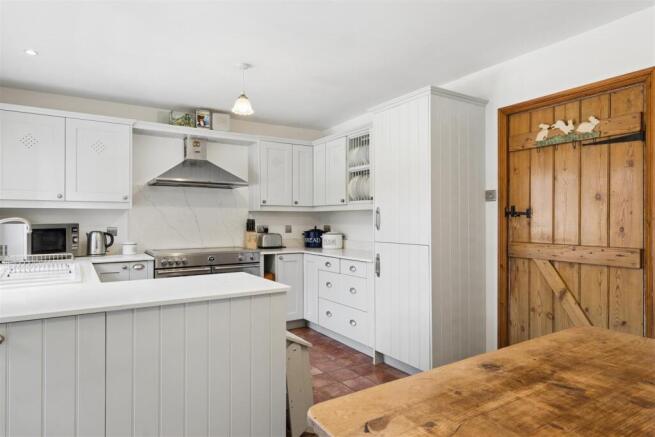
Kitchen/Breakfast Room - 4.54 x 3.33 (14'10" x 10'11") - The kitchen/breakfast room is fitted with a range of shaker-style wall and base units with quartz work surfaces and a peninsula providing additional preparation space. Appliances include a range-style cooker with extractor above, integrated fridge/freezer and dishwasher. A window overlooks the rear garden, while a glazed door provides direct access to the terrace. There is space for a breakfast table, and the room is finished with tiled flooring and traditional timber doors.
Living Room - 4.46 x 3.94 (14'7" x 12'11") - The living room is a well-proportioned second reception room with windows to two aspects providing good natural light and views over the garden. A freestanding wood-burning stove is set on a tiled hearth, while the room offers ample space for seating and additional furniture. Access is provided from the central hallway. From here there is a further pair of French doors that open onto the patio providing an excellent flow between indoors and outdoors.
Utility Room - The utility room is fitted with a range of wall and base units with work surfaces and a large inset sink. There is space and plumbing for laundry appliances as well as a window to the side aspect.
Downstairs Cloakroom - The downstairs cloakroom is located off of the hallway and is fitted with a WC and wash hand basin. A window provides natural light and ventilation.
Principal Bedroom - 7.95 x 4 (26'0" x 13'1") - A large dual aspect double bedroom with windows at either end providing natural light. The room includes built-in storage and access to the en-suite shower room.
En-Suite - A well fitted en-suite with a large walk-in shower with glass screens and modern letterbox style pale blue tiled walls, together with a WC and wash hand basin. A window provides natural light.
Bedroom Suite Two - 4.61 x 3.35 (15'1" x 10'11") - A bright and well-proportioned double bedroom with a large window overlooking the front. The room has a gently sloping ceiling adding character, very useful built in storage cupboards as well as ample space for wardrobes and additional bedroom furniture.
En-Suite - A bright shower room fitted with a glazed shower enclosure, pedestal wash hand basin and WC. Part-tiled walls, a striking chequered floor and windows providing plenty of natural light complete the room.
Bedroom Three - 4.56 x 3.34 (14'11" x 10'11") - A bright and generously proportioned further double bedroom with a large window providing plenty of natural light and pleasant views over the garden. The room is neutrally decorated and carpeted, has a built in wardrobe as well as ample space for bedroom furniture.
Bedroom Four - 3.72 x 3.26 (12'2" x 10'8") - A comfortable and well-presented bedroom with a window providing good natural light and an attractive outlook. Neutrally decorated and carpeted, the room offers space for freestanding bedroom furniture.
Bedroom Five - 2.6 x 2.34 (8'6" x 7'8") - A versatile single bedroom currently arranged as a dedicated home office, with a window providing natural light and space for a substantial desk, shelving and storage.
Family Bathroom - A bright family bathroom fitted with a panelled bath with shower over, pedestal wash hand basin and WC. Part-tiled walls, patterned flooring and a window providing natural light complete the room.
Driveway - Dove Cottage is approached via a private driveway which is enclosed by tall hedges giving seclusion and privacy. The gravel driveway provides off road parking for a large number of vehicles. There is a large lawn area with mature trees and flower beds creating a stunning approach when first arriving home.
Garage - 5.25 x 3.05 (17'2" x 10'0") - An integral garage providing secure parking and useful additional storage, with double doors to the front and internal access to the main house. With power and lighting.
Garden - The rear garden is mainly laid to lawn with mature trees, hedging and established planting to the boundaries. A large paved patio adjoins the rear of the property and provides space for outdoor seating and dining, with direct access from the house via French doors. The garden also includes a brick-built outbuilding providing useful storage, together with trellis screening and planted borders. The plot benefits from a good degree of privacy, with views towards the surrounding countryside.
Local Area - Dunton is an attractive rural village surrounded by open Buckinghamshire countryside, offering a peaceful setting while remaining well placed for everyday amenities and transport connections. Nearby schooling includes St Michael’s Church of England Combined School in Stewkley and Swanbourne Church of England School, with secondary education available at The Cottesloe School in Wing and Sir Thomas Fremantle School in Winslow, the latter rated ‘Good’ by Ofsted following its 2024 inspection. Also being in catchment for the Aylesbury grammar schools. For commuters, Winslow railway station is approximately 5 miles away, while Leighton Buzzard, Aylesbury Vale Parkway and Milton Keynes Central provide further rail options to London and the north; road connections give convenient access towards the A413, A421 and A5, linking with Aylesbury, Buckingham, Milton Keynes and the wider motorway network. The nearby market town of Winslow provides shops, cafés, pubs and everyday services, with a broader range of shopping, leisure and recreational facilities available in Aylesbury and Milton Keynes.
Material Information -
Brochures
The Green, Dunton, Buckingham- COUNCIL TAXA payment made to your local authority in order to pay for local services like schools, libraries, and refuse collection. The amount you pay depends on the value of the property.Read more about council Tax in our glossary page.
- Band: G
- PARKINGDetails of how and where vehicles can be parked, and any associated costs.Read more about parking in our glossary page.
- Yes
- GARDENA property has access to an outdoor space, which could be private or shared.
- Yes
- ACCESSIBILITYHow a property has been adapted to meet the needs of vulnerable or disabled individuals.Read more about accessibility in our glossary page.
- Ask agent
The Green, Dunton, Buckingham

Add an important place to see how long it'd take to get there from our property listings.
__mins driving to your place
Affordability


Notes
Staying secure when looking for property
Ensure you're up to date with our latest advice on how to avoid fraud or scams when looking for property online.
Visit our security centre to find out moreDisclaimer - Property reference 34956512. The information displayed about this property comprises a property advertisement. Rightmove.co.uk makes no warranty as to the accuracy or completeness of the advertisement or any linked or associated information, and Rightmove has no control over the content. This property advertisement does not constitute property particulars. The information is provided and maintained by Fine Homes Property, Great Brickhill. Please contact the selling agent or developer directly to obtain any information which may be available under the terms of The Energy Performance of Buildings (Certificates and Inspections) (England and Wales) Regulations 2007 or the Home Report if in relation to a residential property in Scotland.
*This is the average speed from the provider with the fastest broadband package available at this postcode. The average speed displayed is based on the download speeds of at least 50% of customers at peak time (8pm to 10pm). Fibre/cable services at the postcode are subject to availability and may differ between properties within a postcode. Speeds can be affected by a range of technical and environmental factors. The speed at the property may be lower than that listed above. You can check the estimated speed and confirm availability to a property prior to purchasing on the broadband provider's website. Providers may increase charges. The information is provided and maintained by Decision Technologies Limited. **This is indicative only and based on a 2-person household with multiple devices and simultaneous usage. Broadband performance is affected by multiple factors including number of occupants and devices, simultaneous usage, router range etc. For more information speak to your broadband provider.