
Skip to content
When you start a new chat, your current one won't be saved.
Get brand editions for By Design, covering Nationwide

Great Brockeridge, Westbury on Trym, Bristol, BS9

PROPERTY TYPE

Detached

BEDROOMS

5

BATHROOMS

3

SIZE

2,110 sq ft

196 sq m

TENURE
Describes how you own a property. There are different types of tenure - freehold, leasehold, and commonhold.Read more about tenure in our glossary page.

Freehold
Key features

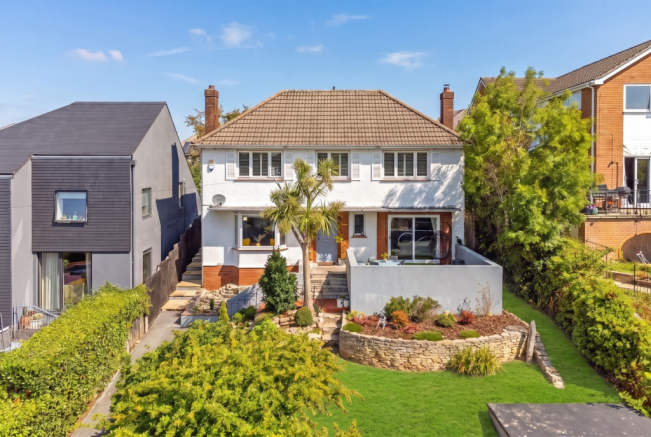
  • Handsomely extended 1960s detached family home in a prized Westbury-on-Trym setting
  • Approximately 1,964 sq ft of flexible, beautifully improved accommodation over two floors
  • Significantly enhanced during the current owners' twelve-year tenure, inside and out
  • Elegant reception hall forming the central axis to the principal rooms
  • Drawing room with bifold doors to the family room and sliding doors to an elevated terrace
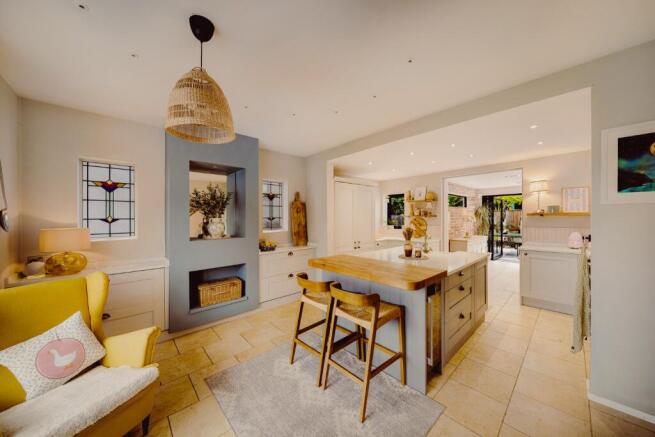
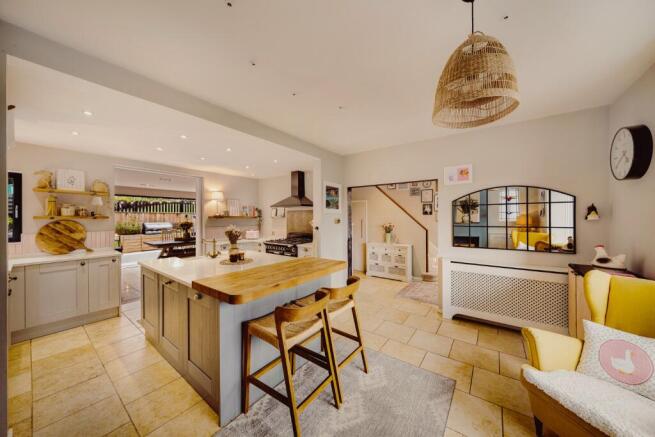
  • Recently installed kitchen/breakfast room with marble surfaces and integrated appliances
  • Two-storey rear extension creating a dining area and family room across the garden elevation
  • Principal bedroom suite with dressing area and en suite; guest suite with walk-in shower room
  • Carriage driveway and single garage
  • Ornamental front garden, elevated sun terrace, and tiered rear garden with outdoor kitchen, bar and pergola

Description

Location


Set to the north-west of Bristol's commercial centre, Great Brockeridge enjoys one of the suburb's most convenient positions. The amenities of Westbury-on-Trym village are close at hand, with Stoke Lane a little further on, home to a supermarket, bakery, restaurants and welcoming pubs. It is an established, leafy neighbourhood with a genuine sense of community.

Families are exceptionally well placed here, with an enviable choice of state and independent schooling on the doorstep. Elmlea Junior School (Ofsted Outstanding, approx. 0.2 miles) sits barely a couple of streets away, with Westbury-on-Trym CofE Academy (Ofsted Good, approx. 0.7 miles) close by and Bristol Free School (Ofsted Good, approx. 1.1 miles) within easy reach. The independent sector is a particular strength: Badminton School (approx. 0.2 miles) and Redmaids' High School (approx. 0.3 miles), the latter rated excellent across every area at its most recent graded ISI inspection, are both within a short walk, with The Downs Preparatory School a drive to the west (approx. 5 miles).

For commuters, the A4018 provides the principal route into the city centre and out to the motorway network at the M5, while Bristol Parkway offers fast rail connections to London and beyond. Leisure is equally well served, with health and fitness clubs and golf courses within easy reach, and the wide green expanse of Durdham Down, some 400 acres of open parkland, only a short drive away.

The House


A handsome detached family home dating from around 1960, offering generous two-storey, five-bedroom accommodation in one of Westbury-on-Trym's most sought-after addresses. Over the past decade, the current owners have transformed the property inside and out, extending the footprint, installing a striking new kitchen, adding a comprehensive security system and creating a series of beautifully landscaped gardens and terraces. The result is a home of real flexibility and flow, as suited to relaxed family life as it is to entertaining.

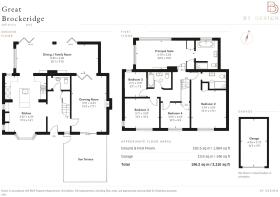
The reception hall forms the central axis of the house, with the principal rooms opening directly from it. The drawing room is a natural gathering space, with bifold doors drawing it through to the family room beyond and sliding doors to the front opening onto an elevated terrace. At the heart of the home sits the kitchen/breakfast room, appointed with a recently installed range of high-quality wall and base units, marble work surfaces and a comprehensive suite of integrated appliances, while a bay to the front elevation creates a relaxed spot to sit and read.

The two-storey rear extension is where the house truly comes into its own. Here, the dining area and family room span the full width of the rear elevation, with bifold doors offering direct, level access onto the terrace and outdoor kitchen, dissolving the line between inside and out. Completing the ground floor, and again opening from the reception hall, is a cloakroom that doubles neatly as a utility.

Upstairs, the first floor offers five bedrooms of differing sizes and aspects. The principal bedroom enjoys a dressing area with fitted cupboards leading through to a well-appointed en suite bathroom. The guest bedroom is equally considered, served by its own walk-in shower room, while the three remaining bedrooms are well supported by the family bathroom.

To the front, a carriage driveway provides ample off-street parking alongside a single garage. The front garden is ornamental in character, with a ribbon of lawn framed by richly planted herbaceous borders, and the elevated terrace is perfectly placed to catch the afternoon and evening sun. The rear garden, the subject of the most recent and most comprehensive makeover, is thoughtfully tiered around an elevated lawn. Below, a succession of terraces offers further seating, an outdoor kitchen and bar, and a pergola with built-in seating, an outdoor entertaining space of rare quality.

Outside


To the front, a carriage driveway provides generous off-street parking alongside a single garage. The front garden is ornamental in character, with a ribbon of lawn framed by richly planted herbaceous borders, while an elevated terrace to this elevation is perfectly placed to catch the afternoon and evening sun.

To the rear, the garden has been the subject of the most recent and most comprehensive of the owners' improvements. Thoughtfully tiered around an elevated lawn, it steps down through a series of terraces that offer further seating, an outdoor kitchen and bar, and a pergola with built-in seating. The result is a garden designed for entertaining as much as relaxing, and an outdoor space of genuine quality.


COUNCIL TAXA payment made to your local authority in order to pay for local services like schools, libraries, and refuse collection. The amount you pay depends on the value of the property.Read more about council Tax in our glossary page.
Band: G
PARKINGDetails of how and where vehicles can be parked, and any associated costs.Read more about parking in our glossary page.
Off street
GARDENA property has access to an outdoor space, which could be private or shared.
Rear garden
ACCESSIBILITYHow a property has been adapted to meet the needs of vulnerable or disabled individuals.Read more about accessibility in our glossary page.
Ask agent

Energy performance certificate - ask agent

Great Brockeridge, Westbury on Trym, Bristol, BS9

Approximate location

Add an important place to see how long it'd take to get there from our property listings.

__mins driving to your place

Affordability

Monthly repayments£5,958
Property: £ 1,200,000
Deposit: £ 120,000
Interest rate: 5.24%
Term: 30 years
Powered byNatwest
These results are estimates and are only intended as a guide. Make sure you obtain accurate figures from your lender before committing to any mortgage. Your home may be repossessed if you do not keep up repayments on a mortgage.
Renovation potential
Recently sold & under offer
See similar nearby properties
Get brand editions for By Design, covering Nationwide

About By Design, covering Nationwide

12 Old Bond Street, Mayfair, London, W1S 4PW

By Design market unique and desirable homes with a personal and personalised service. We are a network of selected, leading, independent businesses, with the scale and reach of a national brand and the care and dedication of a local agent. Customer focused and needs driven, we pride ourselves on being with you from start to finish, ensuring your move is a success.

Check how much you can borrow

Whether you're buying by yourself or with someone else, you can:

  • Receive a result instantly
  • Get viewings faster with agents
  • Check with no impact on your credit score
Powered byNatwest
Two happy people looking at phone

Notes

These notes are private, only you can see them.

Staying secure when looking for property

Ensure you're up to date with our latest advice on how to avoid fraud or scams when looking for property online.

Visit our security centre to find out more

Disclaimer - Property reference BYD_BRS_LFSYCL_1068_1229556856. The information displayed about this property comprises a property advertisement. Rightmove.co.uk makes no warranty as to the accuracy or completeness of the advertisement or any linked or associated information, and Rightmove has no control over the content. This property advertisement does not constitute property particulars. The information is provided and maintained by By Design, covering Nationwide. Please contact the selling agent or developer directly to obtain any information which may be available under the terms of The Energy Performance of Buildings (Certificates and Inspections) (England and Wales) Regulations 2007 or the Home Report if in relation to a residential property in Scotland.

*This is the average speed from the provider with the fastest broadband package available at this postcode. The average speed displayed is based on the download speeds of at least 50% of customers at peak time (8pm to 10pm). Fibre/cable services at the postcode are subject to availability and may differ between properties within a postcode. Speeds can be affected by a range of technical and environmental factors. The speed at the property may be lower than that listed above. You can check the estimated speed and confirm availability to a property prior to purchasing on the broadband provider's website. Providers may increase charges. The information is provided and maintained by Decision Technologies Limited.
**This is indicative only and based on a 2-person household with multiple devices and simultaneous usage. Broadband performance is affected by multiple factors including number of occupants and devices, simultaneous usage, router range etc. For more information speak to your broadband provider.
