
Ravenstone Road, Heather, LE67

- PROPERTY TYPE
Detached
- BEDROOMS
5
- BATHROOMS
2
- SIZE
2,058 sq ft
191 sq m
- TENUREDescribes how you own a property. There are different types of tenure - freehold, leasehold, and commonhold.Read more about tenure in our glossary page.
Freehold
Key features
- Substantial five-bedroom detached family home
- Impressive 22ft kitchen and separate dining room
- 24ft living room with feature fireplace
- Large utility room & cloakroom WC
- Principal bedroom with en-suite
- Generous rear garden with adjoining allotment
- Extensive off-road parking and front garden
- Attractive outlook towards open countryside
- Detached bespoke garden room
Description
Location - The property is situated in the popular village of Heather, a well-established North West Leicestershire village offering a useful range of local amenities including a convenience store, primary school, village hall and public houses. The village enjoys an attractive semi-rural setting, with further everyday facilities available in nearby Ibstock and Coalville, while Ashby-de-la-Zouch, Market Bosworth and Leicester are also readily accessible. The area is well placed for road travel, with convenient connections towards the A42, M42 and M1, making it a practical base for commuting across the wider East and West Midlands.
Approximate travel distances
Ibstock – 2 miles
Coalville – 4 miles
Ashby-de-la-Zouch – 7 miles
Market Bosworth – 8 miles
M42/A42 – approximately 7 miles
M1 Junction 23 – approximately 10 miles
Leicester – approximately 16 miles
Loughborough – approximately 17 miles
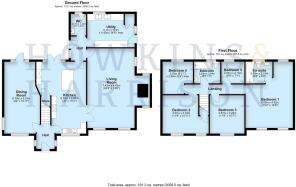
Accommodation Details - Ground Floor - The main entrance door opens into a welcoming entrance hall, from which the ground floor accommodation unfolds in a particularly spacious and versatile arrangement. To one side is the dining room, a generous reception space measuring approximately 22'0" x 10'11", with door opening directly onto the rear garden. Its proportions allow ample room for both dining and additional seating, making it equally suitable as a more informal family room if preferred.
The adjoining kitchen is another particularly large room, extending to approximately 22'0" x 15'3". It is fitted with an extensive range of wall and base cabinetry, substantial work surfaces, a central island/breakfast bar and space for a range-style cooker. The size and layout provide excellent space for day-to-day family use and entertaining.
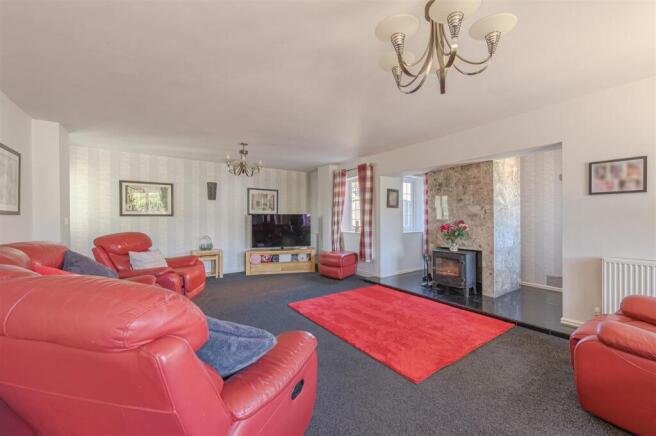
Across the property, the living room measures approximately 24'4" x 14'6" and is a notably generous main reception room. It has windows to more than one elevation, creating a triple-aspect arrangement, while a substantial fireplace with inset stove provides a natural focal point. The proportions allow considerable flexibility in furniture layout.
A further hall leads through to the practical ancillary accommodation. The utility room, approximately 14'6" x 10'3" maximum, is unusually spacious and fitted with additional storage, work surfaces and twin Belfast-style sinks, together with plumbing for laundry appliances. It also has external access, making it especially useful for family life, pets or muddy boots. Alongside is a separate ground-floor WC.
First Floor - Stairs rise to a central landing giving access to five bedrooms and the principal bathroom. The main bedroom is particularly spacious, with ample room for a full range of bedroom furniture, and is complemented by its own en-suite shower room.
There are four further bedrooms, with bedrooms two and three both offering good-sized double accommodation. Bedrooms four and five provide further versatility and could readily serve as children's rooms, guest accommodation, a home office or dressing room depending upon requirements.
The accommodation is completed by the family bathroom, fitted with a bath, wash basin and WC. Together with the principal en-suite and ground-floor WC, the layout is well suited to a larger family household.
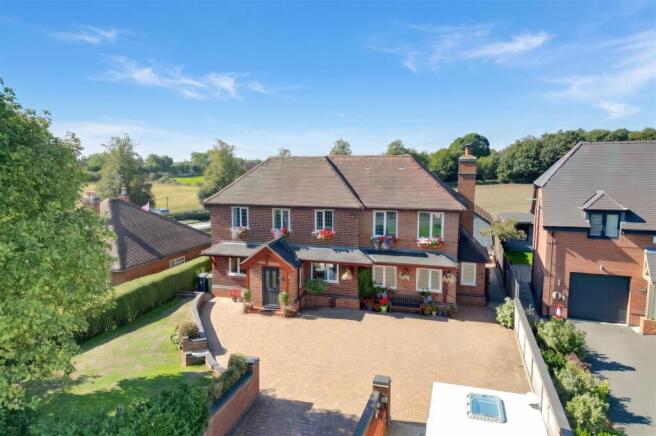
Outside - The property occupies a generous overall plot, set well back from Ravenstone Road behind an extensive block-paved frontage providing ample off-road parking for several vehicles. The broad frontage is softened by established planting, hedging and a mature tree, while gated access continues alongside the house.
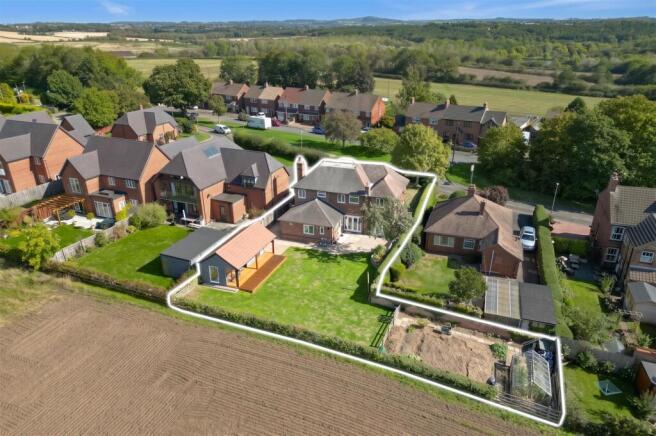
To the rear is a substantial garden, predominantly laid to lawn with paved seating areas adjoining the house and established planted borders. A particularly appealing addition is the detached garden room, positioned towards the rear of the plot and finished with a covered decked veranda. Internally, it provides a comfortable and versatile extra space, well suited to use as a home office, studio, games room or garden sitting room.
Beyond the garden is an open aspect towards neighbouring fields and countryside, which gives the rear of the property a more spacious and semi-rural feel.
Local Authority - North West Leicestershire District Council - Tel:01530-454545
Council Tax - Band - D
Agents Note - Additional information about the property, including details of utility providers, is available upon request. Please contact the agent for further details.
Tenure & Possession - The property is freehold with vacant possession being given on completion
Fixtures And Fittings - Only those items in the nature of fixtures and fittings mentioned in these particulars are included in the sale. Other items are specifically excluded. None of the appliances have been tested by the agents and they are not certified or warranted in any way.
Services - None of the services have been tested. We are advised that mains water, drainage gas and electricity are connected to the property. The central heating is gas fired and broadband is connected.
Floorplan - Howkins & Harrison prepare these plans for reference only. They are not to scale.
Additional Services - Do you have a house to sell? Howkins and Harrison offer a professional service to home owners throughout the Midlands region. Call us today for a Free Valuation and details of our services with no obligation whatsoever.
Important Information - Every care has been taken with the preparation of these Sales Particulars, but complete accuracy cannot be guaranteed. In all cases, buyers should verify matters for themselves. Where property alterations have been undertaken buyers should check that relevant permissions have been obtained. If there is any point, which is of particular importance let us know and we will verify it for you. These Particulars do not constitute a contract or part of a contract. All measurements are approximate. The Fixtures, Fittings, Services & Appliances have not been tested and therefore no guarantee can be given that they are in working order. Photographs are provided for general information and it cannot be inferred that any item shown is included in the sale. Plans are provided for general guidance and are not to scale.
Anti-Money Laundering Regulations - To enable us to comply with the Money Laundering Regulations we need to verify the buyer’s identity before proceeding with a sale. We charge a small administration fee for conducting an electronic AML verification check via our online provider, MoveButler.
Brochures
BROCHURE - 9 Ravenstone Road.pdf- COUNCIL TAXA payment made to your local authority in order to pay for local services like schools, libraries, and refuse collection. The amount you pay depends on the value of the property.Read more about council Tax in our glossary page.
- Band: D
- PARKINGDetails of how and where vehicles can be parked, and any associated costs.Read more about parking in our glossary page.
- Yes
- GARDENA property has access to an outdoor space, which could be private or shared.
- Yes
- ACCESSIBILITYHow a property has been adapted to meet the needs of vulnerable or disabled individuals.Read more about accessibility in our glossary page.
- Ask agent
Energy performance certificate - ask agent
Ravenstone Road, Heather, LE67

Add an important place to see how long it'd take to get there from our property listings.
__mins driving to your place
Affordability


Notes
Staying secure when looking for property
Ensure you're up to date with our latest advice on how to avoid fraud or scams when looking for property online.
Visit our security centre to find out moreDisclaimer - Property reference 34956535. The information displayed about this property comprises a property advertisement. Rightmove.co.uk makes no warranty as to the accuracy or completeness of the advertisement or any linked or associated information, and Rightmove has no control over the content. This property advertisement does not constitute property particulars. The information is provided and maintained by Howkins & Harrison, Ashby-De-La-Zouch. Please contact the selling agent or developer directly to obtain any information which may be available under the terms of The Energy Performance of Buildings (Certificates and Inspections) (England and Wales) Regulations 2007 or the Home Report if in relation to a residential property in Scotland.
*This is the average speed from the provider with the fastest broadband package available at this postcode. The average speed displayed is based on the download speeds of at least 50% of customers at peak time (8pm to 10pm). Fibre/cable services at the postcode are subject to availability and may differ between properties within a postcode. Speeds can be affected by a range of technical and environmental factors. The speed at the property may be lower than that listed above. You can check the estimated speed and confirm availability to a property prior to purchasing on the broadband provider's website. Providers may increase charges. The information is provided and maintained by Decision Technologies Limited. **This is indicative only and based on a 2-person household with multiple devices and simultaneous usage. Broadband performance is affected by multiple factors including number of occupants and devices, simultaneous usage, router range etc. For more information speak to your broadband provider.