
Mountainhall Court, Dumfries, DG1

- PROPERTY TYPE
Detached
- BEDROOMS
4
- BATHROOMS
2
- SIZE
Ask agent
- TENUREDescribes how you own a property. There are different types of tenure - freehold, leasehold, and commonhold.Read more about tenure in our glossary page.
Freehold
Key features
- Exceptional Split-Level Detached Home
- Elevated Position With Far-Reaching Views
- Spectacular Open-Plan Kitchen, Living And Dining Space
- Substantial Separate Living Room
- Four Generous Double Bedrooms
- Two En-Suites Plus Family Bathroom And WC
- Dedicated Home Office And Large Utility Room
- Extensive Gardens To The Front, Sides And Rear
- Double Integral Garage With Electric Roller Doors
- Large Monoblock Driveway And Excellent Parking
Description
EPC BAND: C
COUNCIL TAX BAND: G
FULL DESCRIPTION
THE PROPERTY
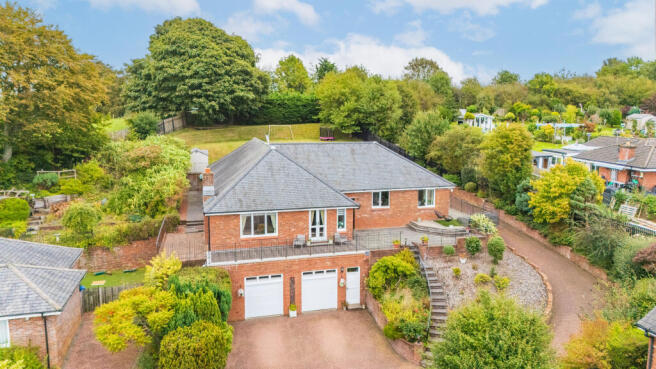
Occupying a substantial elevated plot with magnificent far-reaching views across Dumfries and the surrounding countryside, 3 Mountainhall Court is an exceptional four-bedroom detached family home offering approximately 218m² of beautifully presented and highly versatile accommodation.
The property enjoys a commanding position within a small and established residential cul-de-sac. Its distinctive split-level design makes excellent use of the generous plot, with the principal accommodation arranged across one expansive level and a substantial double garage positioned below.
Thoughtfully reconfigured and stylishly upgraded, this is a home made for modern family life. The outstanding open-plan kitchen, living and dining space forms its social heart, while a second substantial living room provides valuable separation and flexibility. Four double bedrooms, two en-suites, a dedicated home office and extensive gardens complete a genuinely impressive package.
ACCOMMODATION
The welcoming central hallway provides access throughout the principal accommodation and immediately establishes the excellent proportions found across the home.
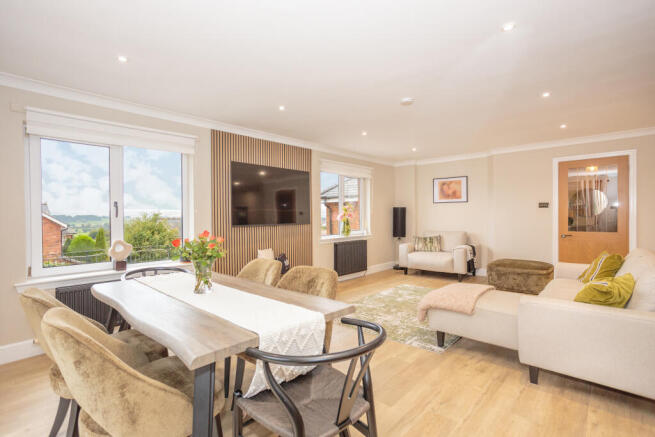
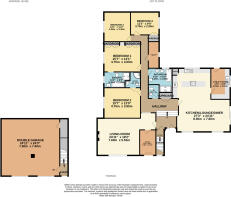
The main living room is a superb reception space measuring approximately 24'11" x 18'2". Bright, comfortable and exceptionally spacious, it features a large picture window framing the elevated outlook, along with a stylish media wall and recessed display shelving.
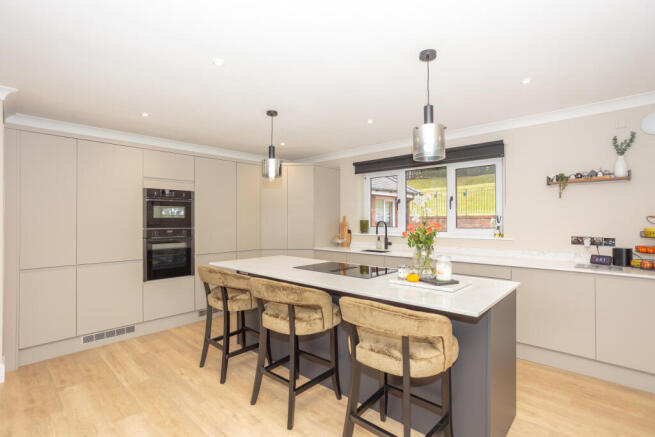
Undoubtedly the centrepiece is the spectacular open-plan kitchen, living and dining area, extending to approximately 27'3" x 24'11". Created for both everyday family life and entertaining, this superb space combines clearly defined cooking, dining and relaxation areas while retaining a wonderful sense of openness.
The contemporary kitchen is fitted with an extensive range of sleek units, solid work surfaces and integrated appliances. A large central island provides additional preparation space and informal breakfast-bar seating. The adjoining dining and living areas are flooded with natural light, with sliding patio doors creating a direct connection to the garden and outdoor entertaining areas.
A particularly generous separate utility room provides extensive additional storage and workspace, appliance provision and direct access outside. There is also a useful cloakroom WC and separate store/boiler room.
The dedicated home office offers an ideal setting for remote or hybrid working, with French doors introducing further natural light and providing access to the exterior.
BEDROOMS AND BATHROOMS
There are four well-proportioned double bedrooms, offering excellent flexibility for growing families, guests or those requiring further working space.
The impressive principal bedroom measures approximately 15'7" x 13'1" and features an extensive range of fitted wardrobes. It is complemented by a spacious en-suite bathroom with a bath, separate shower enclosure, wash-hand basin and WC.
Bedroom two is another particularly generous double room, measuring approximately 15'7" x 13'0", and benefits from its own en-suite shower room.
Bedrooms three and four are both comfortable double rooms, each enjoying pleasant aspects and providing excellent space for bedroom furniture.
The family bathroom is equally impressive, fitted with a bath, separate shower enclosure, twin wash-hand basins and WC.
DOUBLE GARAGE AND PARKING
Situated on the lower level is an outstanding integral double garage measuring approximately 24'11" x 24'3". Accessed through two electrically operated roller doors, it provides secure parking, substantial storage and excellent potential for use as a workshop, gym or recreational space.
A large monoblock driveway provides generous private parking for several vehicles.
GARDENS AND VIEWS
The substantial gardens are a defining feature of the property, extending around the front, sides and rear and offering an exceptional amount of outdoor space.
The grounds incorporate extensive lawns, mature trees, established hedging, planted borders and a choice of paved and decked seating areas. There is abundant space for children to play, outdoor dining and entertaining, while the elevated position delivers tremendous open views across Dumfries and towards the surrounding countryside.
Mountainhall Court forms part of a sought-after and established residential area within Dumfries. The property is well placed for local schools, shops, leisure facilities, healthcare services and the town centre. This is definitely one that you won’t want to miss!
TRANSPORT, SCHOOLS & AMENITIES
The nearest primary schools are St Michael's, Georgetown, Calside & Noblehill all held in excellent local regard as are the nearest secondary schools, Dumfries High School and St Joseph's College. Dumfries town centre is attractive and reached within a 20-minute stroll or so and offers a combination of good shopping facilities and historic buildings.
The town is also the home of a substantial college and university campus located within beautiful Crichton grounds overlooking the town, just a short walk from the property and has three golf courses. A regular local bus servicing the town centre stops in the immediate vicinity, and for further afield Dumfries train station provides regular links to Glasgow and all points south, as does the bus station situated on the Whitesands by the river.
There are regular and quick train connections to Edinburgh from the small town of Lockerbie, just a few miles away, and which has a regular bus service with Dumfries. The M6 and M74 road networks are accessible nearby at Moffat, Gretna and Lockerbie.
HOME REPORT -
The HOME REPORT can be accessed directly via the Yopa website or requested at the Dumfries office.
HOME REPORT INFORMATION
Home Report Value: £500,000
Approximate Internal Floor Area: 218m²
EPC Rating: C (74)
Council Tax Band: G
Gas-Fired Central Heating
UPVC Double Glazing
Mains Water, Electricity, Gas And Drainage
No Essential Repairs Required For Mortgage Purposes
Disclaimer
Whilst we make enquiries with the Seller to ensure the information provided is accurate, Yopa makes no representations or warranties of any kind with respect to the statements contained in the particulars which should not be relied upon as representations of fact. All representations contained in the particulars are based on details supplied by the Seller. Your Conveyancer is legally responsible for ensuring any purchase agreement fully protects your position. Please inform us if you become aware of any information being inaccurate.
- COUNCIL TAXA payment made to your local authority in order to pay for local services like schools, libraries, and refuse collection. The amount you pay depends on the value of the property.Read more about council Tax in our glossary page.
- Ask agent
- PARKINGDetails of how and where vehicles can be parked, and any associated costs.Read more about parking in our glossary page.
- Yes
- GARDENA property has access to an outdoor space, which could be private or shared.
- Yes
- ACCESSIBILITYHow a property has been adapted to meet the needs of vulnerable or disabled individuals.Read more about accessibility in our glossary page.
- Ask agent
Energy performance certificate - ask agent
Mountainhall Court, Dumfries, DG1

Add an important place to see how long it'd take to get there from our property listings.
__mins driving to your place
Affordability

About Yopa, Scotland & The North
Meridian House Wheatfield Way Hinckley LE10 1YG

Notes
Staying secure when looking for property
Ensure you're up to date with our latest advice on how to avoid fraud or scams when looking for property online.
Visit our security centre to find out moreDisclaimer - Property reference 509467. The information displayed about this property comprises a property advertisement. Rightmove.co.uk makes no warranty as to the accuracy or completeness of the advertisement or any linked or associated information, and Rightmove has no control over the content. This property advertisement does not constitute property particulars. The information is provided and maintained by Yopa, Scotland & The North. Please contact the selling agent or developer directly to obtain any information which may be available under the terms of The Energy Performance of Buildings (Certificates and Inspections) (England and Wales) Regulations 2007 or the Home Report if in relation to a residential property in Scotland.
*This is the average speed from the provider with the fastest broadband package available at this postcode. The average speed displayed is based on the download speeds of at least 50% of customers at peak time (8pm to 10pm). Fibre/cable services at the postcode are subject to availability and may differ between properties within a postcode. Speeds can be affected by a range of technical and environmental factors. The speed at the property may be lower than that listed above. You can check the estimated speed and confirm availability to a property prior to purchasing on the broadband provider's website. Providers may increase charges. The information is provided and maintained by Decision Technologies Limited. **This is indicative only and based on a 2-person household with multiple devices and simultaneous usage. Broadband performance is affected by multiple factors including number of occupants and devices, simultaneous usage, router range etc. For more information speak to your broadband provider.