Front Page
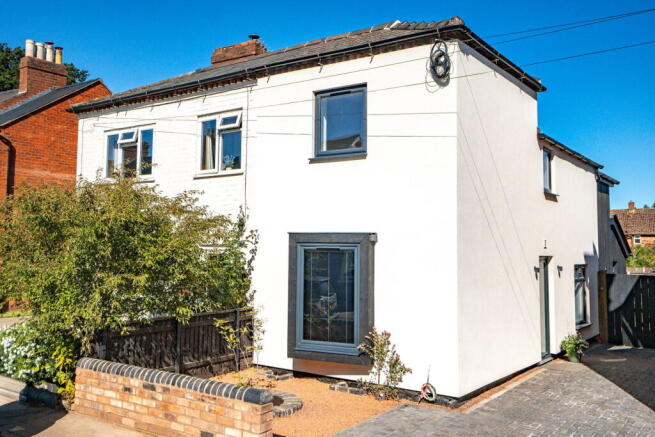
An Immaculately Presented Semi Detached Period House, Recently The Subject Of Full And Imaginative Refurbishment And Extension And Now Offering Very Contemporary Three Bedroomed Accommodation With Central Heating, Fitted Carpets, Hall, Cloakroom With WC, Lounge, An Impressive Open Plan Kitchen/Family Room, Utility Room, En-Suite Shower Room, Bathroom, Extensive Private Parking And Landscaped Garden. Energy Rating "tbc"
Location
The property enjoys a convenient location on the outskirts of the well served neighbourhood of Malvern Link where there is a comprehensive range of amenities including shops, Lidl and Co-Operative Supermarkets, takeaways and places to eat out. Less than a quarter of a mile away is Malvern's main retail park where you will find a wide choice of familiar high street names including Marks & Spencer, Boots and others. The historic and cultural town of Great Malvern itself is just over a mile distant. Here there are further amenities including shops, Banks, Waitrose Supermarket, the renowned theatre and cinema complex and the Splash Leisure Centre and gymnasium.
Transport communications are excellent. There is a main line railway station less than a quarter of a mile away and Junction 7 of the M5 motorway south of Worcester is within fast commuting distance. The property is close to schools at both primary and secondary levels and in the private and state sectors.
Description
6 Spring Gardens is a traditional two storey semi detached period house which has over the past few months been imaginatively refurbished and extended. It now offers immaculately presented contemporary accommodation that boasts a number of high quality features including a brand new gas fired central heating system with radiators on the first floor and underfloor heating at ground level, newly installed double glazed windows, carpets and floor coverings, fibre optic connection with internet to all rooms, an impressive open plan kitchen with a full range of integrated extras (dishwasher, fridge freezer, induction hob etc) and a fully re-equipped cloakroom, family bathroom and en-suite shower room.
Great attention has been paid to achieving high energy ratings and low running costs. Insulation levels have been upgraded, solar PV and battery storage installed (with solar panels, a Fox 3kw hybrid inverter and battery storage) which, with new windows and underfloor heating make this a very efficient home.
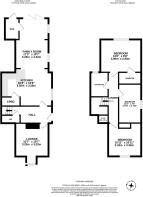
On the ground floor an entrance hall leads to the lounge, cloakroom with WC, a fine open plan kitchen/family room and a utility room. At first floor level a landing leads to three good size bedrooms, one of which has its own en-suite shower room and WC. Also off the landing is the family bathroom (with separate bath, shower cubicle, wash basin and WC).
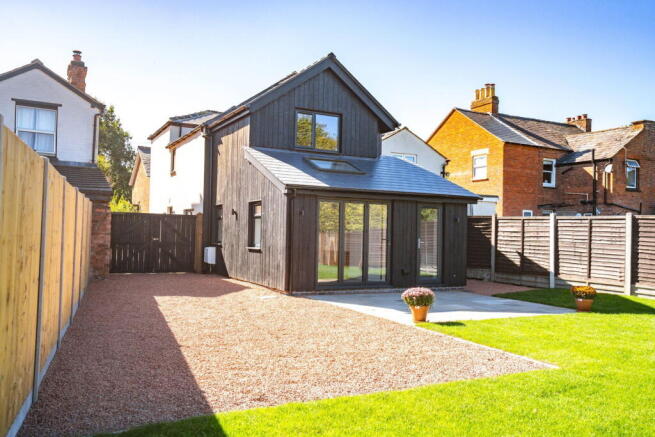
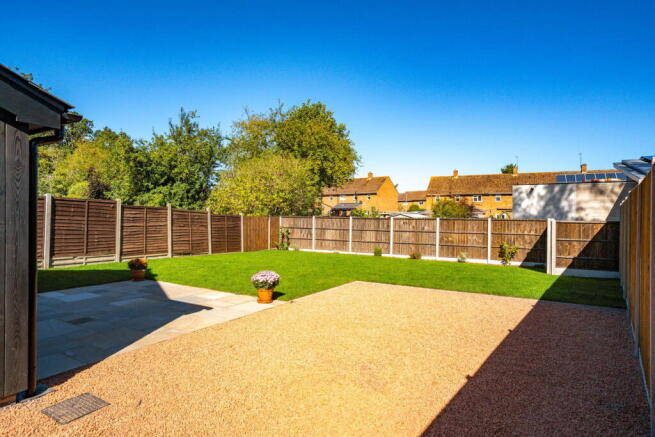
Outside the level, easy to maintain garden has been completely relaid mainly to lawn and to a gated gravel driveway capable of accommodating several vehicles.
Ground Floor
Reception Hall
Double glazed front door, LVT flooring which extends into the lounge and kitchen. Smoke alarm, ceiling downlighting, meter cupboard, stairs to first floor, glazed door to kitchen (described later). Doors also to lounge (described later) and to
Cloakroom
Close coupled WC, wash basin, ceiling downlighting, underfloor heating and extractor fan.
Lounge/Snug/Bedroom 4 - 3.2m x 3.2m (10'5" x 10'6"max)
Radiator and attractive double glazed box bay window with integrated blind. This Lounge can easily double as a snug, home office or an occasional fourth bedroom.
Open Plan Kitchen/Family Room - 8.53m x 4.88m (28'0" x 16'0")
Undoubtedly the main focal point of the house this impressive open plan kitchen and family room is very striking. In the kitchen area there are a range of newly installed floor and eye level cupboards with extensive worksurfaces and integrated drawers. One and a half bowl sink with fitted mixer boiling water tap which also has a water softener, integrated DISHWASHER, FRIDGE FREEZER, eye level OVEN and MICROWAVE, large larder cupboard with retractable shelving and herb racks, four ring INDUCTION HOB with recycling extractor canopy above. Pelmet lighting, double glazed window, smoke alarm, LVT flooring with underfloor heating. The family area provides a large open space, the focal point of which is a remotely controlled electric display fire (that can be programmed with or without heating or just as background lighting). Recessed book/display shelving with backlighting, recess and wiring for wall mounted TV, ceiling downlighting, two double glazed windows to side aspect, bi-fold double glazed doors leading into garden. Understairs cupboard (housing the heating controls). Door to
Utility Room - 2.06m x 1.3m (6'9" x 4'3")
LVT flooring, worksurface with space and plumbing below for washing machine, eye level cupboard, radiator, smoke alarm, extractor fan, downlighting and double glazed door leading to garden.
First Floor
Landing
Radiator, Velux window, ceiling downlighting, access to roof space, airing cupboard with gas fired combination boiler and slatted shelving. It should be noted that the first floor is fully carpeted.
Bedroom 1 - 3.89m x 2.95m (12'9" x 9'8")
Radiator, double glazed window to rear aspect and door leading to
En-suite Shower Room
Large, newly fitted double shower cubicle, close coupled WC, vanity wash basin, back-lit circular mirror, Velux window, extractor fan, ceiling downlighting and heated towel rail.
Bedroom 2 - 3.71m x 2.18m (12'2" x 7'2")
Radiator and double glazed window to side aspect.
Bedroom 3 - 3.3m x 3.3m (10'10" x 10'10")
Double glazed window to front aspect, radiator and access to roof space.
Bathroom
Fully reequipped with a free standing bath, close coupled WC, separate shower cubicle, large wash basin with back-lit circular mirror, heated towel rail, LVT flooring, ceiling downlighting, extractor fan and double glazed window.
Outside
To the front of the property is a gravelled forecourt with a circular brick enclosed border, all enclosed to the pavement by a low brick wall. Vehicular access is via a newly laid brick paviour driveway which leads through a set of secure gates via the side of house onto a gravel driveway into the rear garden. The two driveways are capable of accommodating several vehicles. The rear garden itself consists of a newly laid stone paved patio and large level lawn enclosed by a gravelled border with shrubs and new boundary fencing. At strategic points there is external lighting and an outside tap.
Services
We have been advised that mains gas, water, electricity and drainage are connected to the property. A brand new gas fired combination boiler provides underfloor heating at ground level and services radiators on the first floor. The property is also set up for fibre optic connection (which can only be installed when the buyer organises a phone line) and there are internet connections to all rooms (central hub in hall). Insulation levels have been upgraded, solar PV and battery storage installed (with solar panels and Fox 3kw hybrid inverter). This information has not been checked with the respective service providers and interested parties may wish to make their own enquiries with the relevant local authority. No statement relating to services or appliances should be taken to imply that such items are in satisfactory working order and intending occupiers are advised to satisfy themselves where necessary.
Tenure
We are advised (subject to legal confirmation) that the property is freehold.
Energy Performance Certificate
The EPC rating for this property is (TBC).
Council Tax
Council Tax Band B
Viewing
By appointment to be made through the Agent's Malvern Office, Tel:
Directions
From the agent's offices in Great Malvern proceed north along the A449 Worcester Road towards Malvern Link. After just under a quarter of a mile pass through a set of traffic lights at Link Top, continuing downhill with Malvern Link common on your right hand side. Carry on through the next set of traffic lights passing the railway and fire stations on your left hand side. Continue into the centre of Malvern Link straight over a traffic lit crossroads and past the BP filling station (on your left) and a further filling station (on your right) where you will continue through another set of lights. The entrance to Spring Gardens can be seen on the left hand side approximately 300 yards after the Texaco filling station. Number 6 is on the right hand side.
General
Intending purchasers will be required to produce identification documentation and proof of funding in order to comply with The Money Laundering, Terrorist Financing and Transfer of Funds Regulations 2017. More information can be made available upon request.
John Goodwin FRICS has made every effort to ensure that measurements and particulars are accurate however prospective purchasers/tenants must satisfy themselves by inspection or otherwise as to the accuracy of the information provided. No information with regard to planning use, structural integrity, tenure, availability/operation, business rates, services or appliances has been formally verified and therefore prospective purchasers/tenants are requested to seek validation of all such matters prior to submitting a formal or informal intention to purchase/lease the property or enter into any contract.