
Lower Road, Woodchurch, TN26

- PROPERTY TYPE
Detached Bungalow
- BEDROOMS
3
- BATHROOMS
1
- SIZE
Ask agent
- TENUREDescribes how you own a property. There are different types of tenure - freehold, leasehold, and commonhold.Read more about tenure in our glossary page.
Freehold
Key features
- Deceptively spacious, detached 3 bedroom bungalow
- No onward chain –
- Tucked away location at the end of a private cul-de-sac
- Short walk to the centre of village and local amenities
- Scope for modernisation and improvement
- Huge loft with potential for further accommodation, STPP
- Large timber outbuilding with power, water and insulation
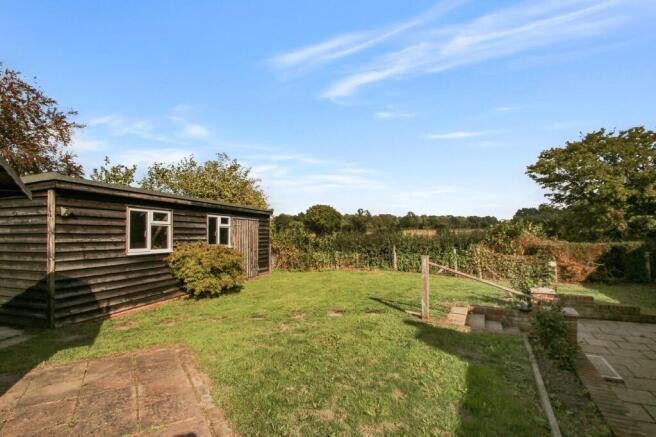
- Enclosed low maintenance garden with countryside views
- Integral garage, carport and plentiful off-street parking
- Towns of Tenterden and Ashford 4 and 8 miles distant
Description
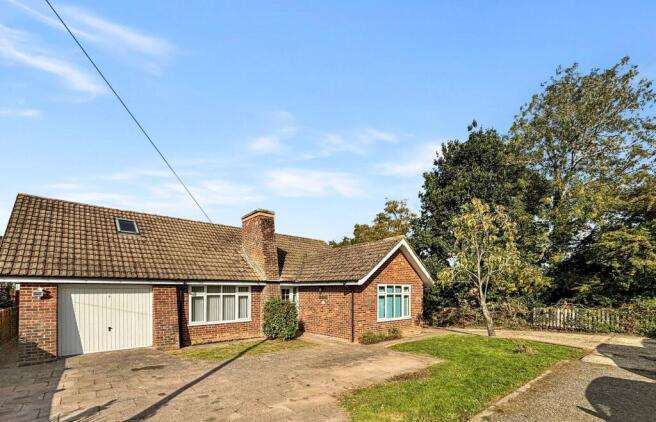
Guide £500,000 - £525,000 Tucked away at the end of a private cul-de-sac, this deceptively spacious three bedroom detached bungalow enjoys a wonderfully peaceful setting, yet is just a short walk from the centre of the pretty village of Woodchurch. Offering scope for modernisation and improvement, the property is also offered for sale with no onward chain. There is also the added potential to make use of the huge loft space, subject to the necessary consents. Outside, the enclosed, low maintenance garden is a lovely place to sit and enjoy the wonderful views across the surrounding countryside, which borders the property on one side. There is also a large timber outbuilding offering useful and versatile space that could be used in a number of different ways, along with plentiful off-street parking, an integral garage and car port. With all the village amenities within easy walking distance, this is a particularly appealing bungalow in a tucked away yet highly convenient location.
Accommodation
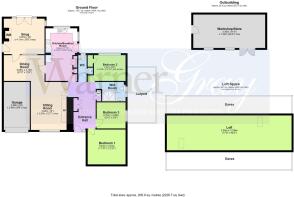
From the moment you step inside, the first impression is just how light and bright the bungalow feels, along with the surprising amount of flexible space it has to offer. A large central hallway forms the heart of the home, with built-in storage for coats and an airing cupboard housing the hot water cylinder. There is also access to the loft from here. The loft hatch has been deliberately made larger than usual, anticipating the possibility of installing a staircase should the loft be developed, subject of course to the necessary consents.
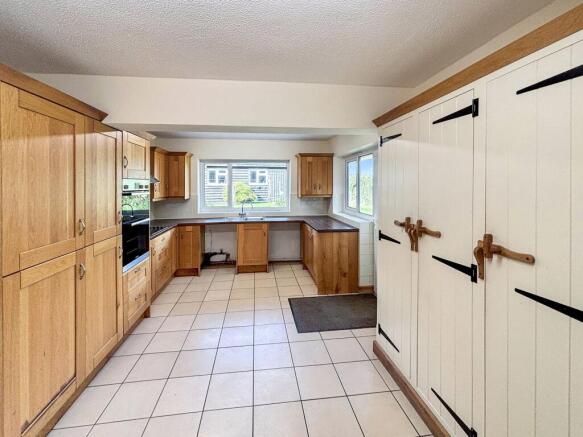
The kitchen/breakfast room is a particularly pleasant space, with room for a table and chairs and lovely views across the garden and countryside beyond. There are a good range of modern wood units, together with a bespoke bank of larder cupboards and integrated appliances. A door leads directly out to the garden, while another opens into the formal dining room, which sits conveniently between the sitting room and snug.
**
The sitting room is a spacious and light room, with a large picture window overlooking the front and a fireplace providing a cosy focal point.
The snug is a lovely bonus space, with wonderful views across the garden and a wood burner creating a warm and inviting atmosphere. French doors open directly onto the garden, making this a particularly versatile room that could be enjoyed throughout the year.
There are three bedrooms. The principal bedroom is a spacious, bright and airy double with extensive built-in storage and a window overlooking the front. Bedroom two is another good sized double, with views over the rear garden, while bedroom three offers useful flexibility and could equally serve as a study or home office, hobby room or additional reception space. And beyond the existing accommodation, there is the exciting potential to create considerably more space by developing the huge loft (stpp).
A contemporary wet room and separate cloakroom complete the accommodation.
Outside
The property occupies a particularly tucked away position at the end of a private cul-de-sac and is approached over a driveway providing parking in front of the integral garage. There is also further parking to the side, together with a covered carport, making this a very practical home for those with several vehicles.
The rear garden is pleasantly private and easy to maintain, being laid mainly to lawn with a patio immediately adjoining the house. The views really bring home just how close the property is to the beautiful open countryside that surrounds Woodchurch, creating a lovely sense of space and tranquillity.
There is plenty of useful additional space outside too, including a summerhouse, shed with adjoining wood store and, most notably, a large timber outbuilding currently used as a workshop/store. With modern insulation to the walls and roof, together with power, lighting and a water supply, this is a particularly versatile space that could lend itself to a variety of use...
Services
Mains: water, electricity, gas and drainage. EPC Rating: tba. Local Authority: Ashford Borough Council. Council Tax Band: F.
Location Finder
what3words: ///taps.doing.unhelpful
Brochures
WarnerGray Brochure- COUNCIL TAXA payment made to your local authority in order to pay for local services like schools, libraries, and refuse collection. The amount you pay depends on the value of the property.Read more about council Tax in our glossary page.
- Band: F
- PARKINGDetails of how and where vehicles can be parked, and any associated costs.Read more about parking in our glossary page.
- Yes
- GARDENA property has access to an outdoor space, which could be private or shared.
- Yes
- ACCESSIBILITYHow a property has been adapted to meet the needs of vulnerable or disabled individuals.Read more about accessibility in our glossary page.
- Ask agent
Energy performance certificate - ask agent
Lower Road, Woodchurch, TN26

Add an important place to see how long it'd take to get there from our property listings.
__mins driving to your place
Affordability




Notes
Staying secure when looking for property
Ensure you're up to date with our latest advice on how to avoid fraud or scams when looking for property online.
Visit our security centre to find out moreDisclaimer - Property reference 2617f185-5ba1-4848-9d8a-5671fed9bebe. The information displayed about this property comprises a property advertisement. Rightmove.co.uk makes no warranty as to the accuracy or completeness of the advertisement or any linked or associated information, and Rightmove has no control over the content. This property advertisement does not constitute property particulars. The information is provided and maintained by WarnerGray, Tenterden. Please contact the selling agent or developer directly to obtain any information which may be available under the terms of The Energy Performance of Buildings (Certificates and Inspections) (England and Wales) Regulations 2007 or the Home Report if in relation to a residential property in Scotland.
*This is the average speed from the provider with the fastest broadband package available at this postcode. The average speed displayed is based on the download speeds of at least 50% of customers at peak time (8pm to 10pm). Fibre/cable services at the postcode are subject to availability and may differ between properties within a postcode. Speeds can be affected by a range of technical and environmental factors. The speed at the property may be lower than that listed above. You can check the estimated speed and confirm availability to a property prior to purchasing on the broadband provider's website. Providers may increase charges. The information is provided and maintained by Decision Technologies Limited. **This is indicative only and based on a 2-person household with multiple devices and simultaneous usage. Broadband performance is affected by multiple factors including number of occupants and devices, simultaneous usage, router range etc. For more information speak to your broadband provider.