
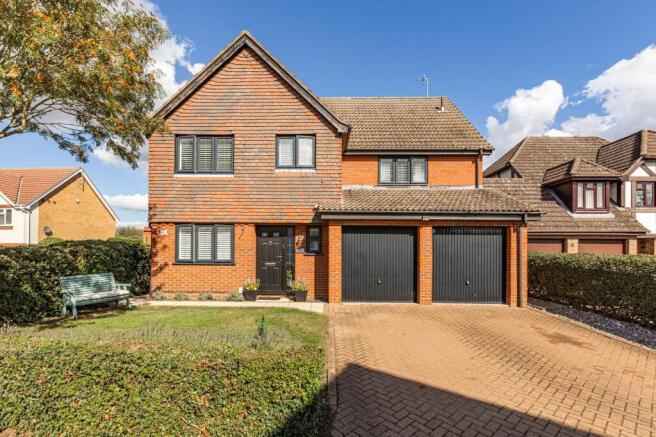
Substantial Detached Home in a Peaceful West Winch Cul-de-Sac

- PROPERTY TYPE
Detached
- BEDROOMS
5
- BATHROOMS
2
- SIZE
1,931 sq ft
179 sq m
- TENUREDescribes how you own a property. There are different types of tenure - freehold, leasehold, and commonhold.Read more about tenure in our glossary page.
Freehold
Key features
- Substantial Five-Bedroom Detached Home
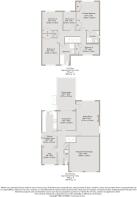
- Approximately 1,931 Sq. Ft. Across Two Floors
- Peaceful Cul-De-Sac Setting
- Impressive Sitting Room
- Kitchen/Breakfast Room with Adjoining Snug
- Separate Dining Room and Generous Conservatory
- Principal Bedroom with En-Suite and Fitted Wardrobes
- Family Bathroom Plus Ground-Floor WC
- Integral Double Garage
- Village Setting with Countryside and West Winch Common Nearby
Description
There is a lovely balance to 18 Eller Drive: generous enough to gather everyone together, yet with those smaller, cosier spaces that make a house feel instantly like home. Tucked away within a peaceful cul-de-sac in West Winch, this substantial five-bedroom detached home is one the current owners describe simply as “spacious, cosy and peaceful.”
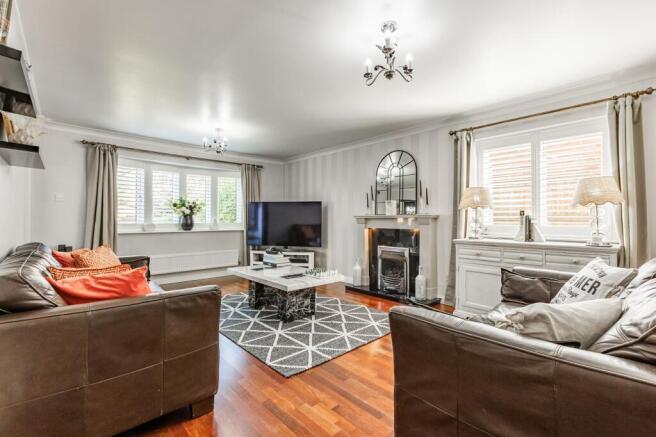
The accommodation has clearly evolved around everyday life and entertaining. The sitting room offers an impressive main reception space, while the separate dining room gives more formal occasions their own setting. Beyond, the conservatory creates a wonderfully light extension to the living space and a natural place from which to enjoy the garden.
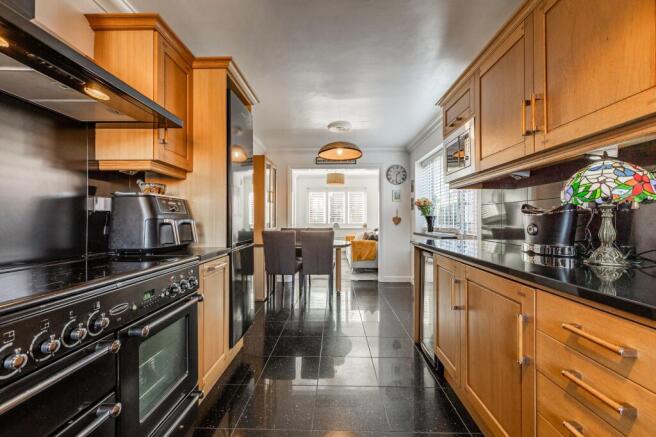
For the owners, however, it is the snug adjoining the kitchen/breakfast room that has become the real heart of the house. It is the place where everyone naturally seems to congregate — somewhere for a morning coffee, an evening conversation or simply keeping company while dinner is prepared. Together with the kitchen/breakfast room, it gives this part of the house an easy, sociable atmosphere.
Upstairs, five bedrooms provide considerable flexibility. The principal bedroom is particularly generous, with fitted wardrobe space and its own en-suite, while four further bedrooms are served by the family bathroom. Whether rooms are required for sleeping, working from home or even a home cinema or hobbies, the layout offers plenty of scope to adapt as life changes.
The deceptively spacious home extends to approximately 1,931 sq. ft. across the ground and first floors, with the accommodation further complemented by a substantial conservatory and an integral double garage.
The setting is a large part of the appeal. The sellers have particularly enjoyed having countryside close at hand and speak warmly of the neighbourly feel of the road. West Winch has its own primary school, village hall and local shop/post office facilities, while King’s Lynn is readily accessible for a wider range of shopping, leisure and rail connections. West Winch Common also forms part of the area’s valued network of common land, bringing open countryside and wildlife into everyday village life.
Having lived here since 2019, the owners have appreciated the amount of space both inside and out, particularly when entertaining. Now that the house has become larger than they need, it is ready for someone new to make the most of its unusually generous and versatile accommodation.
WEST WINCH
West Winch is a few miles south of King’s Lynn. The village is well-served and boasts a popular social club offering both a bar and function room and sporting facilities such as tennis courts, football pitch and bowls green. There are takeaways and a hairdressers in the village, along with a post office and store.
Perched on the banks of the River Ouse, King’s Lynn has been a centre of trade and industry since the Middle Ages, and its rich history is reflected in the many beautiful buildings which still line the historic quarter.
It’s easy to see the appeal of this central location with a clutch of high street retailers and independent restaurants in the town’s Vancouver Centre. The Majestic Cinema and King’s Lynn Alive Corn Exchange are the place to catch a film or show, or check out what’s on at St George’s Guildhall, the UK’s largest surviving medieval guildhall, today a vibrant arts centre. The town also has good schools, a swimming pool, ten-pin bowling alley, the Queen Elizabeth II Hospital and there are various supermarkets and superstores.
The Sandringham Estate is about five miles away with attractive walks through Sandringham Woods. Slightly further away is the north west Norfolk Coastline with its beautiful long, sandy beaches. For the golfer there are courses in King’s Lynn and Middleton, and on the coast there are the challenging links courses of Hunstanton Golf Club and The Royal and West Norfolk Golf Club at Brancaster.
With Cambridge, Peterborough and Norwich all within an hour’s drive and a direct rail line into London King’s Cross arriving in the capital in just 1 hour 40 minutes, King’s Lynn continues to attract a growing number of professionals seeking an easy commuter route.
SERVICES CONNECTED
Mains electricity, water and drainage. Gas fired central heating.
COUNCIL TAX
Band E.
ENERGY EFFICIENCY RATING
C. Ref:- 0360-2435-0610-2496-5665
To retrieve the Energy Performance Certificate for this property please visit and enter in the reference number above. Alternatively, the full certificate can be obtained through Sowerbys.
TENURE
Freehold.
LOCATION
What3words: /// shrimp.lined.teach
WEBSITE TAGS
village-spirit
family-life
EPC Rating: C
Parking - Garage
Parking - Driveway
Disclaimer
These particulars are provided as a guide only and do not form part of any offer or contract. Sowerbys and its representatives have no authority to make or give representations or warranties. All descriptions, measurements, photographs and plans are for guidance only and should not be relied upon as statements of fact. Buyers should satisfy themselves as to the accuracy of the information through inspection or professional advice. Services, appliances and equipment have not been tested and no warranty can be given as to their condition. Planning permissions, building regulations and other consents should be verified by the buyer’s legal adviser. In accordance with Anti-Money Laundering regulations, proceeding buyers must complete a digital ID check through our compliance partner. A charge of £48 including VAT per sale or purchase applies. Leasehold buyers should confirm ground rent, service charges and lease details with their legal adviser.
Brochures
Property Brochure- COUNCIL TAXA payment made to your local authority in order to pay for local services like schools, libraries, and refuse collection. The amount you pay depends on the value of the property.Read more about council Tax in our glossary page.
- Band: E
- PARKINGDetails of how and where vehicles can be parked, and any associated costs.Read more about parking in our glossary page.
- Garage,Driveway
- GARDENA property has access to an outdoor space, which could be private or shared.
- Private garden
- ACCESSIBILITYHow a property has been adapted to meet the needs of vulnerable or disabled individuals.Read more about accessibility in our glossary page.
- Ask agent
Substantial Detached Home in a Peaceful West Winch Cul-de-Sac

Add an important place to see how long it'd take to get there from our property listings.
__mins driving to your place
Affordability

About Sowerbys, King's Lynn
23 Tuesday Market Place King's Lynn Norfolk PE30 1JJ



Notes
Staying secure when looking for property
Ensure you're up to date with our latest advice on how to avoid fraud or scams when looking for property online.
Visit our security centre to find out moreDisclaimer - Property reference a15160f5-f8ae-4157-a0d4-469262fd0317. The information displayed about this property comprises a property advertisement. Rightmove.co.uk makes no warranty as to the accuracy or completeness of the advertisement or any linked or associated information, and Rightmove has no control over the content. This property advertisement does not constitute property particulars. The information is provided and maintained by Sowerbys, King's Lynn. Please contact the selling agent or developer directly to obtain any information which may be available under the terms of The Energy Performance of Buildings (Certificates and Inspections) (England and Wales) Regulations 2007 or the Home Report if in relation to a residential property in Scotland.
*This is the average speed from the provider with the fastest broadband package available at this postcode. The average speed displayed is based on the download speeds of at least 50% of customers at peak time (8pm to 10pm). Fibre/cable services at the postcode are subject to availability and may differ between properties within a postcode. Speeds can be affected by a range of technical and environmental factors. The speed at the property may be lower than that listed above. You can check the estimated speed and confirm availability to a property prior to purchasing on the broadband provider's website. Providers may increase charges. The information is provided and maintained by Decision Technologies Limited. **This is indicative only and based on a 2-person household with multiple devices and simultaneous usage. Broadband performance is affected by multiple factors including number of occupants and devices, simultaneous usage, router range etc. For more information speak to your broadband provider.