Albert Road West, Bolton

- PROPERTY TYPE
Detached
- BEDROOMS
6
- BATHROOMS
3
- SIZE
3,509 sq ft
326 sq m
Description
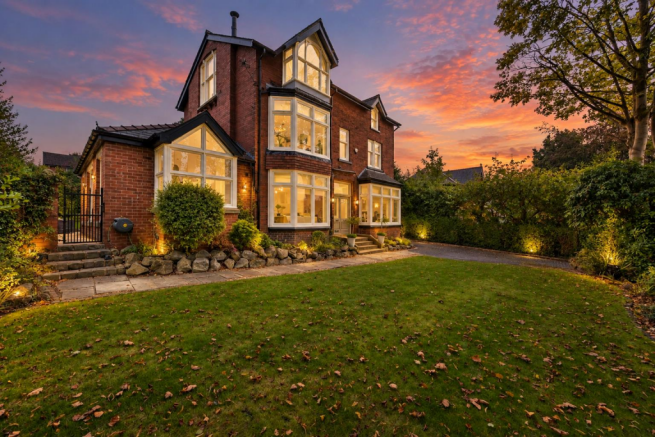
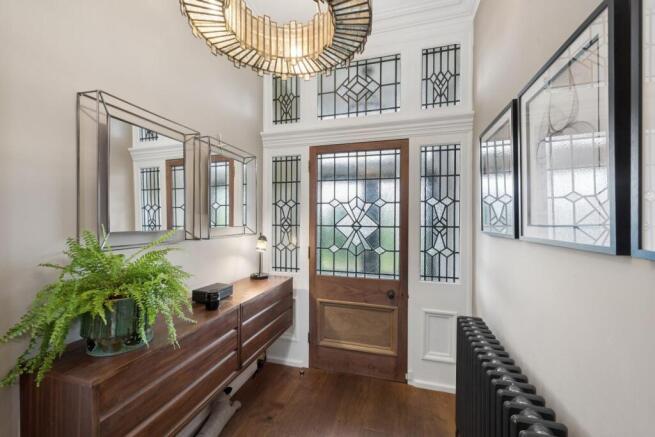
This distinctive family home immediately creates a sense of grandeur, with its handsome red-brick elevations, tall windows and attractive architectural detailing. Internally, the accommodation is equally impressive, offering a superb balance of generous reception space, contemporary family living and individual period features.
The ground floor provides a series of spacious and versatile living areas, complemented by a stylish kitchen and extended living/dining spaces that connect particularly well with the gardens, not to mention the added benefit of a second fitted kitchen. Large windows and glazed doors bring an abundance of natural light into the home while creating an excellent relationship between the interior and outside entertaining areas.
A striking staircase rises through the property, with the upper floors providing generously proportioned bedroom accommodation, six in total. A particular highlight is the outstanding principal suite occupying the upper level: an exceptionally spacious bedroom with vaulted ceilings, a beautiful feature seating area framed by architectural detailing, extensive fitted dressing room and a luxurious bathroom with freestanding bath, walk-in shower and twin wash basins.
Externally, the property enjoys mature, established gardens offering an excellent degree of privacy, with sweeping lawns, well-stocked borders and extensive stone-paved terraces ideal for outdoor dining and entertaining. A covered outdoor kitchen/barbecue area provides a further lifestyle feature.
A rare opportunity to acquire a substantial character home offering space, privacy and individuality, while having been thoughtfully adapted for modern family living.
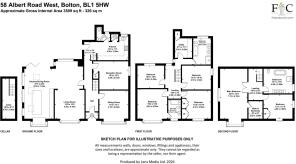
Ground Floor Layout - The ground floor provides an impressive combination of traditional character and modern family living, with a series of generously proportioned reception rooms offering considerable versatility.
A particularly impressive addition is the extended kitchen and dining area, designed as a bright and sociable heart to the home. The Nolte Kitchen features stunning glass worktops, integrated NEFF Ovens, Dishwasher and induction hob with the additional freestanding Samsung Fridge Freezer and Stainless Steel Sink. The extension features vaulted ceilings with Velux roof windows, allowing natural light to flood the space, while extensive glazing and bi-folding doors create a strong connection with the gardens and adjoining terraces. There is ample space for both dining and informal family living, making this an excellent everyday and entertaining space.
A further unusual and highly practical feature is the second kitchen positioned towards the rear of the property. This provides valuable additional preparation and storage space and is particularly useful when entertaining, for larger families or potentially for multi-generational living. The bespoke built kitchen comes with integrated NEFF Double Oven, 5 Ring NEFF Gas Hob and quartz worktops.
Just off the second kitchen is the modern downstairs W/C featuring crisp white metro-style tiling, contemporary sanitaryware and polished chrome fittings. A decorative feature sash window and carefully considered detailing add character, creating a bright and sophisticated space.
Elsewhere, the ground floor retains the scale and character expected of a substantial period residence, with elegant reception spaces, tall ceilings and large, sash windows creating bright, well-proportioned rooms with the open plan lounge diner featuring a log burner, perfect for cold, winter months. The combination of the original accommodation and later extensions has created a home that offers both formal and relaxed living areas, allowing different generations of the family to enjoy their own space while retaining excellent areas in which to come together.
Towards the rear of the house, you will find the superbly equipped home gym, offering a generous and versatile space for a comprehensive range of workouts. The room benefits from excellent natural light, mirrored walls and a wall-mounted television, creating a practical yet stylish environment for home fitness. With ample space for a variety of equipment, it provides an impressive private wellness facility within the home.
The ground-floor accommodation flows naturally towards the rear gardens, where the extensive terraces provide a continuation of the entertaining space during the warmer months.
First Floor - The first floor continues the impressive sense of space and character found throughout the property, arranged around a substantial landing with the attractive staircase forming a central architectural feature.
This level provides a selection of four generously proportioned bedrooms, each benefiting from the scale, high ceilings and large windows associated with the original period property. One of the bedrooms enjoys the added benefit of its own well-appointed en-suite facilities, providing an excellent guest or secondary bedroom suite.
The remaining bedrooms are served by a particularly spacious five-piece family bathroom, providing excellent facilities for a larger family.
An unusual and highly practical feature of the first floor is the large utility room, offering valuable additional space for laundry and household storage and helping to keep these everyday functions separate from the principal living areas below.
The accommodation offers considerable flexibility for family life, with bedrooms equally capable of being utilised as guest rooms, children's rooms or dedicated home-working space if required.
From the landing, the staircase continues to the upper floor and the property's exceptional principal suite, creating a wonderful sense of separation and privacy from the remaining bedroom accommodation.
Upper Level - The second floor is dedicated to an impressive principal bedroom suite, creating a private retreat away from the main family bedroom accommodation below.
The principal bedroom itself is exceptionally spacious and full of character, with vaulted ceilings and exposed structural detailing adding to the individuality of the room. A particularly attractive feature is the beautifully designed bay-style seating area, where extensive glazing creates a light-filled space to relax and enjoy views across the surrounding gardens.
Adjoining the bedroom is a substantial walk-in wardrobe/dressing room, providing extensive fitted storage. An additional room is currently utilised as a further dressing room, although its proportions and position offer excellent flexibility and it could equally serve as a nursery, private study or occasional bedroom if required.
Completing the suite is a luxurious and generously proportioned five-piece bathroom, beautifully appointed with a freestanding bath, large walk-in shower, twin wash basins and contemporary fittings and underfloor heating.
Occupying the upper level of the house, the entire floor has the feeling of a self-contained private suite, combining generous proportions, excellent storage and luxurious bathroom facilities to create an impressive principal bedroom arrangement.
Gated Grounds And Much More - The property occupies generous and beautifully established private grounds, providing an excellent degree of privacy and creating an impressive setting for this substantial period home.
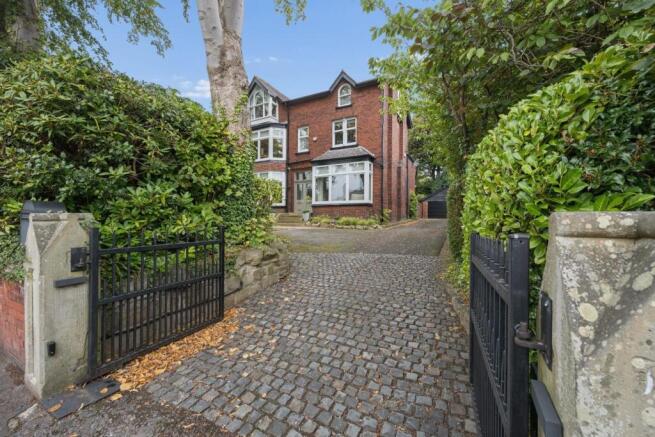
Access is gained through electric gates, which open onto an extensive cobbled driveway providing off-road parking for numerous vehicles. The driveway continues towards a detached double garage, providing secure parking together with useful additional storage.
The gardens extend around the property and have been thoughtfully landscaped and exceptionally well maintained. Expanses of lawn are complemented by mature trees, established planting and well-stocked borders, creating an attractive backdrop while enhancing the feeling of seclusion. To the side of the property, you will discover the outdoor BBQ Area, perfect for hosting friends and family in your stunning private garden.
To the rear are a number of generous flagged patio and entertaining areas, positioned to connect naturally with the extended kitchen and dining accommodation. These provide excellent spaces for outdoor dining, entertaining and relaxing during the warmer months.
A further highlight is the dedicated outdoor kitchen and barbecue area, creating an excellent setting for entertaining family and friends and adding another dimension to the lifestyle offered by the property.
The combination of gated access with full external CCTV, extensive parking, detached double garage, mature gardens and substantial outdoor entertaining areas perfectly complements the scale and quality of the accommodation within.
Location - The property occupies a highly convenient position on Albert Road West, combining the privacy of its substantial gated grounds with excellent access to many of Bolton's most highly regarded amenities.
For families, the location is particularly well placed for access to some of the area's leading independent education, including Bolton School, with its Boys' and Girls' Divisions and associated primary and preparatory provision, all within close proximity.
Everyday amenities are readily accessible, while Middlebrook Retail & Leisure Park provides an extensive selection of shops, supermarkets, restaurants and leisure facilities, including the Vue cinema and Bolton Arena.
For commuters, the property is conveniently positioned for access to the motorway network, with connections to the M61 providing routes towards Manchester and the wider North West. Bolton town centre and surrounding areas are also easily reached.
The location therefore offers an excellent balance for family life – combining leading schooling, excellent transport connections, extensive shopping and leisure amenities, while returning home to the privacy and seclusion afforded by the property's own gated grounds.
Brochures
Albert Road West, Bolton- COUNCIL TAXA payment made to your local authority in order to pay for local services like schools, libraries, and refuse collection. The amount you pay depends on the value of the property.Read more about council Tax in our glossary page.
- Band: G
- PARKINGDetails of how and where vehicles can be parked, and any associated costs.Read more about parking in our glossary page.
- Yes
- GARDENA property has access to an outdoor space, which could be private or shared.
- Yes
- ACCESSIBILITYHow a property has been adapted to meet the needs of vulnerable or disabled individuals.Read more about accessibility in our glossary page.
- Ask agent
Albert Road West, Bolton

Add an important place to see how long it'd take to get there from our property listings.
__mins driving to your place

Notes
Staying secure when looking for property
Ensure you're up to date with our latest advice on how to avoid fraud or scams when looking for property online.
Visit our security centre to find out moreDisclaimer - Property reference 34949443. The information displayed about this property comprises a property advertisement. Rightmove.co.uk makes no warranty as to the accuracy or completeness of the advertisement or any linked or associated information, and Rightmove has no control over the content. This property advertisement does not constitute property particulars. The information is provided and maintained by Fine & Country, Bolton. Please contact the selling agent or developer directly to obtain any information which may be available under the terms of The Energy Performance of Buildings (Certificates and Inspections) (England and Wales) Regulations 2007 or the Home Report if in relation to a residential property in Scotland.
*This is the average speed from the provider with the fastest broadband package available at this postcode. The average speed displayed is based on the download speeds of at least 50% of customers at peak time (8pm to 10pm). Fibre/cable services at the postcode are subject to availability and may differ between properties within a postcode. Speeds can be affected by a range of technical and environmental factors. The speed at the property may be lower than that listed above. You can check the estimated speed and confirm availability to a property prior to purchasing on the broadband provider's website. Providers may increase charges. The information is provided and maintained by Decision Technologies Limited. **This is indicative only and based on a 2-person household with multiple devices and simultaneous usage. Broadband performance is affected by multiple factors including number of occupants and devices, simultaneous usage, router range etc. For more information speak to your broadband provider.