Acres Close, Wimborne, BH21

- PROPERTY TYPE
Detached
- BEDROOMS
4
- BATHROOMS
2
- SIZE
Ask agent
- TENUREDescribes how you own a property. There are different types of tenure - freehold, leasehold, and commonhold.Read more about tenure in our glossary page.
Freehold
Key features
- Four bedroom detached home
- Offered with balance of NHBC warranty
- Walking distance to Wimborne Town Centre
- Immaculately presented throughout
- Garage
Description
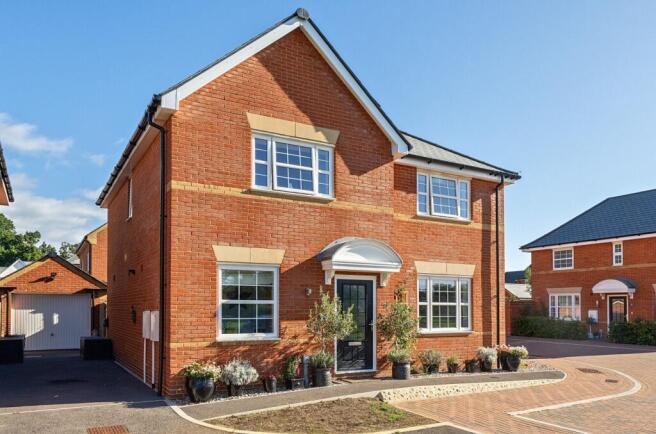
Built in 2023, situated in a scenic position, overlooking meadow, this property is offered with the balance of its NHBC warranty. A beautifully presented four bedroom detailed home offers stylish, well-planned accommodation ideal for modern family life.
The Situation
Acres Close occupies a particularly appealing position on the edge of the popular Wimborne Chase development, offering the best of both worlds: a modern residential setting with easy access to the countryside and Wimborne town centre. Wimborne Minster is close at hand and offers an excellent range of independent shops, cafés and restaurants, alongside Waitrose, the Tivoli Theatre and a lively town-centre atmosphere. The town is also well known for its attractive architecture, riverside walks and access to the Stour. For families, there is a good choice of local schooling, while commuters are well placed for routes towards Poole, Bournemouth and the A31. With its four double bedrooms, separate sitting room and study, superb open-plan family space and nearly new finish throughout, this is a home that offers both style and substance. Its tucked-away position, outlook over green space and excellent practical features make it a particularly appealing opportunity for buyers looking for a turnkey family home close to Wimborne.
The Property
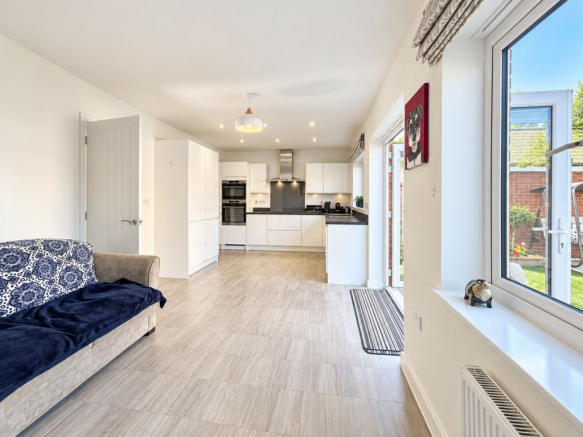
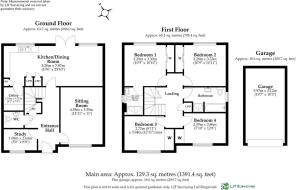
The front door opens into a bright and spacious entrance hall, where contemporary flooring continues through to the principal ground floor living areas and creates a clean, cohesive feel. To the front of the house is a generous sitting room, a comfortable and inviting space with excellent natural light. Having a separate reception room away from the open-plan kitchen and family area is a real advantage, offering somewhere to relax at the end of the day or enjoy a quieter evening. Also on the ground floor is a separate study, perfectly suited to home working but equally useful as a snug, playroom or homework room. This additional reception space gives the house a great deal of flexibility and allows the accommodation to adapt easily as family needs change. At the rear of the home is the superb open-plan kitchen, dining and family room, which has very much been designed as the social heart of the house. Bright, spacious and easy to live in, it provides plenty of room for both a dining table and relaxed seating, making it a lovely space for everyday family life as well as entertaining friends. The kitchen itself is fitted with a sleek range of contemporary units and integrated appliances, including an eye-level double oven, induction hob with stainless steel extractor, dishwasher and fridge/freezer. The finish is modern and understated, while the generous storage and preparation space make it as practical as it is attractive. Double doors open directly onto the rear garden, creating a natural connection between the house and outside space and allowing the room to come into its own during the warmer months. A separate utility room provides valuable additional storage and dedicated laundry space, helping to keep the kitchen uncluttered, while a ground floor cloakroom completes the accommodation on this level. The sense of space continues upstairs with four genuine double bedrooms, all benefitting from fitted wardrobes. The principal bedroom is a particularly comfortable retreat and includes a stylish en-suite shower room finished with contemporary tiling and quality sanitary ware. The remaining three bedrooms are all generously proportioned and are served by a spacious family bathroom, beautifully finished with both a bath and separate shower, making it especially practical for family life.
Outside
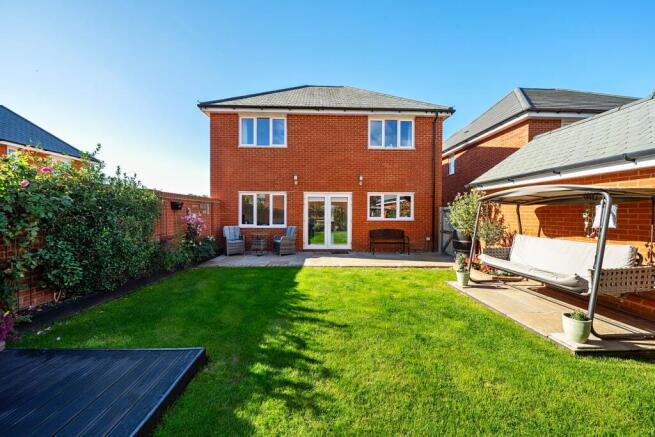
The rear garden has been thoughtfully arranged to provide a private and easy-to-manage outdoor space. Attractive brick walling and fencing enclose the garden, creating a secure setting for children and pets, while the combination of lawn and patio offers space for both relaxing and entertaining. A side gate provides convenient access to the rear. At the end of the garden sits a detached garage with power and a pitched roof, providing excellent storage as well as secure parking if required. In front of the garage is a tandem driveway with space for off-road parking.
Additional Information
Tenure: Freehold
Council Tax: F
Energy Performance Rating: B Current: 84 Potential: 92
Estate Management Charges: The common areas are managed by Trinity Housing. The annual management fee payable is £266.80.
Property Construction: Standard construction
Utilities: Mains electric, gas, water and drainage are connected
Heating: Gas central heating
Broadband: Cable broadband. Ultrafast broadband with download speeds of up to 1800 mbps are available at this property (ofcom)
Restrictive Covenants: The meadow opposite cannot be built upon
Parking: Driveway and garage
Brochures
Brochure 1- COUNCIL TAXA payment made to your local authority in order to pay for local services like schools, libraries, and refuse collection. The amount you pay depends on the value of the property.Read more about council Tax in our glossary page.
- Band: F
- PARKINGDetails of how and where vehicles can be parked, and any associated costs.Read more about parking in our glossary page.
- Garage,Driveway
- GARDENA property has access to an outdoor space, which could be private or shared.
- Yes
- ACCESSIBILITYHow a property has been adapted to meet the needs of vulnerable or disabled individuals.Read more about accessibility in our glossary page.
- Ask agent

Add an important place to see how long it'd take to get there from our property listings.
__mins driving to your place
Affordability

Notes
Staying secure when looking for property
Ensure you're up to date with our latest advice on how to avoid fraud or scams when looking for property online.
Visit our security centre to find out moreDisclaimer - Property reference 30691913. The information displayed about this property comprises a property advertisement. Rightmove.co.uk makes no warranty as to the accuracy or completeness of the advertisement or any linked or associated information, and Rightmove has no control over the content. This property advertisement does not constitute property particulars. The information is provided and maintained by Spencers, Wimborne. Please contact the selling agent or developer directly to obtain any information which may be available under the terms of The Energy Performance of Buildings (Certificates and Inspections) (England and Wales) Regulations 2007 or the Home Report if in relation to a residential property in Scotland.
*This is the average speed from the provider with the fastest broadband package available at this postcode. The average speed displayed is based on the download speeds of at least 50% of customers at peak time (8pm to 10pm). Fibre/cable services at the postcode are subject to availability and may differ between properties within a postcode. Speeds can be affected by a range of technical and environmental factors. The speed at the property may be lower than that listed above. You can check the estimated speed and confirm availability to a property prior to purchasing on the broadband provider's website. Providers may increase charges. The information is provided and maintained by Decision Technologies Limited. **This is indicative only and based on a 2-person household with multiple devices and simultaneous usage. Broadband performance is affected by multiple factors including number of occupants and devices, simultaneous usage, router range etc. For more information speak to your broadband provider.