Ocean Way, Pennar, SA72

- PROPERTY TYPE
Detached Bungalow
- BEDROOMS
3
- BATHROOMS
2
- SIZE
1,927 sq ft
179 sq m
- TENUREDescribes how you own a property. There are different types of tenure - freehold, leasehold, and commonhold.Read more about tenure in our glossary page.
Freehold
Key features
- Exceptional Waterside Setting with Far-Reaching Views Across the Estuary.
- Spacious Three-Bedroom Detached Bungalow with Generous Single-Level Accommodation.
- Impressive Open-Plan Lounge & Dining Area with Vaulted Ceilings and Floor-to-Ceiling Glazing.
- Generous Shaker-Style Kitchen / Diner with Granite Worktops and Integrated Appliances.
- Beautifully Landscaped Gardens with Multiple Seating Areas Enjoying Estuary Views.
- Integral Double Garage, Extensive Parking and Separate Loft Room Providing Additional Space.
Description
Open Home | 10th October 2026 | 10:00am - 11:00am (By Appointment Only)
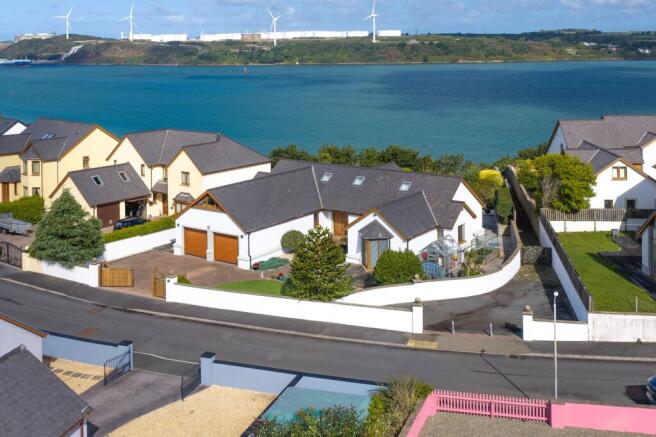
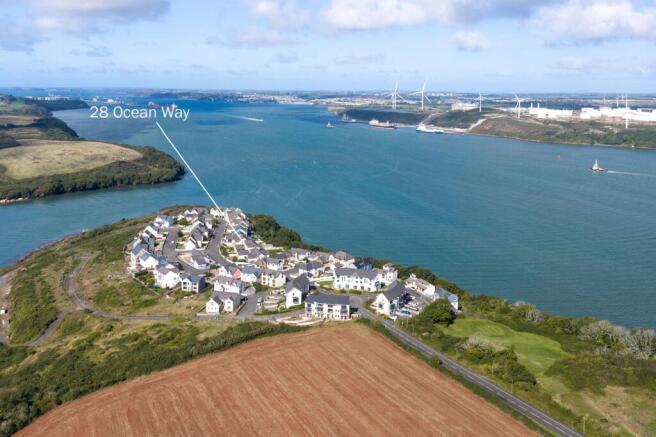
Enjoying an impressive waterside setting with far-reaching views across the estuary, this spacious three-bedroom detached bungalow occupies a generous plot with beautifully landscaped gardens and substantial outdoor space. Extensive glazing draws the outlook into the principal living areas, while vaulted ceilings and an open-plan arrangement enhance the sense of light and space throughout. Ample parking, an integral double garage and a useful loft room further complement the generous proportions of the home.
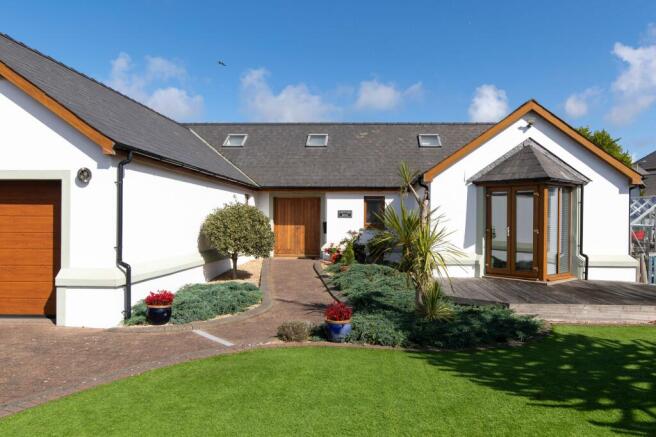
A double oak entrance door opens into a welcoming open-plan hallway, with views through towards the principal living space and gardens beyond. Porcelain-tiled steps descend from either side into the substantial lounge and dining area, where vaulted ceilings, oak flooring and an abundance of natural light create an impressive central living space. Floor-to-ceiling glazing extends across the rear aspect, framing the estuary and allowing the waterside outlook to form a striking backdrop. French doors provide direct access onto the garden, creating a natural connection between the interior and its surroundings.
Adjoining the main living area is the generous kitchen / diner, fitted with shaker-style cabinetry, granite worktops, integrated appliances and a breakfast bar. There is ample space for a dining table, while the open arrangement maintains a natural flow between the kitchen, dining and living areas. A separate utility room provides further practical space. The property offers three well-proportioned bedrooms, including a principal bedroom with walk-in wardrobe, en-suite shower room and french doors opening onto the paved patio. Two further bedrooms are served by a well-appointed bathroom, completing the principal single-storey accommodation.
An integral double garage provides substantial parking and storage, with internal stairs rising to a separate loft room above. Offering a considerable amount of additional floor space away from the main living areas, the room lends itself to a variety of uses including a home office, hobby room or further ancillary space, subject to any necessary consents.
Externally, the property is approached across a generous block-paved driveway providing ample off-road parking and access to the double garage. The landscaped gardens extend around the bungalow and have been carefully arranged with areas of decking, paved terrace, gravel and artificial lawn, complemented by raised beds, established hedging and mature planting. To the rear, several seating areas have been positioned to take full advantage of the far-reaching estuary views, creating excellent spaces for outdoor dining and relaxation. Direct access from both the principal bedroom and living areas allows the gardens to become a natural extension of the house.
Situated in Pennar, on the southern side of Pembroke Dock, the property enjoys a waterside position while remaining within convenient reach of the town and its extensive range of everyday amenities. Pembroke Dock offers supermarkets, independent shops, schooling, leisure facilities and transport connections, together with access to the Cleddau Estuary and surrounding waterways. The historic town of Pembroke is also nearby, centred around its impressive medieval castle and offering a further selection of shops, cafés and services. The location is particularly well placed for exploring South Pembrokeshire, with the coastline, renowned beaches and sections of the Pembrokeshire Coast Path all within easy reach.
Additional Information:
We are advised that mains electricity and water are connected, with sewerage via a treatment plant. Underfloor heating is installed throughout the property and integrated hoover connections are also installed throughout.
Council Tax Band:
Band F
What3Words:
///formed.destiny.exits
EPC Rating: C
Entrance Hallway
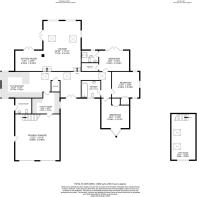
An oak entrance door opens into the open-plan hallway, with porcelain tiled flooring underfoot, roof lights above and views through to the living area. There is space for a side table, together with a fitted cupboard providing useful storage for coats and shoes.
Lounge / Sitting Room
7.27m x 5.47m
Dual porcelain tiled stairs with side rail descend into the spacious living and dining area, with oak flooring underfoot and vaulted ceilings with runner lights overhead. The lounge provides ample space for a range of seating arrangements, centred around an electric fireplace with mantel and TV point above, with space for additional furniture. Large floor-to-ceiling apex windows extend across the rear aspect, enjoying far-reaching views across the water, while velux windows overhead allow natural light to flood the room. The adjoining dining area provides ample space for a large dining table and additional seating, with dual-aspect uPVC French doors opening into the garden.
Kitchen / Diner
15.79m x 3.81m
Porcelain tiled flooring continues underfoot, with a range of fitted shaker-style eye and base level units with granite worktops and upstands, tiled splash backs and an inset stainless steel sink with drainer. Integrated appliances include a dishwasher, eye-level double oven, deep-fat fryer, grill, wine rack and fridge/freezer. A dual electric and gas hob is installed, with an extractor fan above, while a breakfast bar provides seating for three. There is also space for a small dining table, with apex windows to the side aspect.
Utility Room
4.04m x 3.14m
Porcelain tiled flooring underfoot, with matching shaker-style eye and base level units, worktops over, a stainless steel sink with drainer and tiled splash back. There is freestanding space for a fridge/freezer, together with under-counter space and plumbing for a washing machine and tumble dryer. Window to the fore aspect. Door leading to the integral garage.
Bedroom One
4.42m x 4.04m
Porcelain tiled flooring underfoot, with ample space for a double bed and bedroom furniture, together with a ceiling fan. A walk-in wardrobe provides useful storage and incorporates loft hatch access. Glazed french doors open onto the rear decking area.
En-Suite Shower Room
2.5m x 1.8m
A fully tiled shower room comprising a WC, wash hand basin with mirror cabinet and lighting above, together with an enclosed shower cubicle and extractor fan. Window to the rear aspect.
Bedroom Two
4.02m x 3.2m
Oak flooring underfoot, with ample space for a double bed and bedroom furniture, together with fitted wardrobes. Triple-aspect windows provide plenty of natural light.
Bedroom Three
5.53m x 4.12m
Oak flooring underfoot, with ample space for a double bed and bedroom furniture, together with fitted wardrobes. A full-height glazed bay incorporates uPVC French doors opening onto the decking area to the fore aspect.
Family Bathroom
2.8m x 2.51m
A fully tiled bathroom comprising a WC, wash hand basin with mirror cabinet and lighting above, together with a panelled Jacuzzi bath with shower over and glass screen. Further features include an extractor fan and heated curved towel rail, with window to the fore aspect.
Boiler Room / WC
Accessed via a uPVC glazed door, the boiler room houses the boiler and also comprises a WC, wash hand basin, fitted shelving and open loft access.
Integral Double Garage / Loft Room
6.68m x 6.48m
A large double garage with electric up-and-over doors, base-level units and fitted shelving, together with an electric car charging point. Stairs lead to a reception space forming the loft room, providing additional accommodation suitable for use as a home office, storage or further living space, with a window to the fore aspect. An external door opens to the side aspect and is fitted with a cat flap.
External
Bespoke wooden entrance gates open onto a block-paved driveway providing parking for approximately four vehicles, with access to the double garage. A sweeping block-paved pathway leads to the front entrance, with a section of artificial lawn bordered by mature hedging, shrubs, established planting and trees. To one side of the property, a decking and gravelled area incorporates raised beds, with a gate opening onto further patio space, suitable for a greenhouse and seating. The opposite side of the property benefits from access to the garage and boiler room. To the rear, a patio provides space for outdoor seating and entertaining, bordered by established hedging. A curved dwarf wall with steps leads down to a further patio and decking area, incorporating raised beds, sculpted hedging and artificial lawn, all thoughtfully landscaped to make the most of the far-reaching estuary views. An additional driveway provides further parking which is ideal for a motor home or boat.
Parking - Driveway
Parking - Double garage
- COUNCIL TAXA payment made to your local authority in order to pay for local services like schools, libraries, and refuse collection. The amount you pay depends on the value of the property.Read more about council Tax in our glossary page.
- Band: F
- PARKINGDetails of how and where vehicles can be parked, and any associated costs.Read more about parking in our glossary page.
- Garage,Driveway
- GARDENA property has access to an outdoor space, which could be private or shared.
- Front garden,Private garden
- ACCESSIBILITYHow a property has been adapted to meet the needs of vulnerable or disabled individuals.Read more about accessibility in our glossary page.
- Ask agent

Add an important place to see how long it'd take to get there from our property listings.
__mins driving to your place
Affordability


Notes
Staying secure when looking for property
Ensure you're up to date with our latest advice on how to avoid fraud or scams when looking for property online.
Visit our security centre to find out moreDisclaimer - Property reference 7f7d2589-c766-4454-8b8d-62b62f591b38. The information displayed about this property comprises a property advertisement. Rightmove.co.uk makes no warranty as to the accuracy or completeness of the advertisement or any linked or associated information, and Rightmove has no control over the content. This property advertisement does not constitute property particulars. The information is provided and maintained by Bryce & Co, Covering Pembrokeshire. Please contact the selling agent or developer directly to obtain any information which may be available under the terms of The Energy Performance of Buildings (Certificates and Inspections) (England and Wales) Regulations 2007 or the Home Report if in relation to a residential property in Scotland.
*This is the average speed from the provider with the fastest broadband package available at this postcode. The average speed displayed is based on the download speeds of at least 50% of customers at peak time (8pm to 10pm). Fibre/cable services at the postcode are subject to availability and may differ between properties within a postcode. Speeds can be affected by a range of technical and environmental factors. The speed at the property may be lower than that listed above. You can check the estimated speed and confirm availability to a property prior to purchasing on the broadband provider's website. Providers may increase charges. The information is provided and maintained by Decision Technologies Limited. **This is indicative only and based on a 2-person household with multiple devices and simultaneous usage. Broadband performance is affected by multiple factors including number of occupants and devices, simultaneous usage, router range etc. For more information speak to your broadband provider.