
Captains Row, Lymington, SO41

- PROPERTY TYPE
Terraced
- BEDROOMS
3
- BATHROOMS
2
- SIZE
1,985 sq ft
184 sq m
- TENUREDescribes how you own a property. There are different types of tenure - freehold, leasehold, and commonhold.Read more about tenure in our glossary page.
Freehold
Key features
- Contemporary handmade bespoke kitchen with integrated appliances and AGA
- Marina Views from Master Bedroom
- Extensive Landscaped Garden
- Off Road Parking
- No Forward Chain
- Walking Distance to High Street
- Moderinsed throughout to a high specification
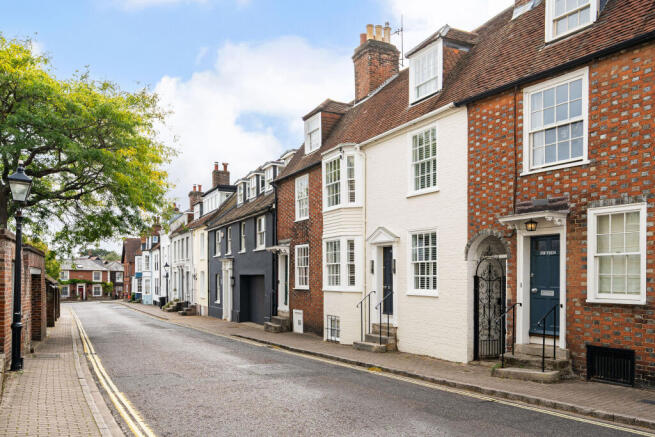
- Stunning three-bedroom townhouse in the Prestigious Captains Row
- Double Fronted Grade II Listed Property
Description
Welcome to Captains Row! An exquisite opportunity to own an impeccably modernised Grade II Listed period town house, ideally situated in the heart of historic Lymington, New Forest. Dating back to a bygone era yet entirely revitalised for contemporary living, this extraordinary residence marries timeless tradition with sophisticated modern touches.
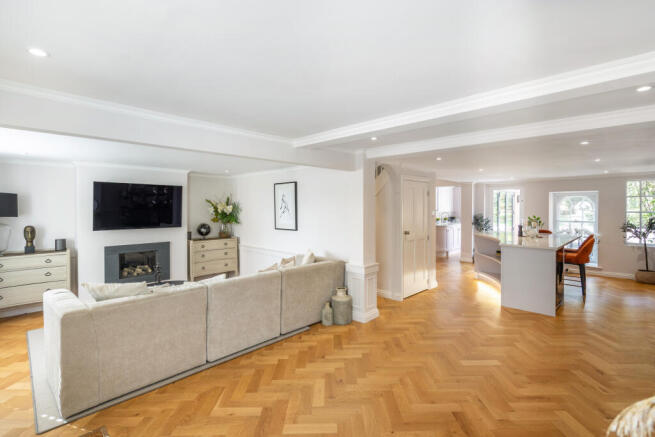
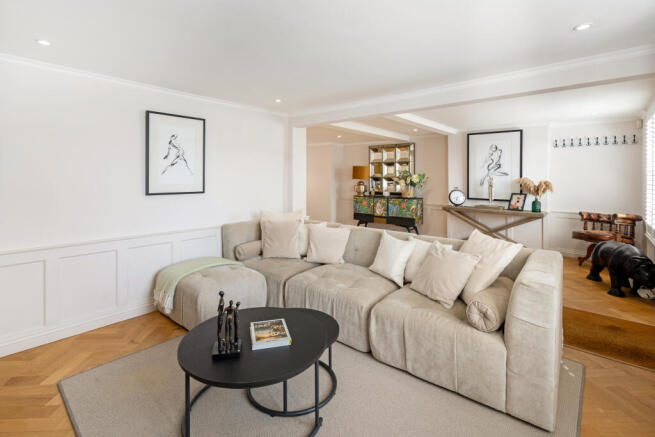
On entering, the principal reception room immediately impresses with its warmth and charm. Original wide bay and sash windows, bespoke panelling, elegant wooden shutters, and an opulent oak floor—benefitting from efficient underfloor heating—create an inviting and stylish space for both relaxing and entertaining. The open-plan design seamlessly links the sumptuous sitting area with a striking, extended kitchen diner featuring a generous central island. Flooded with natural light, the space integrates indoor-outdoor living by way of large bi-fold doors opening onto an immaculate south-west facing landscaped garden, perfectly laid out for lots of entertaining or alfresco relaxation.
The high-spec, hand-crafted kitchen—the heart of this exceptional home—boasts an impressive AGA cooker, bespoke cabinetry, undercounter lighting, beautifully finished oak flooring, a fitted fridge/freezer with integrated ice maker, a practical boiling-water tap, and ample room for both cooking and gathering. An inner hallway leads to a ground floor cloakroom, while stairs take you down to an exceptionally spacious cellar, ideally appointed as a utility area with ample storage for household essentials.
To the first floor, an impressive office space, bathed in sunlight under a vaulted glass ceiling, offers an inspiring spot for home working. The substantial principal bedroom awes with original twin fireplaces, a vast bay window enjoying marina views, and twin fitted wardrobes. Completing this level is a contemporary luxury bathroom, fully equipped with twin basins, a sleek walk-in shower, a freestanding statement bath, and elegant features throughout. A utility room with plumbing for washer and dryer enhances practicality for modern family life.
Rising to the top floor are two generously proportioned double bedrooms—one complete with a walk-in wardrobe and the other boasting superb outlooks over the landscaped garden. They share a well-appointed contemporary family shower room offering far-reaching views, plus convenient additional cloakroom facilities.
Externally, the south-west facing landscaped garden acts as a true extension of your living space while a separate brick storeroom and secure side access via a locked gate deliver excellent practicality. The added advantage of dedicated off-road parking just 25 metres from your front door provides uncommon ease for town centre living.
Occupying a delightful corner of Lymington’s highly sought-after old town, this property offers unrivalled access to a wealth of amenities. A gentle stroll opens onto the bustling Georgian High Street, home to a weekly market with roots stretching back to the 13th Century and a clutch of independent shops and designer boutiques. Just moments away lie the picturesque harbour and celebrated deep water marinas—perfect for yachting and sailing enthusiasts—alongside the historic open-air seawater baths. Enjoy instant access to the breathtaking natural beauty of the New Forest National Park and explore the wider region’s charming villages. Fast connections to London Waterloo are possible via the nearby Brockenhurst station, around 90 minutes by train, with easy motorway access at Junction 1 of the M27, just to the north.
For those seeking an unrivalled blend of period elegance, flawless modern comfort and tranquil yet connected town living, this outstanding property must be experienced in person.
Enquire today to arrange your viewing and discover the lifestyle that awaits in one of Lymington’s most desirable addresses.
Property additional info
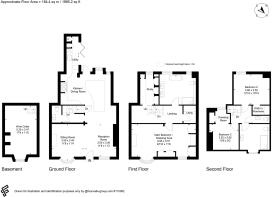
Reception Room: 11' 8" x 11' 2" (3.56m x 3.40m)
Wine Cellar: 17' 5" x 11' 5" (5.31m x 3.48m)
Utility
Kitchen / Dining Room
Sitting Room: 11' 8" x 11' 4" (3.56m x 3.45m)
Study
Landing
Main Bedroom / Dressing Area: 22' 10" x 11' 9" (6.96m x 3.58m)
Utility
Bedroom 2: 12' 10" x 10' 10" (3.91m x 3.30m)
Walk In Wardrobe
Dressing Room
Bedroom 3: 10' 6" x 9' 2" (3.20m x 2.79m)
Mobile signal/coverage: Good.
Flooded in the last 5 years: No.
Does the property have flood defences?
No.
Building Safety: None of the above.
Water source: Direct mains water.
Electricity source: National Grid.
Sewerage arrangements: Standard UK domestic.
Heating Supply: Central heating (gas).
Broadband internet type: FTTP (fibre to the premises).
Parking Availability: Yes.
Brochures
Brochure 1- COUNCIL TAXA payment made to your local authority in order to pay for local services like schools, libraries, and refuse collection. The amount you pay depends on the value of the property.Read more about council Tax in our glossary page.
- Band: G
- PARKINGDetails of how and where vehicles can be parked, and any associated costs.Read more about parking in our glossary page.
- Yes
- GARDENA property has access to an outdoor space, which could be private or shared.
- Yes
- ACCESSIBILITYHow a property has been adapted to meet the needs of vulnerable or disabled individuals.Read more about accessibility in our glossary page.
- Ask agent

Add an important place to see how long it'd take to get there from our property listings.
__mins driving to your place
Affordability


Notes
Staying secure when looking for property
Ensure you're up to date with our latest advice on how to avoid fraud or scams when looking for property online.
Visit our security centre to find out moreDisclaimer - Property reference lrss_1133374862. The information displayed about this property comprises a property advertisement. Rightmove.co.uk makes no warranty as to the accuracy or completeness of the advertisement or any linked or associated information, and Rightmove has no control over the content. This property advertisement does not constitute property particulars. The information is provided and maintained by Lets Sell Southampton, Southampton. Please contact the selling agent or developer directly to obtain any information which may be available under the terms of The Energy Performance of Buildings (Certificates and Inspections) (England and Wales) Regulations 2007 or the Home Report if in relation to a residential property in Scotland.
*This is the average speed from the provider with the fastest broadband package available at this postcode. The average speed displayed is based on the download speeds of at least 50% of customers at peak time (8pm to 10pm). Fibre/cable services at the postcode are subject to availability and may differ between properties within a postcode. Speeds can be affected by a range of technical and environmental factors. The speed at the property may be lower than that listed above. You can check the estimated speed and confirm availability to a property prior to purchasing on the broadband provider's website. Providers may increase charges. The information is provided and maintained by Decision Technologies Limited. **This is indicative only and based on a 2-person household with multiple devices and simultaneous usage. Broadband performance is affected by multiple factors including number of occupants and devices, simultaneous usage, router range etc. For more information speak to your broadband provider.