Ashley Terrace, Bideford, EX39 3AL

- PROPERTY TYPE
Terraced
- BEDROOMS
4
- BATHROOMS
1
- SIZE
Ask agent
- TENUREDescribes how you own a property. There are different types of tenure - freehold, leasehold, and commonhold.Read more about tenure in our glossary page.
Freehold
Key features
- No onward chain
- 16 solar panels owned outright
- Flexible accommodation arranged over three floors
- Four bedrooms including converted attic room
- Spacious open-plan lounge and dining room
- Character bay window and feature fireplace
- South-west facing rear garden
- French doors connecting living spaces to the garden
- Useful outside storage sheds and WC
- Convenient setting for Bideford town centre and schools
Description
The property:
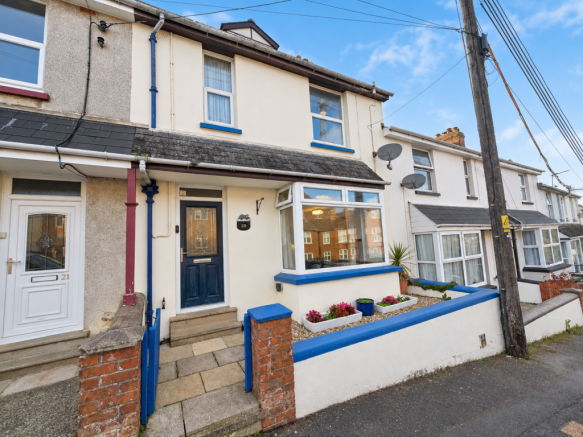
For families who need space that can adapt as life changes, this period home offers a practical layout across three floors. The combination of open-plan living, four bedrooms, a south-west facing garden and an attic conversion gives everyone room to spread out, while its established setting keeps everyday amenities within easy reach.
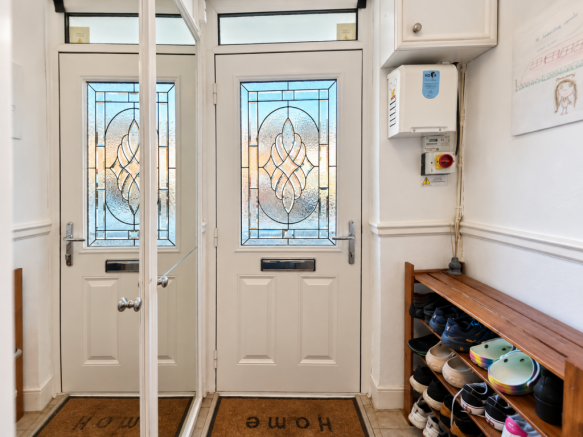
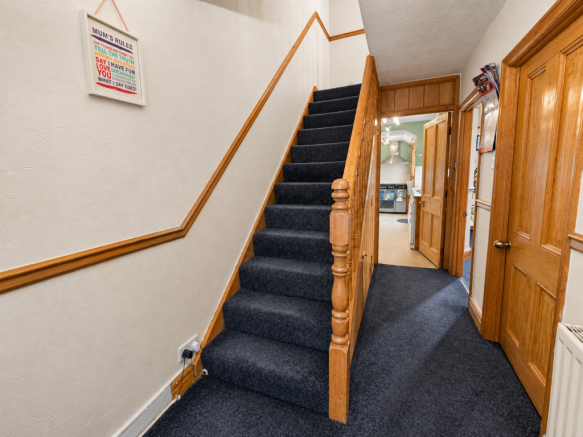
A useful entrance porch provides somewhere to leave coats and shoes before entering the hallway, with stairs rising to the first floor and access into the main ground-floor accommodation.
The lounge and dining room is the heart of the home. This substantial open-plan space stretches from front to back, giving families plenty of freedom when arranging sofas, a dining table and other furniture.
At the front, a bay window brings character and natural light into the lounge area, while a fireplace provides a traditional focal point. There is ample space to create a comfortable area where everyone can sit together without the room feeling crowded.
Towards the rear, the dining area continues the generous proportions and provides space for family meals, entertaining friends or sitting down together at the end of the day. South-west facing French doors open directly onto the rear garden and bring further natural light into the room.
This direct connection with outside should work particularly well during warmer weather. With the doors open, the dining area and garden can work together for family gatherings, barbecues and relaxed evenings.
The kitchen is positioned at the rear of the house and provides a practical selection of eye and base-level units. There is an oven and hob, a built-in fridge and further space for washing appliances.
French doors also open from the kitchen onto the garden, giving the ground floor two separate connections with outside. This is useful for everyday family life and makes the garden easy to reach whether cooking in the kitchen or relaxing in the main living space.
The kitchen offers everything needed for daily use while still giving a future owner the opportunity to make the space their own over time if desired.
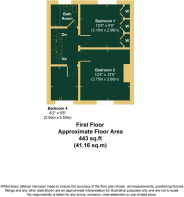
Heading upstairs, the first floor provides three bedrooms.
The principal bedroom is positioned to the rear and is a comfortable double with built-in wardrobes, helping maximise usable floor space while providing valuable storage.
The second bedroom is another generous double, providing plenty of room for bedroom furniture. Its proportions make it suitable for an older child, teenager, guests or anyone needing a permanent home office with more space around them.
The remaining first-floor bedroom is smaller and could work particularly well as a child's bedroom, nursery, study or dedicated home office.
The family bathroom serves this floor and includes a WC, wash basin and whirlpool bath with shower over, providing both bathing and showering options.
The accommodation continues to the second floor, where the attic conversion creates a further double room.
This extra floor is an important part of the home's flexibility. For a larger family it can provide additional bedroom space, while other buyers may see it as somewhere for a teenager, guests, hobbies or working from home.
Having useful accommodation spread across three floors also means the house can change with its owners. A room that starts as a playroom or office could serve a different purpose later without needing to sacrifice one of the main living spaces.
The property also benefits from PVC double glazing and gas central heating, while 16 solar panels are owned outright rather than being subject to a lease arrangement. The solar panels have previously been used to generate electricity with energy sold back to the grid. Buyers should ask their solicitor to confirm the current arrangements, tariffs and any associated payments as part of the conveyancing process.
Outside, the south-west facing rear garden is designed to be straightforward to maintain, with patio areas providing plenty of space for outdoor seating.
Its orientation is a particularly attractive feature for buyers who enjoy spending time outside later in the day. There is room to create separate areas for dining and relaxing, while fitted lighting means the space can continue to be enjoyed after the sun goes down.
For families who want an outside space without spending every weekend maintaining a large lawn, the predominantly paved arrangement could be especially convenient.
Storage sheds are positioned towards the rear, providing useful space for bicycles, tools, outdoor furniture and general household storage. There is also an outside WC.
The combination of a south-west facing garden, outdoor storage and direct access from both the kitchen and dining area makes the outside space a practical extension of the house.
Another major advantage is the sale position. The property is offered with no onward chain, which should appeal to buyers looking for a purchase without an onward property forming part of the seller's move.
The property is also freehold, with all mains services connected, and has an EPC rating of C. Combined with the outright-owned solar panels, this gives buyers several practical points to consider alongside the amount of accommodation on offer.
Above all, this is a home designed around usable space. Rather than squeezing family life into a small layout, there is a substantial open-plan lounge and dining room, separate kitchen, three bedrooms on the first floor and the converted attic room above.
For a growing family, that flexibility could make a real difference. Children can have their own spaces, parents can create somewhere to work from home, and the open-plan ground floor still gives everyone somewhere to come together.
The area:
The location is particularly well suited to family buyers because Ashley Terrace sits within an established part of Bideford with schools, healthcare, shops and the town centre all accessible nearby.
This is not a location where everyday life necessarily means travelling long distances for basic amenities. Bideford provides a wide range of services while still putting buyers close to the coast, countryside and River Torridge.
For families with older children, Bideford College is situated on Abbotsham Road, making it a particularly relevant nearby secondary and sixth-form option. The college serves pupils from ages 11 to 18.
There are also several primary education options within Bideford, including West Croft School and St Mary's Church of England Primary School. Kingsley School Devon provides an independent education option within the town.
School admissions and designated areas can change, so buyers should make their own enquiries with the relevant schools and local authority regarding availability and catchment arrangements.
Healthcare is also conveniently placed, with Bideford Medical Centre situated on Abbotsham Road. This is another useful everyday amenity for families and buyers who value having medical services within the local area.
Shopping is well covered throughout Bideford. Major supermarkets include Lidl, ALDI, Morrisons and Tesco, while the Clovelly Road and Atlantic Park area provides further retail and services.
This is particularly useful for a busy household. Food shopping and everyday essentials can be dealt with locally, while Bideford town centre provides a different experience with its historic Quay, High Street, independent shops, cafés, pubs and Pannier Market.
The town's history and position beside the River Torridge give it a sense of character that is very different from living on a large modern development. Buyers can enjoy the practical advantages of an established town while remaining close to some of North Devon's best-known outdoor destinations.
Kenwith Valley Nature Reserve provides a useful nearby contrast to the town environment. It offers green space for walking, enjoying nature and exercising the dog, giving residents somewhere to get outdoors without needing to head directly to the coast.
Victoria Park provides another established green space within Bideford and is particularly useful for families, with recreational areas and children's facilities.
The Tarka Trail is one of the area's strongest lifestyle features. Following the former railway route beside the River Torridge, it provides opportunities for largely traffic-free walking and cycling through the wider Bideford area.
For families, runners, cyclists and dog owners, this creates a useful outdoor route that can become part of everyday life rather than simply somewhere visited on holiday.
Living in Bideford also places the North Devon coast within easy reach.
Westward Ho! is one of the area's best-known destinations, with its long sandy beach providing opportunities for surfing, swimming, walking and family days beside the sea. Cafés, restaurants and access towards Northam Burrows add to its appeal.
For a family, being able to head to the beach after school, at the weekend or on a summer evening is a genuine lifestyle advantage.
Northam Burrows Country Park provides a large open coastal landscape adjoining the wider Westward Ho! area, creating further opportunities for walking, dog exercise and enjoying the coast.
Instow provides another very different coastal experience, with its sandy estuary setting, waterfront and views across the water towards Appledore.
Across the estuary, Appledore is known for its historic streets, Quay, pubs, galleries and independent businesses. Together, Appledore, Instow and Westward Ho! give residents several different places to enjoy without having to travel far across North Devon.
For buyers moving into the area, this is an important part of the property's appeal. The location is practical from Monday to Friday, with schools, shops and healthcare nearby, but weekends can quickly shift towards beaches, coastal walks, cycling and time beside the water.
Road connections also make it straightforward to explore the wider area. Bideford connects with the A39 Atlantic Highway, providing access towards Barnstaple and the A361 North Devon Link Road.
Travelling in the opposite direction gives access towards Clovelly, Hartland and North Cornwall, opening up even more of the coastline and countryside.
Barnstaple provides North Devon's main regional centre, with a broader range of shopping, employment, healthcare and leisure facilities. Barnstaple railway station provides services towards Exeter on the Tarka Line, with onward rail connections available from there.
For the likely family buyer, the balance is particularly attractive. Schools and everyday services are close at hand, Bideford town centre is accessible, and there is a broad choice of supermarkets and shopping. At the same time, Kenwith Valley, the Tarka Trail, River Torridge and North Devon coast provide plenty of ways to spend time outdoors.
Summary:
This is a flexible period home that offers considerably more than its traditional frontage might first suggest. Accommodation extends across three floors, giving families the room to adapt the property as their needs change.
The ground floor is centred around a substantial open-plan lounge and dining room. A bay window and fireplace bring character to the front, while south-west facing French doors connect the dining area with the rear garden and help fill the space with natural light.
A separate kitchen also opens onto the garden and provides a practical range of storage, appliances and workspace.
Three bedrooms occupy the first floor, including two comfortable doubles, while the family bathroom includes a whirlpool bath with shower over.
The attic conversion provides the additional room that makes the layout especially flexible. It can give a larger family extra bedroom space or provide somewhere separate for guests, hobbies or home working.
Outside, the south-west facing garden has been arranged for straightforward maintenance, with patio space for outdoor furniture and evening dining. Storage sheds and an outside WC add further practicality.
The outright-owned solar panels are another important feature, particularly for buyers increasingly aware of household energy use. The property is freehold, has an EPC rating of C and is connected to all mains services.
Its established Bideford setting completes the package. Schools, healthcare, supermarkets and the town centre are all available nearby, while the Tarka Trail, River Torridge and North Devon coast provide the lifestyle benefits that make the wider area so popular.
With no onward chain, four-bedroom accommodation, an attic conversion, open-plan living space, a south-west facing garden and 16 solar panels owned outright, this is a strong option for families looking for space and flexibility in an established part of Bideford.
ROOM MEASUREMENTS:
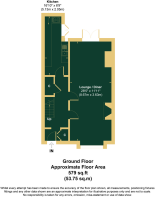
Lounge / Dining Room: 8.66m x 3.63m
Kitchen: 5.13m x 2.06m
Bedroom One: 3.15m x 2.97m
Bedroom Two: 3.76m x 3.66m
Bedroom Three / Attic Room: 4.00m x 3.40m
Bedroom Four: 2.50m x 2.03m
- COUNCIL TAXA payment made to your local authority in order to pay for local services like schools, libraries, and refuse collection. The amount you pay depends on the value of the property.Read more about council Tax in our glossary page.
- Band: B
- PARKINGDetails of how and where vehicles can be parked, and any associated costs.Read more about parking in our glossary page.
- On street,Communal
- GARDENA property has access to an outdoor space, which could be private or shared.
- Private garden
- ACCESSIBILITYHow a property has been adapted to meet the needs of vulnerable or disabled individuals.Read more about accessibility in our glossary page.
- Ask agent
Ashley Terrace, Bideford, EX39 3AL

Add an important place to see how long it'd take to get there from our property listings.
__mins driving to your place
Affordability

Notes
Staying secure when looking for property
Ensure you're up to date with our latest advice on how to avoid fraud or scams when looking for property online.
Visit our security centre to find out moreDisclaimer - Property reference S1869164. The information displayed about this property comprises a property advertisement. Rightmove.co.uk makes no warranty as to the accuracy or completeness of the advertisement or any linked or associated information, and Rightmove has no control over the content. This property advertisement does not constitute property particulars. The information is provided and maintained by eXp UK, South West. Please contact the selling agent or developer directly to obtain any information which may be available under the terms of The Energy Performance of Buildings (Certificates and Inspections) (England and Wales) Regulations 2007 or the Home Report if in relation to a residential property in Scotland.
*This is the average speed from the provider with the fastest broadband package available at this postcode. The average speed displayed is based on the download speeds of at least 50% of customers at peak time (8pm to 10pm). Fibre/cable services at the postcode are subject to availability and may differ between properties within a postcode. Speeds can be affected by a range of technical and environmental factors. The speed at the property may be lower than that listed above. You can check the estimated speed and confirm availability to a property prior to purchasing on the broadband provider's website. Providers may increase charges. The information is provided and maintained by Decision Technologies Limited. **This is indicative only and based on a 2-person household with multiple devices and simultaneous usage. Broadband performance is affected by multiple factors including number of occupants and devices, simultaneous usage, router range etc. For more information speak to your broadband provider.