
Sherwood, Letchworth Garden City, SG6

- PROPERTY TYPE
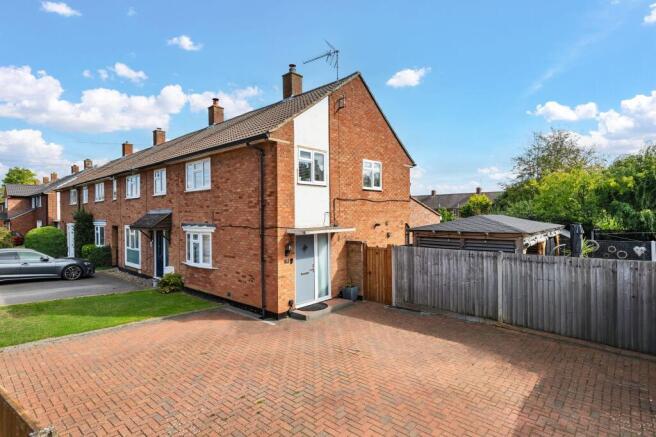
End of Terrace
- BEDROOMS
3
- BATHROOMS
1
- SIZE
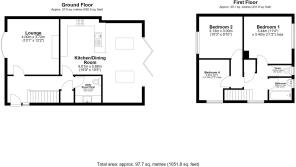
1,051 sq ft
98 sq m
- TENUREDescribes how you own a property. There are different types of tenure - freehold, leasehold, and commonhold.Read more about tenure in our glossary page.
Freehold
Key features
- Three-Bedroom End-Of-Terrace Home
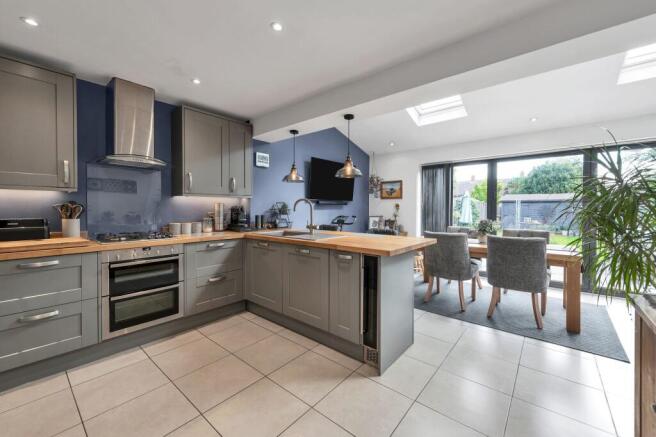
- Extended Open-Plan Kitchen/Dining Room With Bi-Folding Doors
- Front-Aspect Lounge With Log-Burning Stove
- Two Double Bedrooms And A Third Bedroom
- Family Bathroom With Separate First-Floor WC
- Ground-Floor Utility Room And Cloakroom
- Landscaped Rear Garden With Patio And Lawn
- Outbuilding/Workshop With Power Connected
- Block-Paved Driveway Parking For Several Cars
- Walking Distance To Letchworth Amenities And Mainline Station
Description
Property Insight
Tucked into a settled position within Letchworth Garden City, this extended end-of-terrace home offers considerably more space than its frontage suggests, with approximately 1,052 sq ft arranged over two floors. A generous block-paved driveway provides parking for several cars, while the town's shops, schools and mainline station all sit within comfortable walking distance. The real headline lies at the rear, where the ground floor has been opened up and extended to create a striking kitchen, dining and family space. With three bedrooms, a separate front lounge and a workshop at the foot of the garden, it is a home set up for modern family living as much as everyday practicality.
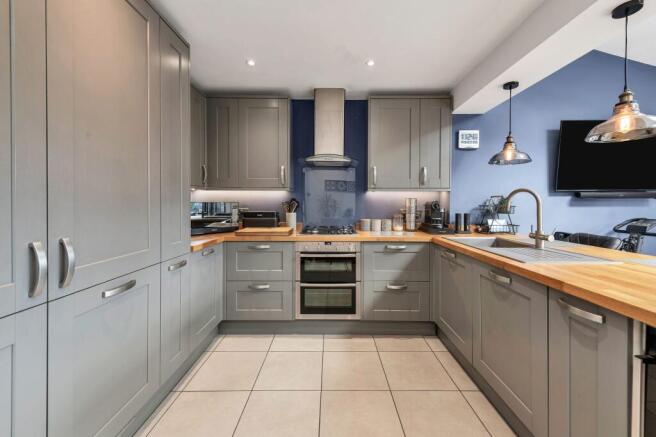
The front-aspect lounge sits to one side of the entrance, a comfortable and characterful room centred on a log-burning stove set against a painted chimney breast, with wood-effect flooring underfoot. Beyond it, the extended kitchen and dining room forms the heart of the house, running the full depth of the rear. Grey shaker-style units are paired with solid oak worktops and integrated appliances, while roof lights draw daylight deep into the space and wide bi-folding doors fold back to open the room directly onto the garden. There is ample room for a large dining table and relaxed seating, making it a natural gathering point for family and friends.
Upstairs, the accommodation comprises three bedrooms, including two well-proportioned doubles and a comfortable third bedroom, served by a family bathroom with a separate WC alongside. Further benefits of the upstairs is a fully boarded loft with lighting and loft ladder providing easy access and a super amount of additional storage. A ground-floor utility room with cloakroom adds further practicality, keeping laundry and coats away from the main living space. Outside, the rear garden has been thoughtfully arranged with a good-sized patio for outdoor dining that gives way to a level lawn, framed by fencing for privacy. At the far end stands a substantial outbuilding and workshop with power connected, offering scope as a studio, home office or hobby space. A rare blend of space, character and flexibility within one of Hertfordshire's most sought-after garden towns.
At a Glance
Type: End-of-terrace house, freehold
Size: Approximately 1,052 sq ft
Bedrooms: 3 — two doubles and a third bedroom
Bathrooms: Family bathroom with separate WC to the first floor, plus a ground-floor cloakroom
Reception Rooms: Front-aspect lounge with log-burning stove, plus an extended open-plan kitchen/dining/family room
Kitchen: Grey shaker-style units, solid oak worktops, integrated appliances, roof lights and bi-folding doors to the garden
Outside: Rear garden with a good-sized patio and level lawn, plus an outbuilding/workshop with power
Parking: Block-paved driveway for several cars
Station: Letchworth Garden City, direct to London King's Cross from around 30 minutes
Walk Through This Home — Virtually
Take a 360° tour from your phone or laptop. On Rightmove, desktop users will find the 3D tour within the photos; on phone or tablet, tap the Virtual Tour tab.
Location – Letchworth
Letchworth Garden City is a well-established Hertfordshire town, around 4 miles north of Hitchin, 7 miles northeast of Stevenage and approximately 34 miles from London. The mainline railway station offers frequent services to London King's Cross in around 30 to 35 minutes, with easy access to the A1(M). The town centre is busy and varied, focused around the Broadway and surrounding streets, with a wide selection of high-street shops alongside independent retailers, cafés, bakeries and restaurants, several supermarkets and convenience stores, doctors' surgeries, dental practices, libraries and cultural venues. There is a range of well-regarded primary and secondary schools and sixth-form options, and a good choice of churches offering regular services and social groups. Outdoor space is a defining feature: Howard Park, Norton Common and other green areas provide room for walking, play and leisure, while the Greenway offers a scenic circular route popular with walkers and cyclists.
EPC Rating: C
Parking - Driveway
- COUNCIL TAXA payment made to your local authority in order to pay for local services like schools, libraries, and refuse collection. The amount you pay depends on the value of the property.Read more about council Tax in our glossary page.
- Band: C
- PARKINGDetails of how and where vehicles can be parked, and any associated costs.Read more about parking in our glossary page.
- Driveway
- GARDENA property has access to an outdoor space, which could be private or shared.
- Yes
- ACCESSIBILITYHow a property has been adapted to meet the needs of vulnerable or disabled individuals.Read more about accessibility in our glossary page.
- Ask agent

Add an important place to see how long it'd take to get there from our property listings.
__mins driving to your place
Affordability


Notes
Staying secure when looking for property
Ensure you're up to date with our latest advice on how to avoid fraud or scams when looking for property online.
Visit our security centre to find out moreDisclaimer - Property reference a991f265-45d8-4a90-af71-d33c0187d0a1. The information displayed about this property comprises a property advertisement. Rightmove.co.uk makes no warranty as to the accuracy or completeness of the advertisement or any linked or associated information, and Rightmove has no control over the content. This property advertisement does not constitute property particulars. The information is provided and maintained by Ensum Brown, Royston. Please contact the selling agent or developer directly to obtain any information which may be available under the terms of The Energy Performance of Buildings (Certificates and Inspections) (England and Wales) Regulations 2007 or the Home Report if in relation to a residential property in Scotland.
*This is the average speed from the provider with the fastest broadband package available at this postcode. The average speed displayed is based on the download speeds of at least 50% of customers at peak time (8pm to 10pm). Fibre/cable services at the postcode are subject to availability and may differ between properties within a postcode. Speeds can be affected by a range of technical and environmental factors. The speed at the property may be lower than that listed above. You can check the estimated speed and confirm availability to a property prior to purchasing on the broadband provider's website. Providers may increase charges. The information is provided and maintained by Decision Technologies Limited. **This is indicative only and based on a 2-person household with multiple devices and simultaneous usage. Broadband performance is affected by multiple factors including number of occupants and devices, simultaneous usage, router range etc. For more information speak to your broadband provider.