
Warwick Road, Kenilworth, Warwickshire CV8 1FE

- PROPERTY TYPE
Barn Conversion
- BEDROOMS
4
- BATHROOMS
5
- SIZE
3,645 sq ft
339 sq m
- TENUREDescribes how you own a property. There are different types of tenure - freehold, leasehold, and commonhold.Read more about tenure in our glossary page.
Freehold
Key features
- Striking four-bedroom barn conversion in a semi-rural Kenilworth setting
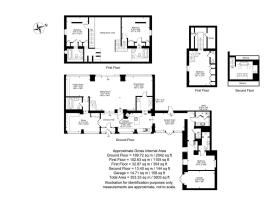
- Approximately 3,800 sq. ft of versatile accommodation including the garage
- Impressive, vaulted sitting and dining room with exposed structural timbers
- Contemporary kitchen and breakfast room with breakfast bar
- Separate study, family room and light-filled garden room
- Four generous bedrooms all with en-suite bathrooms and a separate ground floor bathroom
- Outstanding principal suite arranged over two floors
- Beautifully landscaped gardens with terraces, lawns and open countryside views
- Single garage, EV charging point and driveway parking for up to 10 cars
- Underfloor heating throughout
Description
Ground Floor
The front door opens into a welcoming reception hall, where exposed timbers and subtle changes in level immediately reveal the building’s distinctive character. To one side is a generous study, flooded with natural light and ideal for home working, while the contemporary kitchen and breakfast room lies opposite. Sleek cabinetry, extensive work surfaces, integrated appliances and a breakfast bar incorporating an induction hob and seating create a practical and sociable space. Steps rise into an impressive preparation kitchen, complete with an integrated fridge-freezer, wine fridge, microwave, further cabinetry and additional worksurfaces.
At the heart of the home is the magnificent sitting and dining room, an impressive open-plan setting centred around a double-height vaulted ceiling that showcases the exposed roof timbers, complemented by a stunning bespoke porcelain chandelier. Broad glazing opens towards the rear terrace, creating a wonderful connection with the gardens. Differing ceiling heights expertly define three distinct areas for socialising, relaxing and dining while retaining a superb sense of openness. A beautifully appointed ground-floor bathroom completes this part of the accommodation.
Beyond the principal living space, a bright garden room provides an additional place to relax and forms a natural link to the highly versatile guest wing. This area includes a well-proportioned ground-floor double bedroom and an adjacent shower room, making it particularly suitable for visiting family, older children or anyone seeking accommodation with a greater degree of independence. The single garage is also positioned within this wing and offers potential for conversion, subject to the necessary consents. A practical utility room completes this part of the accommodation.
First Floor
The first-floor accommodation is arranged across three individual wings. The principal suite extends over two floors, beginning with a substantial double bedroom featuring extensive fitted wardrobes and a separate WC. A private staircase rises to an exquisite en-suite bathroom with a freestanding bath, walk-in shower and double vanity. Exposed structural timbers, a dramatic vaulted ceiling and glazed balconies on both sides create a striking blend of character and contemporary design.
Two further substantial double bedrooms are accessed via private staircases rising from the principal living space. One benefits from a walk-in dressing room, while both feature exposed timbers, characterful sloping ceilings, fitted storage and their own beautifully appointed en-suite bathrooms.
Outside
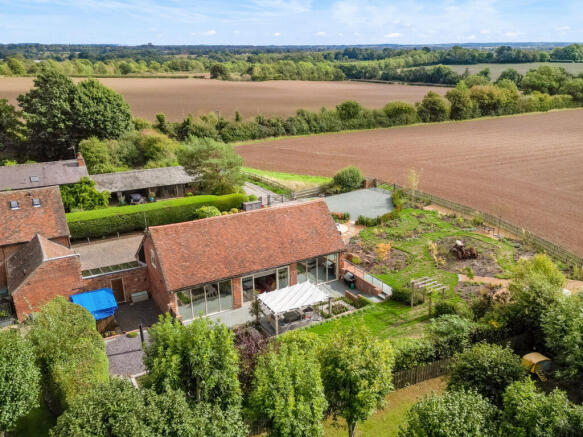
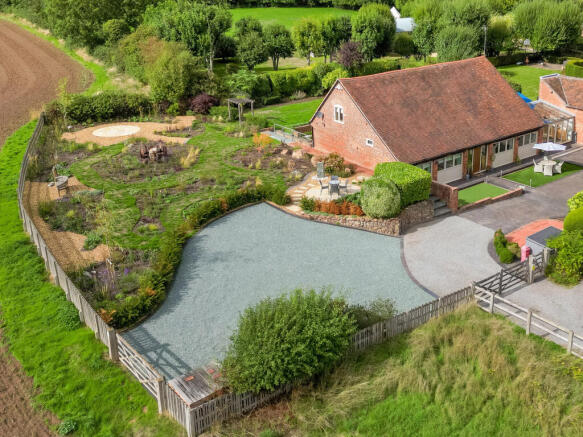
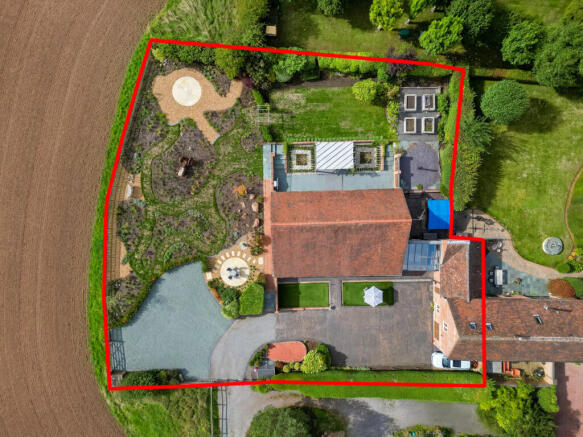
Timber electric gates open to a generous gravel driveway and block-paved courtyard, providing parking for up to ten vehicles in addition to the single garage with wall-mounted EV charging point. The gardens have been thoughtfully designed as a sequence of outdoor spaces, with paved and decked terraces, a pergola-covered seating area, lawns, raised vegetable beds and richly planted borders. Gravel pathways lead through more informal areas with specimen and fruit trees, together with a useful garden shed and several places to sit, while the open countryside beyond creates an attractive sense of space and privacy.
Location
The Tractor Shed occupies a highly appealing position on Warwick Road, combining a countryside outlook with excellent access to the centre of Kenilworth. The town offers a wide range of independent shops, cafés and restaurants, together with everyday amenities, sporting facilities and historic attractions including Kenilworth Castle and Abbey Fields.
Kenilworth railway station is within easy reach and provides services to Leamington Spa and Coventry, with onward connections to Birmingham and London. The A46 gives convenient access to Warwick, Coventry and the wider motorway network, while Leamington Spa, Warwick and Birmingham Airport are all readily accessible.
The area is particularly well regarded for education. Nearby options include Kenilworth School and Sixth Form, with a broad choice of further state and independent schools in Warwick, Leamington Spa and Coventry, including Warwick School, King's High School and Warwick Preparatory School.
Freehold | Council Tax Band G | EPC Rating C
Services, Utilities & Property Information
Tenure: Freehold
Council Tax Band G – Warwick District Council
Property Construction: Standard – brick and stone with tiled roof
Electricity Supply: Mains
Water Supply: Mains
Drainage & Sewerage: Klargester BB Bio Disc & Twin Polyplex Pump Station System sewerage treatment plant shared between 2 properties. The total cost for the annual operating, emptying, and servicing of the Bio Disc is approximately £600. This cost is shared 50:50 with Tythe Barn with whom the Bio Disc is shared, as are any one-off repair/parts replacement charges that occur from time-to-time.
Heating: Mains gas
Broadband: FTTP Broadband connection available - we advise you to check with your provider.
Mobile Signal/Coverage: 4G and some 5G mobile signal is available in the area - we advise you to check with your provider.
Parking: Single garage and driveway parking for up to 10 cars. 1 EV charging point located on wall outside of back door.
Total Internal Floor Area: 3,645 sq. ft (3,803 sq. ft with single garage)
Notes: The utility room is understood to extend over the boundary with the neighbouring property. Buyers are advised to satisfy themselves as to the relevant legal arrangements.
The property is located in an area identified by the Environment Agency as having a high risk of surface water flooding. The Environment Agency's mapping provides an indication of flood risk to the area.
Disclaimer
All measurements are approximate and quoted in metric with imperial equivalents and for general guidance only and whilst every attempt has been made to ensure accuracy, they must not be relied on.
The fixtures, fittings and appliances referred to have not been tested and therefore no guarantee can be given and that they are in working order.
Internal photographs are reproduced for general information and it must not be inferred that any item shown is included with the property.
Whilst we carryout our due diligence on a property before it is launched to the market and we endeavour to provide accurate information, buyers are advised to conduct their own due diligence.
Our information is presented to the best of our knowledge and should not solely be relied upon when making purchasing decisions. The responsibility for verifying aspects such as flood risk, easements, covenants and other property related details rests with the buyer.
- COUNCIL TAXA payment made to your local authority in order to pay for local services like schools, libraries, and refuse collection. The amount you pay depends on the value of the property.Read more about council Tax in our glossary page.
- Band: G
- PARKINGDetails of how and where vehicles can be parked, and any associated costs.Read more about parking in our glossary page.
- Yes
- GARDENA property has access to an outdoor space, which could be private or shared.
- Yes
- ACCESSIBILITYHow a property has been adapted to meet the needs of vulnerable or disabled individuals.Read more about accessibility in our glossary page.
- Ask agent
Warwick Road, Kenilworth, Warwickshire CV8 1FE

Add an important place to see how long it'd take to get there from our property listings.
__mins driving to your place
Affordability
About Fine & Country, Leamington Spa
11 Dormer Place, Leamington Spa, Warwickshire, CV32 5AA



Notes
Staying secure when looking for property
Ensure you're up to date with our latest advice on how to avoid fraud or scams when looking for property online.
Visit our security centre to find out moreDisclaimer - Property reference RX840885. The information displayed about this property comprises a property advertisement. Rightmove.co.uk makes no warranty as to the accuracy or completeness of the advertisement or any linked or associated information, and Rightmove has no control over the content. This property advertisement does not constitute property particulars. The information is provided and maintained by Fine & Country, Leamington Spa. Please contact the selling agent or developer directly to obtain any information which may be available under the terms of The Energy Performance of Buildings (Certificates and Inspections) (England and Wales) Regulations 2007 or the Home Report if in relation to a residential property in Scotland.
*This is the average speed from the provider with the fastest broadband package available at this postcode. The average speed displayed is based on the download speeds of at least 50% of customers at peak time (8pm to 10pm). Fibre/cable services at the postcode are subject to availability and may differ between properties within a postcode. Speeds can be affected by a range of technical and environmental factors. The speed at the property may be lower than that listed above. You can check the estimated speed and confirm availability to a property prior to purchasing on the broadband provider's website. Providers may increase charges. The information is provided and maintained by Decision Technologies Limited. **This is indicative only and based on a 2-person household with multiple devices and simultaneous usage. Broadband performance is affected by multiple factors including number of occupants and devices, simultaneous usage, router range etc. For more information speak to your broadband provider.