
Malvern Crescent, Ashby-De-La-Zouch, LE65

- PROPERTY TYPE
Semi-Detached
- BEDROOMS
3
- BATHROOMS
1
- SIZE
850 sq ft
79 sq m
- TENUREDescribes how you own a property. There are different types of tenure - freehold, leasehold, and commonhold.Read more about tenure in our glossary page.
Freehold
Key features
- Meticulously Renovated Three Bedroom Semi-Detached Home
- Spacious Corner Plot
- Stylish Shaker-Style Kitchen with Two-Tone Cabinets, Quartz Worktops and a Central Island
- Spacious Lounge
- Chic Two-Piece Cloakroom/W.C.
- Three Bedrooms with Bespoke Wardrobes
- Modern Family Bathroom
- Expansive Landscaped Gardens
- Off-Road Parking | Single Garage
- Freehold
Description
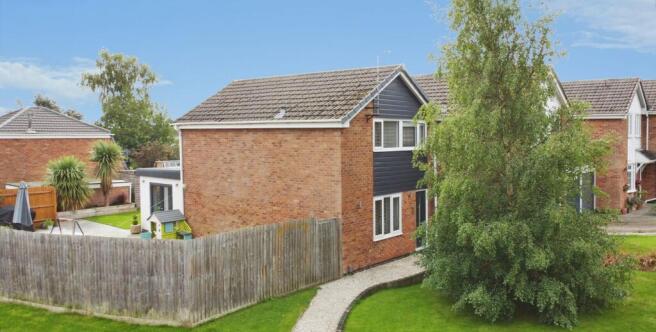
Welcome to Malvern Crescent, Ashby-de-la-Zouch, a meticulously renovated semi-detached home that masterfully blends contemporary comforts with stunning aesthetics. Nestled on a corner plot with expansive gardens and a detached single garage, this property promises an enviable lifestyle for family living.
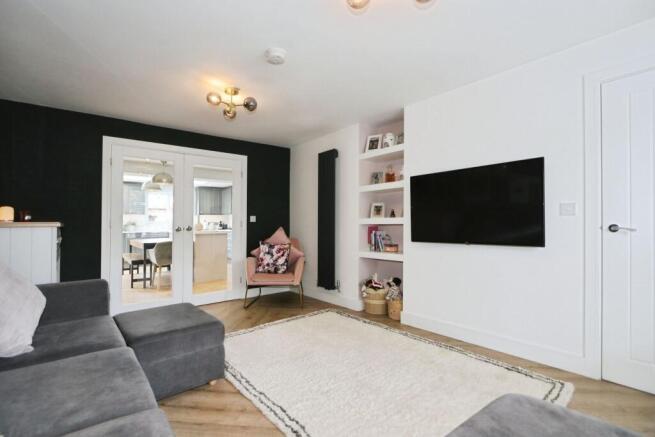
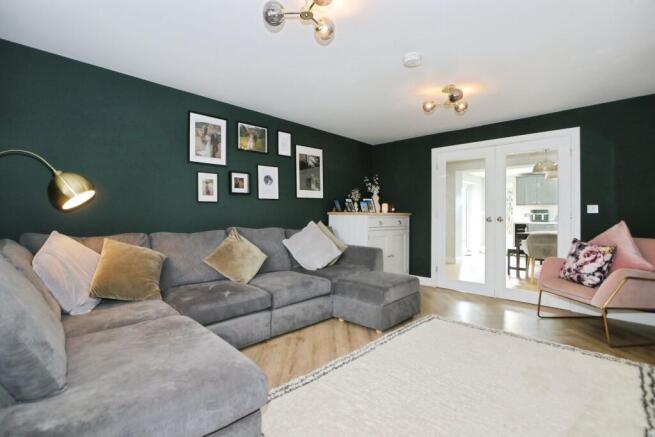
Step inside to a spacious lounge adorned with luxurious LVT herringbone flooring and wall-mounted TV points, with glazed French doors opening to a show-stopping kitchen-dining area. The thoughtful design of the shaker-style kitchen—complete with two-tone cabinets, elegant quartz worktops, a central island, and premium appliances—makes it the heart of the home. The roof lantern adds an airy, bright feel that's perfect for gatherings. The ground floor also features a chic cloakroom fitted with custom vanity cabinets.
Upstairs, find two double bedrooms and a single, each equipped with bespoke wardrobes maximising space, and a modern family bathroom with a sleek P-shaped bath and overhead shower.
Outside, delight in the generous garden spaces artfully landscaped with raised flower beds and a majestic mature tree. The extensive paved patio and timber deck provide the perfect backdrop for outdoor entertaining. Parking is a breeze with space for two cars in the driveway and a detached single garage.
Don't miss this opportunity to make this exquisite property your family’s new chapter. Contact our team for a viewing today!
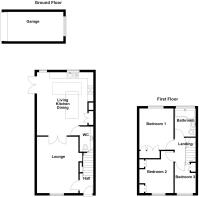
ENTRANCE HALLWAY
1.67m x 1.16m
LOUNGE
4.78m x 3.53m
EXTENDED LIVING KITCHEN DINING
5.37m x 4.59m
CLOAKROOM/W.C.
2.13m x 1.13m
BEDROOM ONE
3.7m x 2.96m
BEDROOM TWO
3.49m x 2.96m
BEDROOM THREE
2.67m x 1.79m
BATHROOM
2.38m x 1.79m
DETACHED GARAGE
4.97m x 2.47m
HOW TO GET THERE:-
SAT NAV:- LE65 2JZ
Disclaimer
We endeavour to make our sales particulars accurate and reliable, however,
they do not constitute or form part of an offer or any contract and none is to be
relied upon as statements of representation or fact. Any services, systems and
appliances listed in this specification have not been tested by us and no
guarantee as to their operating ability or efficiency is given. All measurements
have been taken as a guide to prospective buyers only, and are not precise. If
you require clarification or further information on any points, please contact us,
especially if you are travelling some distance to view. Fixtures and fittings other
than those mentioned are to be agreed with the seller by separate negotiation.
- COUNCIL TAXA payment made to your local authority in order to pay for local services like schools, libraries, and refuse collection. The amount you pay depends on the value of the property.Read more about council Tax in our glossary page.
- Band: B
- PARKINGDetails of how and where vehicles can be parked, and any associated costs.Read more about parking in our glossary page.
- Yes
- GARDENA property has access to an outdoor space, which could be private or shared.
- Private garden
- ACCESSIBILITYHow a property has been adapted to meet the needs of vulnerable or disabled individuals.Read more about accessibility in our glossary page.
- Ask agent
Energy performance certificate - ask agent

Add an important place to see how long it'd take to get there from our property listings.
__mins driving to your place
About Newton Fallowell, Ashby-De-La-Zouch
6A Bath Street, Ashby-De-La-Zouch, LE65 2FH

Notes
Staying secure when looking for property
Ensure you're up to date with our latest advice on how to avoid fraud or scams when looking for property online.
Visit our security centre to find out moreDisclaimer - Property reference 57f0b97d-1fb2-4acd-84af-f549655cdd03. The information displayed about this property comprises a property advertisement. Rightmove.co.uk makes no warranty as to the accuracy or completeness of the advertisement or any linked or associated information, and Rightmove has no control over the content. This property advertisement does not constitute property particulars. The information is provided and maintained by Newton Fallowell, Ashby-De-La-Zouch. Please contact the selling agent or developer directly to obtain any information which may be available under the terms of The Energy Performance of Buildings (Certificates and Inspections) (England and Wales) Regulations 2007 or the Home Report if in relation to a residential property in Scotland.
*This is the average speed from the provider with the fastest broadband package available at this postcode. The average speed displayed is based on the download speeds of at least 50% of customers at peak time (8pm to 10pm). Fibre/cable services at the postcode are subject to availability and may differ between properties within a postcode. Speeds can be affected by a range of technical and environmental factors. The speed at the property may be lower than that listed above. You can check the estimated speed and confirm availability to a property prior to purchasing on the broadband provider's website. Providers may increase charges. The information is provided and maintained by Decision Technologies Limited. **This is indicative only and based on a 2-person household with multiple devices and simultaneous usage. Broadband performance is affected by multiple factors including number of occupants and devices, simultaneous usage, router range etc. For more information speak to your broadband provider.