
Heol Y Gors, Whitchurch, Cardiff, CF14

- PROPERTY TYPE
Semi-Detached
- BEDROOMS
5
- BATHROOMS
2
- SIZE
Ask agent
- TENUREDescribes how you own a property. There are different types of tenure - freehold, leasehold, and commonhold.Read more about tenure in our glossary page.
Freehold
Key features
- 5 Bedrooms
- Ensuite
- Spacious Kitchen/Diner
- Separate Utility
- Downstairs W/C
- 3 Receptions
- Versatile Garden Room
- Ample Off Road Parking
Description
From the moment you step inside, there is an immediate sense of space and practicality. The welcoming entrance hall retains its original wood block flooring, which continues into the front reception room and provides a lovely connection to the home's character. Fitted shutters feature throughout the principal rooms, while useful understairs storage helps keep everyday life organised.
At the front of the property is a comfortable reception room, centred around a wide bay window which allows plenty of natural light into the room. This provides an inviting space for relaxing away from the main family areas, while the original wood block flooring adds warmth and character.
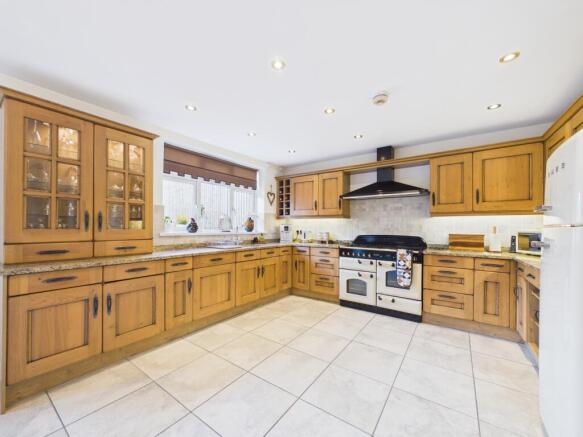
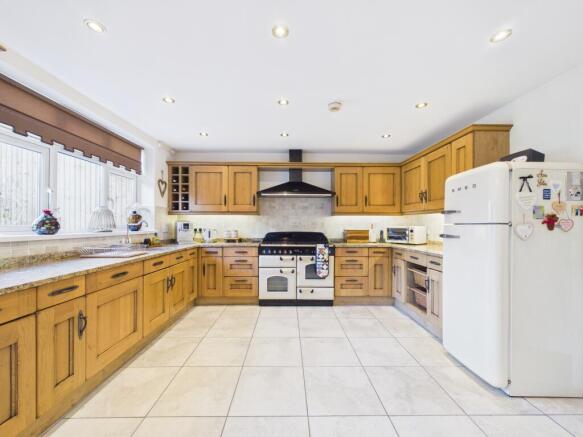
To the rear, the home has been substantially extended to create a superb family-focused living space. The large kitchen/diner form the heart of the house, with a generous range of solid wood fitted units providing excellent storage and worktop space. A Rangemaster range cooker takes centre stage, complemented by an integrated dishwasher and ample room for a large family dining table. French doors open directly onto the rear garden, creating a natural connection between the kitchen, dining area and outside space.
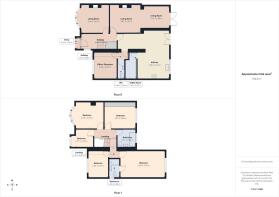
Adjacent to the kitchen is the extended rear reception room, providing an exceptionally versatile additional living area. With plenty of space for the whole family to relax, entertain or spend time together, this is a room designed around modern family life, with further French doors opening onto the garden. For those looking to create an even larger open-plan living environment, there is scope to open the rear reception into the kitchen, subject to any necessary consents, creating an impressive open-plan kitchen, dining and family living space.
The ground floor also benefits from a separate utility room, a downstairs WC and a dedicated home office. The latter offers an increasingly valuable space for working from home, but could equally serve as a snug, children's playroom, hobby room or quiet reading space depending on the needs of the household.
Upstairs, the generous accommodation continues with five bedrooms. The principal bedroom is a particularly good-sized room and benefits from its own ensuite shower room, providing a degree of privacy and convenience. There are a further three double bedrooms, offering excellent flexibility for family members, guests or additional office space, alongside a generous single bedroom which would make an ideal nursery, child's bedroom or second home-working space.
The modern family bathroom is finished in a contemporary style and features a freestanding bathtub, creating a relaxing space away from the hustle and bustle of family life.
Outside, the rear garden is another notable feature of the property. Generously proportioned and predominantly laid to lawn, it incorporates several patio areas providing plenty of opportunities for outdoor dining, entertaining and relaxing. The garden has been designed to offer a variety of spaces, making it equally suitable for children to play and adults to enjoy during the warmer months.
A substantial garden room provides yet more valuable space and could be used in a multitude of ways, whether as a home office, entertaining space, gym, hobby room or somewhere for older children to escape to. Its position within the garden makes it a particularly useful extension of the living accommodation and adds to the property's already impressive versatility.
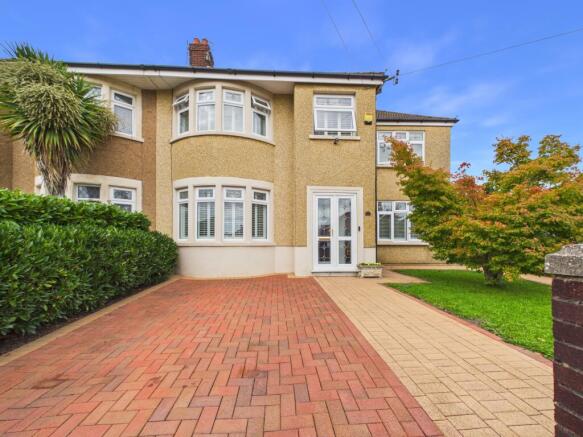
To the front, there is off-road parking provided by a brick-paved driveway, while an additional rear driveway provides further useful space, particularly for storing bins and other practical household items.
The location is equally appealing. Whitchurch is one of North Cardiff's most established and sought-after suburbs, offering a strong village community alongside excellent everyday amenities. From 26 Heol y Gors, Whitchurch Village is approximately a 10-minute walk away, putting a fantastic selection of independent shops, cafés, restaurants, pubs and local services within easy reach. The area is particularly popular with families, with a number of well-regarded schools, parks and green spaces nearby, while the village provides a welcoming hub for everyday life.
For commuters, the area also benefits from excellent transport connections, with Whitchurch and nearby Llandaff North providing rail links towards Cardiff city centre, while road connections offer easy access to the wider city, the A470 and the M4. The combination of village amenities, green spaces, schools and convenient access to central Cardiff makes Whitchurch a particularly desirable location for those seeking the balance of suburban family life with the convenience of the city.
Overall, 26 Heol y Gors is a thoughtfully extended and exceptionally versatile family home, offering five bedrooms, multiple reception spaces, a superb kitchen and dining area, useful work-from-home accommodation and a generous garden with substantial garden room. Its combination of space, flexibility, presentation and highly convenient location makes it an ideal home for a growing family, while the potential to further open up the ground floor offers an exciting opportunity for those looking to create an even more expansive contemporary family space.
Anti Money Laundering Regulations
We are required by law to conduct anti-money laundering checks on all those selling or buying a property as prescribed by the Money Laundering Regulations 2017. Whilst we retain responsibility for ensuring checks and any ongoing monitoring are carried out correctly, the initial checks are carried out on our behalf by Coadjute who will contact you once you have agreed to instruct us in your sale or had an offer accepted on a property you wish to buy. The cost of these checks is £54 (incl. VAT), which covers the cost of obtaining relevant data and any manual checks and monitoring which might be required. This fee will need to be paid by you in advance of us publishing your property (in the case of a vendor) or issuing a memorandum of sale (in the case of a buyer), directly to Coadjute, and is non-refundable. We will receive some of the fee taken by Coadjute to compensate for its role in the provision of these checks.
EPC rating: C. Tenure: Freehold,- COUNCIL TAXA payment made to your local authority in order to pay for local services like schools, libraries, and refuse collection. The amount you pay depends on the value of the property.Read more about council Tax in our glossary page.
- Ask agent
- PARKINGDetails of how and where vehicles can be parked, and any associated costs.Read more about parking in our glossary page.
- Driveway
- GARDENA property has access to an outdoor space, which could be private or shared.
- Private garden
- ACCESSIBILITYHow a property has been adapted to meet the needs of vulnerable or disabled individuals.Read more about accessibility in our glossary page.
- Ask agent
Energy performance certificate - ask agent
Heol Y Gors, Whitchurch, Cardiff, CF14

Add an important place to see how long it'd take to get there from our property listings.
__mins driving to your place
Affordability



Notes
Staying secure when looking for property
Ensure you're up to date with our latest advice on how to avoid fraud or scams when looking for property online.
Visit our security centre to find out moreDisclaimer - Property reference P4166. The information displayed about this property comprises a property advertisement. Rightmove.co.uk makes no warranty as to the accuracy or completeness of the advertisement or any linked or associated information, and Rightmove has no control over the content. This property advertisement does not constitute property particulars. The information is provided and maintained by Northwood, Cardiff. Please contact the selling agent or developer directly to obtain any information which may be available under the terms of The Energy Performance of Buildings (Certificates and Inspections) (England and Wales) Regulations 2007 or the Home Report if in relation to a residential property in Scotland.
*This is the average speed from the provider with the fastest broadband package available at this postcode. The average speed displayed is based on the download speeds of at least 50% of customers at peak time (8pm to 10pm). Fibre/cable services at the postcode are subject to availability and may differ between properties within a postcode. Speeds can be affected by a range of technical and environmental factors. The speed at the property may be lower than that listed above. You can check the estimated speed and confirm availability to a property prior to purchasing on the broadband provider's website. Providers may increase charges. The information is provided and maintained by Decision Technologies Limited. **This is indicative only and based on a 2-person household with multiple devices and simultaneous usage. Broadband performance is affected by multiple factors including number of occupants and devices, simultaneous usage, router range etc. For more information speak to your broadband provider.