Northwich Road, Cranage, Crewe

- PROPERTY TYPE
Detached
- BEDROOMS
5
- BATHROOMS
4
- SIZE
Ask agent
- TENUREDescribes how you own a property. There are different types of tenure - freehold, leasehold, and commonhold.Read more about tenure in our glossary page.
Freehold
Key features
- Exceptional country residence on a substantial private plot
- Four generous bedrooms, including the main bedroom with dressing room
- Three en-suites plus a stylish family bathroom
- Spectacular open-plan kitchen, dining and family space
- Bespoke kitchen with quartz worktops and integrated appliances
- Multiple reception rooms, including a lounge with log burner
- Two log-burning stoves creating warm, inviting focal points
- Character features combined with contemporary finishes throughout
- Wraparound gardens with a secluded, private rear garden
- Large driveway, extensive parking and a double garage
Description
A Substantial and Exceptional Country Residence
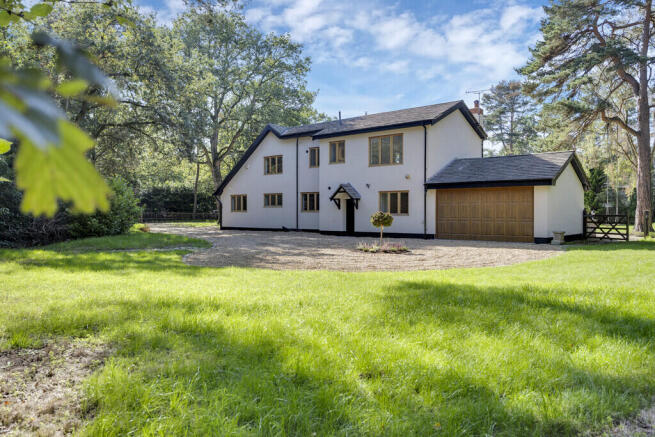
An exceptional and highly individual country residence, distinguished by its impressive scale, beautifully considered interiors and rare combination of character, craftsmanship and contemporary family living.
Occupying a generous private plot, this substantial home offers an exceptional level of accommodation arranged over two floors, with beautifully proportioned reception rooms, an outstanding bespoke kitchen and spectacular open-plan dining and family space forming the heart of the property.
From the moment of arrival, the house delivers a sense of quality and individuality. A bespoke timber entrance, natural stone detailing, oak-framed glazing, multiple log-burning stoves and carefully selected finishes combine to create a home of considerable character, while the generous proportions and extensive glazing provide a wonderful sense of space and light throughout.
The main accommodation includes a magnificent lounge, additional family room, study, ground-floor bedroom with en-suite, a superb bespoke kitchen opening into an exceptional dining and family room, together with a luxurious main bedroom suite, further en-suite bedroom and additional bedroom accommodation.
Externally, the property is equally impressive, occupying a substantial and private plot with gardens extending around the house, extensive private parking, a substantial double garage and a beautifully secluded enclosed rear garden.
This is a home designed equally for grand entertaining and relaxed family life, offering a rare combination of scale, privacy, character and contemporary comfort.
Impressive Entrance
The approach to the property immediately establishes its distinctive character.
A beautifully crafted bespoke timber entrance door sits beneath a tiled canopy and features three individually framed obscure-glazed panels, striking black ironmongery and full-height obscure-glazed side panels.
Natural timber, traditional detailing, contemporary exterior lighting and a raised natural stone terrace combine to create an impressive entrance, complemented by established planting and carefully considered gravelled areas.
The result is a particularly memorable arrival befitting a property of this calibre.
Hallway
The spacious reception hall provides an impressive introduction to the interior, with an elegant sense of arrival and excellent proportions.
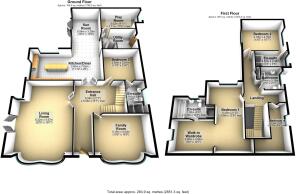
Serving as the central hub of the home, the hall provides access to the lounge, family room, bespoke kitchen, ground-floor bedroom accommodation and staircase rising to the first floor.
Contemporary laminate flooring extends through the reception hall, providing a sophisticated and practical foundation to the accommodation.
Lounge
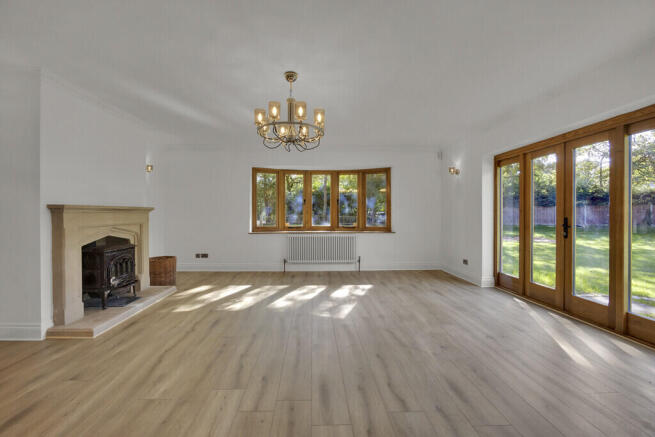
A magnificent reception room, beautifully proportioned and centred around an impressive fireplace with a log-burning stove.
The fireplace is framed by an attractive natural stone surround and hearth, creating a striking focal point and bringing an exceptional sense of warmth and character to the room.
Beautiful oak-framed glazing and oak-framed patio doors introduce an abundance of natural light while creating a seamless visual connection with the gardens.
The room is further enhanced by an elegant coved ceiling, adding architectural refinement and complementing the traditional character of the fireplace.
Generous proportions comfortably accommodate both formal entertaining and relaxed family seating, while the direct connection to the rear garden makes this an exceptionally versatile principal reception space.
Family Room
A second substantial reception room offering considerable versatility and providing an ideal setting for relaxed family living, entertaining or quieter evenings away from the main reception room.
Two sets of UPVC double-glazed windows fill the room with natural light, while fitted carpeting and generous proportions create a warm and comfortable atmosphere.
Ground-Floor Bedroom / Bedroom Three
A beautifully positioned ground-floor bedroom offering considerable flexibility for guests, family members or those seeking single-level accommodation.
The room features carpet flooring, UPVC double-glazed window, radiator and an elegant coved ceiling.
A particularly attractive feature is the inclusion of a private en-suite, creating a self-contained guest suite.
En-Suite
A luxurious private shower room finished in an attractive marble-effect tiling.
The accommodation comprises a walk-in shower, WC and wash hand basin, complemented by a chrome heated towel rail and oak-framed UPVC double-glazed window.
The quality of the finishes provides a refined and cohesive feel consistent with the wider accommodation.
Bespoke Kitchen
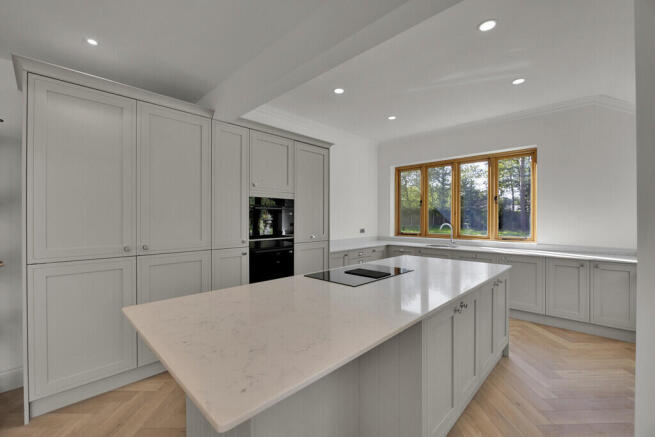
At the heart of this exceptional home is a spectacular bespoke kitchen and family entertaining space, conceived as both a highly functional culinary environment and a sophisticated social setting.
Accessed through elegant glazed double doors, the kitchen is finished with beautiful herringbone oak-effect flooring and incorporates an extensive arrangement of base, wall and full-height cabinetry, providing an exceptional level of storage.
The specification includes full-height integrated fridge and freezer units, Samsung double ovens, integrated dishwasher and bin, together with a cleverly designed pull-out ladder unit.
Soft-close doors and drawers feature throughout, while a one-and-a-half bowl stainless-steel sink with mixer tap is set into a luxurious quartz work surface with integrated draining area.
Two UPVC double-glazed windows provide excellent natural illumination.
At the centre of the room, a substantial island creates an impressive focal point, incorporating extensive additional storage, an integrated Samsung electric smart hob and a generous breakfast bar with seating.
The island provides a natural gathering point for family and guests, reinforcing the kitchen's role as the true social heart of the home.
Open-Plan Dining & Family Room
The kitchen opens seamlessly into an exceptional open-plan dining and family room, creating an impressive space of genuine scale and flexibility.
This outstanding room has been designed around modern family living and entertaining, with generous areas for both formal dining and relaxed seating.
Three skylights, extensive glazing and oak-framed UPVC double-glazed windows combine to create an exceptionally bright and atmospheric environment throughout the day.
The room is enhanced by attractive brick-effect detailing, adding texture and architectural character, while recessed spotlighting provides a sophisticated lighting scheme after dark.
Oak-framed double doors open directly onto the rear garden, strengthening the connection between the interior and exterior spaces.
Stone-effect tiled flooring flows throughout the room, while a substantial built-in log-burning stove provides a dramatic focal point and brings warmth and atmosphere to the space.
An elegant coved ceiling adds a further layer of architectural detail.
The scale, light and versatility of this room make it one of the defining spaces within the property and an exceptional setting for entertaining on a significant scale.
Utility Room
Continuing the quality and attention to detail of the kitchen, the utility room features a comprehensive arrangement of tall and base cabinetry, stainless-steel sink with mixer tap and wood-effect work surfaces.
Fully tiled flooring provides a practical finish, while a door gives direct access to the side of the property.
The utility room also provides access to the additional study/games room accommodation.
Study / Games Room Accommodation
A versatile additional room which could be configured as a sophisticated home office, study, games room, children's room or further reception space.
The room features a UPVC double-glazed window, radiator, recessed spotlighting and fitted carpeting.
First Floor
The first-floor landing provides access to the main bedroom suite, further bedroom accommodation, family bathroom and additional storage.
Main Bedroom Suite
A truly impressive main bedroom suite, arranged over two levels and offering an unusual degree of volume, flexibility and privacy.
The main bedroom benefits from two UPVC double-glazed windows, two radiators and fitted carpeting.
A dedicated elevated dressing area creates an exceptional opportunity for a bespoke dressing room or luxurious walk-in wardrobe and is enhanced by integrated LED lighting.
The sense of space and separation provided by the two-level arrangement gives the principal suite a particularly distinctive character.
The bedroom is further complemented by its own private en-suite bathroom.
Main Bedroom En-Suite
A beautifully appointed private bathroom designed to complement the scale and quality of the main bedroom suite.
The room incorporates a separate shower enclosure, elegant freestanding bath, WC and wash hand basin, together with a heated towel rail.
Fully tiled walls, a UPVC double-glazed window and laminate flooring complete this sophisticated private bathroom.
Bedroom Two
A generous double bedroom offering excellent proportions and its own private en-suite facilities.
Two UPVC double-glazed windows provide excellent natural light, complemented by two radiators and fitted carpeting.
Bedroom Two En-Suite
A particularly luxurious en-suite finished throughout in an attractive gold marble-effect tile.
The room features a double wash hand basin, WC and walk-in shower, together with a chrome heated towel rail and UPVC double-glazed window.
Fully tiled walls and high-quality sanitaryware create a suitably refined finish.
Bedroom Four
A further generously proportioned bedroom, featuring a UPVC double-glazed window and fitted carpeting.
The room offers excellent flexibility as a bedroom, guest accommodation or additional private space.
Family Bathroom
The principal first-floor accommodation is further served by a generously proportioned family bathroom, conveniently positioned for the remaining bedrooms.
Landing & Storage
A storage cupboard is conveniently positioned off the first-floor landing, providing valuable additional storage.
Gardens & Grounds
The grounds are a defining feature of this exceptional residence.
The house occupies a generous and highly private plot, with gardens extending around the property and creating a wonderful sense of space, seclusion and connection with the surrounding grounds.
The enclosed rear garden is particularly private and secluded, providing an idyllic setting for outdoor entertaining, family gatherings and quiet relaxation. A small ornamental pond forms an attractive focal point within the landscaped gardens, complemented by a beautifully designed stone-effect feature with a cascading waterfall. Carefully positioned LED lighting enhances these features after dark, creating a warm and atmospheric setting throughout the evening.
The generous proportions of the grounds offer considerable flexibility for both entertaining and family life, with established planting and carefully considered landscaping contributing to the property's mature and private setting. The combination of natural stone-effect detailing, water features, considered planting and subtle exterior lighting creates a particularly attractive outdoor environment, equally suited to daytime enjoyment and evening entertaining.
Private Parking & Double Garage
A substantial private driveway provides extensive off-road parking for numerous vehicles, complemented by attractive gravelled areas and established planting.
The property also benefits from a substantial double garage, providing secure garaging, excellent storage and considerable versatility for a range of potential uses.
A garden shed provides additional practical storage.
Brochures
Brochure- COUNCIL TAXA payment made to your local authority in order to pay for local services like schools, libraries, and refuse collection. The amount you pay depends on the value of the property.Read more about council Tax in our glossary page.
- Band: G
- PARKINGDetails of how and where vehicles can be parked, and any associated costs.Read more about parking in our glossary page.
- Garage,Off street
- GARDENA property has access to an outdoor space, which could be private or shared.
- Yes
- ACCESSIBILITYHow a property has been adapted to meet the needs of vulnerable or disabled individuals.Read more about accessibility in our glossary page.
- Ask agent
Northwich Road, Cranage, Crewe

Add an important place to see how long it'd take to get there from our property listings.
__mins driving to your place
Affordability
About Coulby Conduct, Covering Cheshire
44 - 46 High Street, Northwich, Cheshire, CW9 5BE


Notes
Staying secure when looking for property
Ensure you're up to date with our latest advice on how to avoid fraud or scams when looking for property online.
Visit our security centre to find out moreDisclaimer - Property reference 101414035751. The information displayed about this property comprises a property advertisement. Rightmove.co.uk makes no warranty as to the accuracy or completeness of the advertisement or any linked or associated information, and Rightmove has no control over the content. This property advertisement does not constitute property particulars. The information is provided and maintained by Coulby Conduct, Covering Cheshire. Please contact the selling agent or developer directly to obtain any information which may be available under the terms of The Energy Performance of Buildings (Certificates and Inspections) (England and Wales) Regulations 2007 or the Home Report if in relation to a residential property in Scotland.
*This is the average speed from the provider with the fastest broadband package available at this postcode. The average speed displayed is based on the download speeds of at least 50% of customers at peak time (8pm to 10pm). Fibre/cable services at the postcode are subject to availability and may differ between properties within a postcode. Speeds can be affected by a range of technical and environmental factors. The speed at the property may be lower than that listed above. You can check the estimated speed and confirm availability to a property prior to purchasing on the broadband provider's website. Providers may increase charges. The information is provided and maintained by Decision Technologies Limited. **This is indicative only and based on a 2-person household with multiple devices and simultaneous usage. Broadband performance is affected by multiple factors including number of occupants and devices, simultaneous usage, router range etc. For more information speak to your broadband provider.