
Clarendon Park Road, Leicester, LE2

- PROPERTY TYPE
Ground Flat
- BEDROOMS
2
- BATHROOMS
2
- SIZE
1,044 sq ft
97 sq m
Key features
- Exceptional two-bedroom ground floor apartment
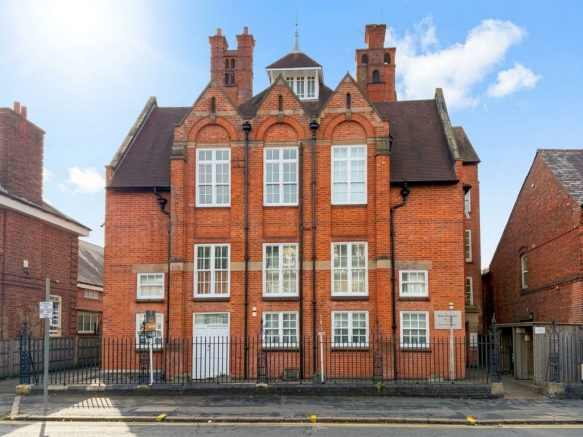
- Beautifully converted Victorian school building
- Outstanding open-plan living, dining
- Contemporary kitchen with integrated appliances
- Principal bedroom with stylish en-suite shower room & Elegant main bathroom
- Two allocated private parking spaces
- Highly sought-after Clarendon Park location
- Moments from Queens Road's bars, restaurants and cafés
- Close to Victoria Park, New Walk and Leicester city centre
- Offered for sale with NO UPWARD CHAIN
Description
Exceptional Luxury Apartment | Madeleine House, Clarendon Park, LE2
An outstanding two-bedroom ground floor apartment within the prestigious Madeleine House development, offering an exquisite blend of Victorian grandeur, contemporary luxury and private parking for two vehicles and the significant advantage of being offered for sale with NO UPWARD CHAIN.
Originally constructed as a Victorian school and sympathetically transformed into a collection of exclusive apartments in 2017, Madeleine House provides a truly distinctive setting. This particular residence was selected as the original show apartment, reflecting the exceptionally high specification and attention to detail evident throughout.
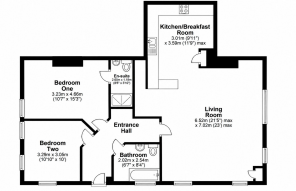
Privately accessed via its own front door, the apartment immediately creates a sense of exclusivity. A welcoming entrance hall leads into a magnificent open-plan living and entertaining space.
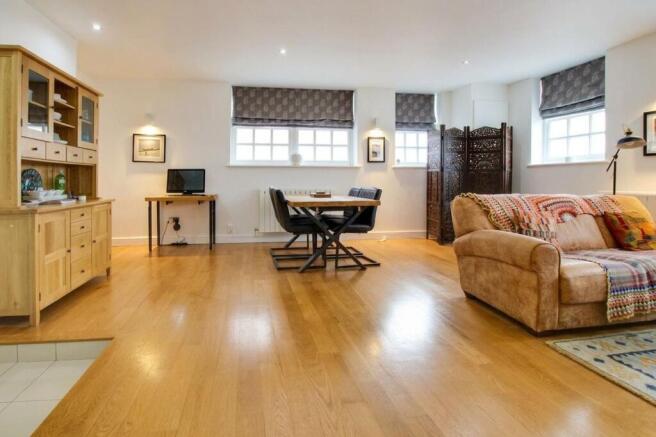
The living area features beautiful timber flooring and generous space for both formal dining and relaxed seating. The layout flows seamlessly into the contemporary kitchen, creating an impressive setting for entertaining guests.
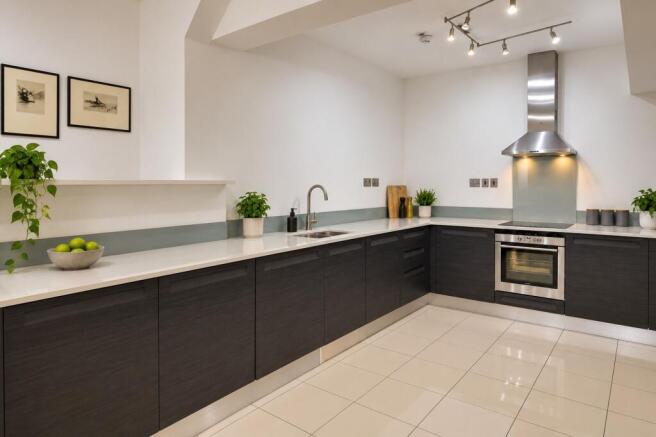
The kitchen is particularly striking, combining dark, handleless cabinetry with a contrasting stone work surface, a stylish breakfast bar, and a comprehensive range of integrated appliances.
The accommodation comprises two well-proportioned double bedrooms. The principal bedroom benefits from a stylish private en-suite shower room, while the second bedroom is served by the beautifully appointed main bathroom, finished in an elegant and understated neutral palette.
Externally, the property offers a further level of exclusivity. The apartment has its own private entrance, completely separate from the communal entrance serving the other residences within Madeleine House.
A particularly valuable feature is the provision of two allocated parking spaces, an increasingly sought-after benefit within Clarendon Park.
Combining a vibrant neighbourhood atmosphere with excellent access to the city centre and wider transport links, Clarendon Park remains one of Leicester’s most desirable and well-connected residential locations.
Information
Tenure: Leasehold
Lease: 125 from 1 January 2016
Ground Rent: £473
Current Service Charge: £1727.40 which includes reserve fund contribution to the building and car park.
Buildings Insurance: £908.89 for 2026
Freeholder: Sarum Properties Ltd
Council Tax Band: B Leicester City Council
EPC Rating: 74 C
Madeleine House (RTM) Limited manages the building under a Right to Manage (RTM) arrangement through a resident-led limited company. The building is self-managed, with no external managing agent appointed.
Broadband speed: Cable 250 Mbps
Free Property Valuation
Thinking of selling? We’d be delighted to provide you with a free market appraisal of your property.
Contact our office to arrange an appointment!
Or follow the link on our website!
Anti-Money Laundering Regulations
In accordance with current Anti-Money Laundering Regulations, prospective purchasers will be required to provide proof of identity and address during the sales process. Your cooperation will help avoid any delays in progressing the transaction.
Property Details
These particulars are intended as a guide only and are believed to be accurate at the time of publication. They do not form part of any offer or contract. Interested parties should satisfy themselves as to the accuracy of all information, including measurements, descriptions, and property features, by inspection or through their own professional advisers.
Measurements
All room dimensions and floor areas are approximate and provided for guidance only. They should not be relied upon for carpets, furnishings, or other purposes.
Services & Appliances
We have not tested any services, systems, appliances, or equipment within the property. Buyers are advised to arrange appropriate inspections or surveys to verify their condition and suitability before exchange of contracts.
Disclaimer
These particulars are provided in good faith but should not be relied upon as statements or representations of fact. Prospective purchasers should carry out their own due diligence and obtain independent professional advice where necessary. Neither the seller nor the estate agent accepts responsibility for any inaccuracies or omissions.
EPC Rating: C
Entrance Hallway
The apartment is approached via a welcoming entrance hall, immediately setting the tone with a smart, contemporary finish. Generous proportions provide a practical and uncluttered arrival space, with attractive tiled flooring extending through the hall. A stylish freestanding coat and storage unit provides useful hanging and seating space, while the crisp neutral décor and white architectural detailing create a bright, refined feel. There is also a radiator and access to the principal accommodation.
Open-Plan Living & Dining Room
The impressive open-plan living and dining space provides an exceptional setting for both everyday living and entertaining. Generously proportioned and benefiting from a dual-aspect outlook, the room is flooded with natural light, creating a wonderfully bright and airy environment. Striking timber flooring adds warmth and character, while the neutral décor provides a sophisticated backdrop for both contemporary and more traditional furnishings. The open arrangement allows distinct areas for comfortable seating and dining, with a seamless flow through to the kitchen.
Kitchen
Open to the living and dining space, the contemporary kitchen has been thoughtfully designed to maximise both style and functionality. A sleek run of dark, handleless base units is complemented by a contrasting stone-effect work surface, incorporating a sink and drainer. High-gloss tiled flooring adds a clean, modern finish, while integrated appliances include a hob with extractor over, electric oven, dishwasher, fridge/freezer and washing machine. An additional benefit is the breakfast bar, providing a practical and sociable space for casual dining, morning coffee or entertaining guests.
Principal Bedroom
The generous principal bedroom provides a calm and comfortable retreat, offering ample space for a substantial bedroom suite and additional furnishings. The room is finished with soft carpeting and benefits from a radiator and a window to the side elevation. The principal bedroom further benefits from its own contemporary en-suite shower room.
En-Suite Shower Room
The beautifully appointed en-suite is finished with contemporary full-height tiling and features an oversized shower enclosure. A modern vanity unit incorporates the wash hand basin, complemented by a WC and chrome heated towel rail. The clean-lined sanitaryware and neutral finishes create a stylish, hotel-inspired feel.
Bedroom Two
The second double bedroom is another well-proportioned room, offering excellent flexibility as a guest bedroom or a home office.
Family Bathroom
The main bathroom is presented in a contemporary, neutral style, featuring floor-to-ceiling tiled walls and complementary tiled flooring. The suite comprises a bath, wash hand basin, WC and chrome heated towel rail. Practical fittings and understated finishes combine to create a comfortable and relaxing space, suitable for both residents and guests.
Parking - Allocated parking
The property further benefits from a convenient allocated parking area, providing space for up to two vehicles, subject to vehicle size, offering an excellent level of convenience for residents and visitors alike.
- COUNCIL TAXA payment made to your local authority in order to pay for local services like schools, libraries, and refuse collection. The amount you pay depends on the value of the property.Read more about council Tax in our glossary page.
- Band: B
- PARKINGDetails of how and where vehicles can be parked, and any associated costs.Read more about parking in our glossary page.
- Off street
- GARDENA property has access to an outdoor space, which could be private or shared.
- Ask agent
- ACCESSIBILITYHow a property has been adapted to meet the needs of vulnerable or disabled individuals.Read more about accessibility in our glossary page.
- Step-free access
Clarendon Park Road, Leicester, LE2

Add an important place to see how long it'd take to get there from our property listings.
__mins driving to your place
Affordability


Notes
Staying secure when looking for property
Ensure you're up to date with our latest advice on how to avoid fraud or scams when looking for property online.
Visit our security centre to find out moreDisclaimer - Property reference c6a16812-bbaa-48bd-893f-1c7a92fb9802. The information displayed about this property comprises a property advertisement. Rightmove.co.uk makes no warranty as to the accuracy or completeness of the advertisement or any linked or associated information, and Rightmove has no control over the content. This property advertisement does not constitute property particulars. The information is provided and maintained by Focus Property Sales and Management, Leicester. Please contact the selling agent or developer directly to obtain any information which may be available under the terms of The Energy Performance of Buildings (Certificates and Inspections) (England and Wales) Regulations 2007 or the Home Report if in relation to a residential property in Scotland.
*This is the average speed from the provider with the fastest broadband package available at this postcode. The average speed displayed is based on the download speeds of at least 50% of customers at peak time (8pm to 10pm). Fibre/cable services at the postcode are subject to availability and may differ between properties within a postcode. Speeds can be affected by a range of technical and environmental factors. The speed at the property may be lower than that listed above. You can check the estimated speed and confirm availability to a property prior to purchasing on the broadband provider's website. Providers may increase charges. The information is provided and maintained by Decision Technologies Limited. **This is indicative only and based on a 2-person household with multiple devices and simultaneous usage. Broadband performance is affected by multiple factors including number of occupants and devices, simultaneous usage, router range etc. For more information speak to your broadband provider.