
School Lane, Seer Green, HP9

- PROPERTY TYPE
Detached
- BEDROOMS
6
- BATHROOMS
4
- SIZE
5,121 sq ft
476 sq m
- TENUREDescribes how you own a property. There are different types of tenure - freehold, leasehold, and commonhold.Read more about tenure in our glossary page.
Freehold
Key features
- Impressive detached family residence built by Octagon Homes
- Generous plot extending to approximately 0.41 acres
- More than 5,000 sq ft of versatile accommodation
- Up to six bedrooms arranged across three floors
- Superb open-plan kitchen, breakfast and family room
- Elegant reception rooms and triple-aspect orangery
- Secluded south-westerly garden with entertaining terrace
- Heated detached garden studio, ideal as a home office
- Electric gates, ample driveway parking and double garage
- Quiet private road convenient for the station and village centre
Description
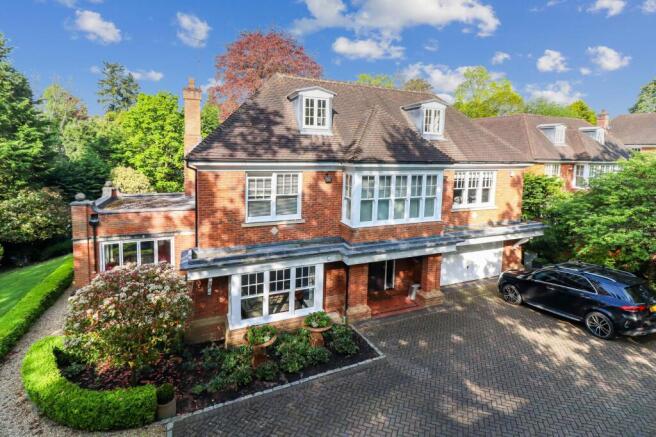
An impressive, beautifully appointed detached residence occupying a generous plot of approximately 0.41 acres in one of Seer Green’s most desirable private roads.
Built by highly regarded Octagon Homes, Elmsbrook House offers more than 5,000 sq ft of substantial and versatile accommodation arranged across three floors. The property combines elegant reception space with relaxed open-plan living, making it exceptionally well suited to modern family life and entertaining.
Approached through wrought-iron electric gates, the house enjoys ample driveway parking, a double garage and attractive, secluded gardens with a desirable south-westerly aspect.
The AccommodationDouble entrance doors open into a welcoming reception hall, where an impressive staircase immediately establishes the scale and character of the house.
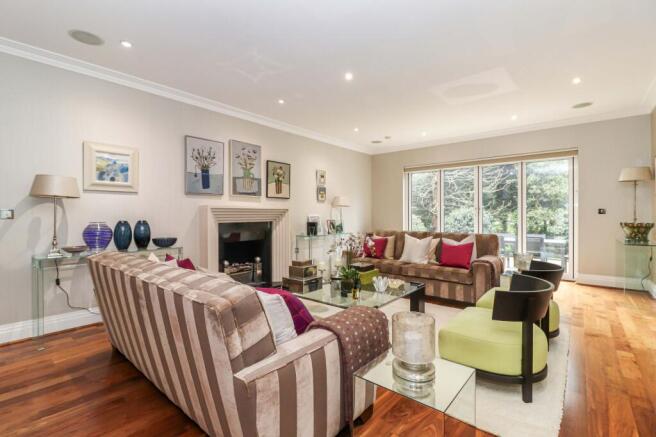
The principal reception rooms flow naturally from the hallway. A generously proportioned drawing room, centred around a feature gas fireplace, opens into the formal dining room, with both rooms enjoying French doors onto the rear garden. Adjoining the drawing room is a bright triple-aspect orangery or morning room, featuring bi-folding doors and lovely views across the gardens.
A substantial fitted study provides an excellent environment for working from home, while the separate family room creates a comfortable setting for everyday relaxation.
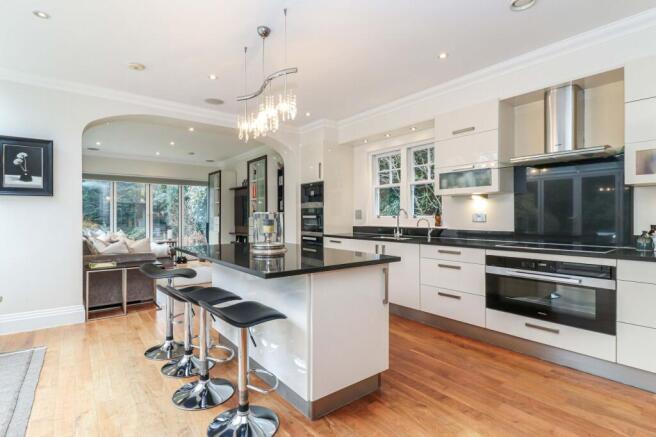
At the heart of Elmsbrook House is the superb kitchen and breakfast room. Designed with both family living and entertaining in mind, it is fitted with an extensive range of cabinetry, granite work surfaces and a central island incorporating a breakfast bar. Integrated appliances and a boiling-water tap complete the specification. The kitchen opens directly into the family room and also provides convenient access to the garden.
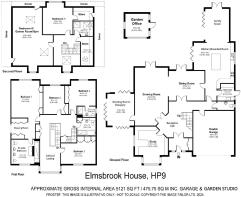
The First and Second FloorsA spacious galleried landing leads to the impressive principal bedroom suite. This includes a generous bedroom with bespoke wardrobes, a separate fitted dressing room and a luxuriously appointed en-suite bathroom.
The first floor also provides a guest bedroom with fitted wardrobes and an en-suite shower room, two further double bedrooms with fitted storage, and a family bathroom.
The second floor offers excellent flexibility. A further galleried landing incorporates space for a study area and leads to an additional bedroom, shower room and a particularly spacious sixth bedroom, games room or gym. This arrangement allows the upper floor to adapt easily to the changing needs of a family.
Gardens and GroundsElmsbrook House stands within a generous plot of approximately 0.41 acres. The secluded rear garden enjoys a south-westerly aspect and has been attractively landscaped, with an extensive lawn, mature trees and established planting providing a high degree of privacy.
A broad terrace extends across the rear of the house, creating an excellent space for outdoor dining, entertaining and relaxation.
Positioned towards the end of the garden is a contemporary detached studio with light, power and heating. Ideal as a home office, creative studio or peaceful retreat, it provides valuable additional space away from the main house.
The property is approached through private electric gates onto a generous driveway providing parking for several vehicles. The double garage has a remote-controlled door, light and power, while an electric vehicle charging point is also installed.
LocationSeer Green is a highly sought-after Buckinghamshire village, valued for its welcoming community, excellent transport connections and attractive countryside surroundings.
The village offers a range of amenities for everyday needs, a popular public house and a well-regarded combined school. Seer Green and Jordans railway station provides direct services to London Marylebone, making the location particularly convenient for commuters.
The area is renowned for its excellent selection of state and independent schools, including highly regarded Buckinghamshire grammar schools. Beaconsfield, approximately three miles away, offers a wider range of shops, restaurants and cafés, together with Waitrose, Sainsbury’s and M&S Simply Food.
Beaconsfield Golf Club and the surrounding Chiltern countryside provide excellent opportunities for walking, riding and recreation. Junction 2 of the M40 is within easy reach, giving convenient access to London, Oxford, the M25 and Heathrow Airport.
Additional InformationApproximate plot: 0.41 acres
Approximate gross internal floor area: 5,121 sq ft, including garage and outbuilding
Tenure: Freehold
Council Tax Band: H
Local authority: Buckinghamshire Council
EPC Rating: B
EPC Rating: B
Parking - Double garage
Parking - Driveway
Disclaimer
Please note we require proof of funds & note it is a legal requirement that we verify ID for purchasers before instructing a sale. These particulars are for guidance only & are prepared & issued in good faith. They are intended to give a fair summary of the property. Any description should not be relied on as a statement or representation of fact or that the property, or its services, are in good condition. The photos show only certain parts of the property when they were taken. Any areas, measurements or distances are approx. only. Any reference to alterations to, or use of, any part of the property is not a statement that planning, building regs or other consent has been obtained. These must be verified by an intending purchaser. All statements in these particulars are made without responsibility of Ashington Page or its clients. Neither Ashington Page (nor any joint agents) nor any of their employees has authority to make or give any representation in relation to the property.
Brochures
Property Brochure- COUNCIL TAXA payment made to your local authority in order to pay for local services like schools, libraries, and refuse collection. The amount you pay depends on the value of the property.Read more about council Tax in our glossary page.
- Band: H
- PARKINGDetails of how and where vehicles can be parked, and any associated costs.Read more about parking in our glossary page.
- Garage,Driveway
- GARDENA property has access to an outdoor space, which could be private or shared.
- Private garden
- ACCESSIBILITYHow a property has been adapted to meet the needs of vulnerable or disabled individuals.Read more about accessibility in our glossary page.
- Ask agent

Add an important place to see how long it'd take to get there from our property listings.
__mins driving to your place
Affordability




Notes
Staying secure when looking for property
Ensure you're up to date with our latest advice on how to avoid fraud or scams when looking for property online.
Visit our security centre to find out moreDisclaimer - Property reference 1dbabc60-8121-415e-ab5c-c0dc3211f820. The information displayed about this property comprises a property advertisement. Rightmove.co.uk makes no warranty as to the accuracy or completeness of the advertisement or any linked or associated information, and Rightmove has no control over the content. This property advertisement does not constitute property particulars. The information is provided and maintained by Ashington Page, Beaconsfield. Please contact the selling agent or developer directly to obtain any information which may be available under the terms of The Energy Performance of Buildings (Certificates and Inspections) (England and Wales) Regulations 2007 or the Home Report if in relation to a residential property in Scotland.
*This is the average speed from the provider with the fastest broadband package available at this postcode. The average speed displayed is based on the download speeds of at least 50% of customers at peak time (8pm to 10pm). Fibre/cable services at the postcode are subject to availability and may differ between properties within a postcode. Speeds can be affected by a range of technical and environmental factors. The speed at the property may be lower than that listed above. You can check the estimated speed and confirm availability to a property prior to purchasing on the broadband provider's website. Providers may increase charges. The information is provided and maintained by Decision Technologies Limited. **This is indicative only and based on a 2-person household with multiple devices and simultaneous usage. Broadband performance is affected by multiple factors including number of occupants and devices, simultaneous usage, router range etc. For more information speak to your broadband provider.