
Berhill, Ashcott

- PROPERTY TYPE
Detached
- BEDROOMS
5
- BATHROOMS
5
- SIZE
Ask agent
- TENUREDescribes how you own a property. There are different types of tenure - freehold, leasehold, and commonhold.Read more about tenure in our glossary page.
Freehold
Key features
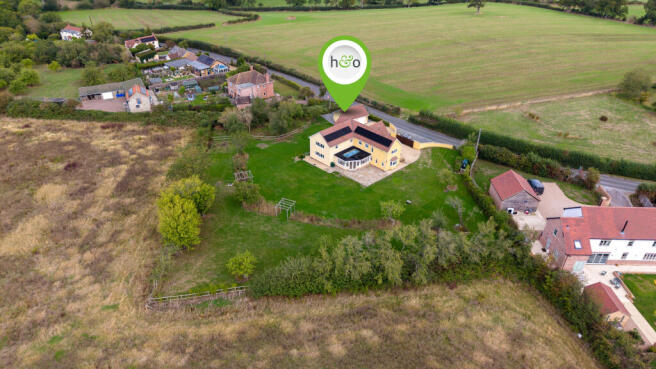
- Superb setting with far-reaching countryside views and an iconic outlook towards Glastonbury Tor.
- Beautifully renovated from top to bottom with tasteful finishes throughout and the comfort of underfloor heating.
- Impressive family/kitchen/breakfast room creating a wonderful social hub, complemented by a separate utility room.
- Five generous double bedrooms, three en-suites, two dressing rooms and a well-appointed family bathroom.
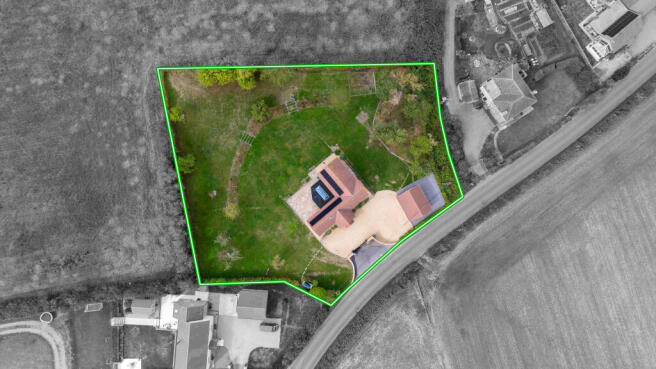
- Set within approximately 0.97 acres of gardens, with expansive lawns, mature planting, apple orchard and countryside beyond.
- Benefiting from 16 solar panels, helping to improve energy efficiency and reduce everyday running costs.
Description
Accommodation
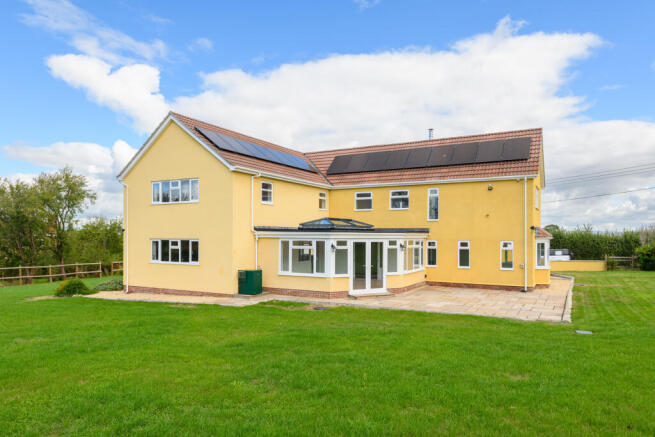
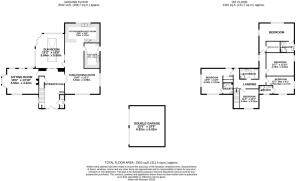
An impressive entrance hall sets the scene for the generous accommodation that follows, creating an immediate sense of space on arrival. Beautiful herringbone flooring adds character, while the staircase rises to the first floor and doors lead off to all principal ground floor rooms. Practical touches include a useful understairs cupboard, an additional storage cupboard and a convenient ground floor shower room. To the left, the generously proportioned sitting room enjoys a wonderful triple aspect, with windows flooding the space with natural light throughout the day. A wood-burning stove creates an attractive focal point, while the generous proportions provide plenty of flexibility for larger lounge furniture, making this a superb room for both relaxing and entertaining. Next is the well-proportioned sun room, a wonderfully light and versatile space enhanced by a large lantern window. Enjoying attractive views over the garden and direct access outside, it lends itself perfectly to use as an additional sitting room, family space or entertaining area. Moving through to the right is the truly wonderful family/kitchen/dining room , a superb social space with generous proportions.The kitchen is well appointed with a range of Shaker-style wall, base and drawer units, complemented by integrated appliances including a dishwasher, wine cooler and double fridge/freezer, together with a range-style cooker. A breakfast bar provides the perfect spot for more informal dining, while the adjoining family and dining area offers a superb setting for larger family meals, entertaining and dinner parties. Adjacent the utility room adds valuable extra storage and appliance space, helping to keep the main kitchen practical and uncluttered.
Rising to the first floor, the spacious landing leads to five double bedrooms and the family bathroom, creating an excellent layout for larger families and visiting guests alike. The principal bedroom enjoys a generous footprint and is complemented by its own dressing room and private en-suite shower room, creating a comfortable and well-considered suite. A second sizeable double bedroom also benefits from a dedicated dressing room and en-suite, providing another excellent bedroom suite with plenty of flexibility. Three further double bedrooms complete the first-floor accommodation, all offering generous proportions and versatility. One benefits from its own en-suite shower room, while the remaining bedrooms are served by the family bathroom. The family bathroom is well appointed with a corner shower, panelled bath, WC and wash basin set within a vanity unit offering an abundance of useful storage.
Outside
Set within a generous plot of approximately 0.97 acres, the property sits towards the front of the grounds and is surrounded by expansive gardens, predominantly laid to lawn and framed by mature planting. Established trees are dotted throughout, adding interest and a sense of privacy, while a former vegetable garden offers scope to be reinstated for those wishing to grow their own produce. A small apple orchard provides an additional feature. The gardens offer a wonderful opportunity for keen gardeners and families alike, with plenty of space to enjoy as they are or to further personalise over time. Beyond, attractive views extend across the surrounding countryside, enhancing the open and peaceful feel of the setting. A large patio adjoins the rear extension, creating an ideal space for outdoor seating, entertaining and al fresco dining while enjoying the garden and surrounding views. To the front, a gated gravelled driveway provides ample parking for multiple vehicles and leads to the detached double garage, fitted with electric up-and-over doors, power and light, together with an EV charging point.
Location
Situated on the edge of the delightful village of Ashcott (population c.1186) which sits part way along the Polden ridge, having wonderful rural views of the Somerset Levels and its various tributaries, all situated some 5 miles south-west of Glastonbury. At its heart is the historic Church of All Saints, an early 15th century building, forming part of a group of six churches known as the Polden Wheel. Ashcott is particularly well known locally for its superb village community and benefits from a highly regarded Primary School, sports playing fields, village pub, and active village hall. The village also offers good and convenient access to other local towns/employment centres, such as Taunton (18 miles), Bridgwater 10 miles), Wells (11 miles) Bristol (31 miles), Bath (31 miles) and Exeter (55 miles). The M5 motorway J23 (9 miles) and the A303 Podimore Junction (12 miles). Bristol International Airport is 23 miles and Castle Cary railway station (London Paddington) 15miles.
Directions
From Street take the A39 towards Bridgwater for approximately 2 miles. Upon reaching the former Walton Gateway Inn, take the next left onto Bramble Hill. At the junction at the top of Bramble Hill, turn right onto Berhill, follow the road for a short distance and No 14 will be found on the left hand side and easily identified by our for sale board.
Purchasers note:
All photographs have been digitally enhanced and staged for illustrative purposes only. The property is currently empty, and any furniture, furnishings, planting or landscaping shown has been added digitally and may not reflect how the property or gardens are currently presented. The fixed kitchen, utility and bathroom fittings, together with the floor coverings, are an accurate reflection of the property as it stands. These images are for indicative purposes only, and purchasers should satisfy themselves as to the current condition, layout and contents of the property during a physical inspection.
Material Information
All available property information can be provided upon request from Holland & Odam. For confirmation of mobile phone and broadband coverage, please visit checker.ofcom.org.uk
Identity Verification
To ensure full compliance with current legal requirements, all buyers are required to verify their identity and risk status in line with anti-money laundering (AML) regulations before we can formally proceed with the sale. This process includes a series of checks covering identity verification, politically exposed person (PEP) screening, and AML risk assessment for each individual named as a purchaser. In addition, for best practice, we are required to obtain proof of funds and where necessary, to carry out checks on the source of funds being used for the purchase. These checks are mandatory and must be completed regardless of whether the purchase is mortgage-funded, cash, or part of a related transaction. A disbursement of £49 per individual (or £75 per director for limited company purchases) is payable to cover all aspects of this compliance process. This fee represents the full cost of conducting the required checks and verifications. You will receive a secure payment link and full instructions directly from our compliance partner, Guild365, who carry out these checks on our behalf.
Brochures
Brochure- COUNCIL TAXA payment made to your local authority in order to pay for local services like schools, libraries, and refuse collection. The amount you pay depends on the value of the property.Read more about council Tax in our glossary page.
- Band: E
- PARKINGDetails of how and where vehicles can be parked, and any associated costs.Read more about parking in our glossary page.
- Driveway
- GARDENA property has access to an outdoor space, which could be private or shared.
- Yes
- ACCESSIBILITYHow a property has been adapted to meet the needs of vulnerable or disabled individuals.Read more about accessibility in our glossary page.
- Ask agent

Add an important place to see how long it'd take to get there from our property listings.
__mins driving to your place
Affordability




Notes
Staying secure when looking for property
Ensure you're up to date with our latest advice on how to avoid fraud or scams when looking for property online.
Visit our security centre to find out moreDisclaimer - Property reference SCJ-28578760. The information displayed about this property comprises a property advertisement. Rightmove.co.uk makes no warranty as to the accuracy or completeness of the advertisement or any linked or associated information, and Rightmove has no control over the content. This property advertisement does not constitute property particulars. The information is provided and maintained by holland & odam, Street. Please contact the selling agent or developer directly to obtain any information which may be available under the terms of The Energy Performance of Buildings (Certificates and Inspections) (England and Wales) Regulations 2007 or the Home Report if in relation to a residential property in Scotland.
*This is the average speed from the provider with the fastest broadband package available at this postcode. The average speed displayed is based on the download speeds of at least 50% of customers at peak time (8pm to 10pm). Fibre/cable services at the postcode are subject to availability and may differ between properties within a postcode. Speeds can be affected by a range of technical and environmental factors. The speed at the property may be lower than that listed above. You can check the estimated speed and confirm availability to a property prior to purchasing on the broadband provider's website. Providers may increase charges. The information is provided and maintained by Decision Technologies Limited. **This is indicative only and based on a 2-person household with multiple devices and simultaneous usage. Broadband performance is affected by multiple factors including number of occupants and devices, simultaneous usage, router range etc. For more information speak to your broadband provider.