
Vespers Hollow, Shepherds Hill, Buckhorn Weston

- PROPERTY TYPE
Detached
- BEDROOMS
6
- BATHROOMS
3
- SIZE
Ask agent
- TENUREDescribes how you own a property. There are different types of tenure - freehold, leasehold, and commonhold.Read more about tenure in our glossary page.
Freehold
Key features
- Double Garage Plus Ample Parking
- Ground Floor Annex Potential
- Versatile Accommodation
- 6.3 Acres of gardens, woodland and adjoining land
- Stables and Adjoining Paddock
- Roof terrace from two double bedrooms, offering far reaching countryside views
Description
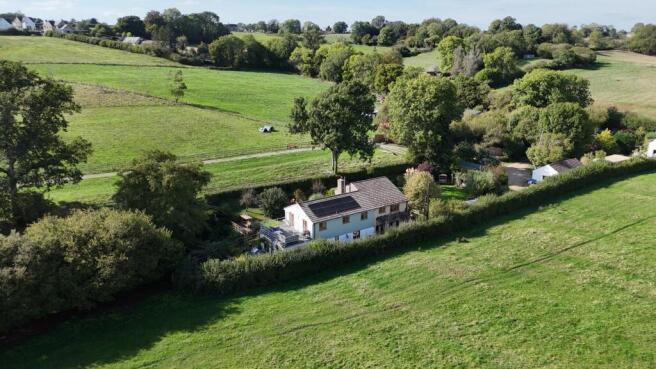
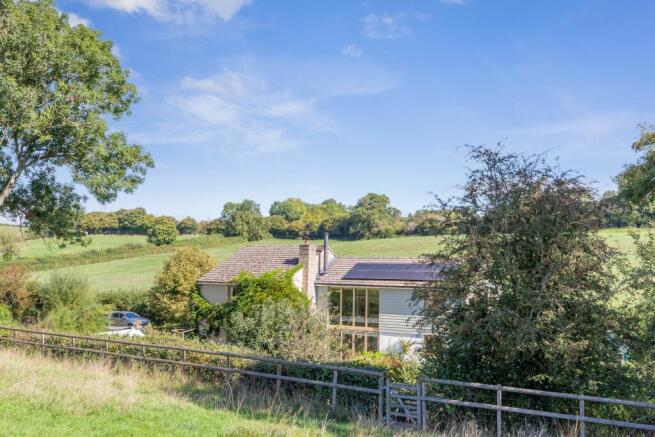
Occupying a private and peaceful rural position on the outskirts of the highly regarded village of Buckhorn Weston, this impressive detached country home provides spacious and adaptable accommodation, together with extensive grounds comprising established gardens, woodland and paddock land.
The property enjoys a wonderful feeling of seclusion, with far-reaching views across its own grounds and the surrounding countryside. Despite its rural setting, it remains conveniently positioned for access to nearby towns, schools and transport connections.
Originally constructed in 1959 and subsequently extended during the 1990s, the house has been thoughtfully adapted over the years to create a versatile family home. With more than 2,500 sq. ft of accommodation, there is plenty of space for family life, entertaining, working from home, accommodating guests or providing flexibility for multi-generational living or potential air b&b. Further with a few minor adjustments the property offers potential for a fully self contained annex.
A number of the principal rooms benefit from large windows and attractive views, ensuring the surrounding gardens and countryside form an important part of the overall character of the home.
Inside The Home;
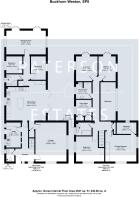
The accommodation is arranged over two floors and extends to over 2,500 sq. ft, offering a particularly flexible layout. In total, there are six bedrooms, three reception rooms and three bath or shower rooms, providing considerable versatility for both family and guest accommodation.
The sitting room is a warm and inviting principal reception space, benefiting from a dual aspect and a Jetmaster fire. A second reception room offers additional living space and could readily serve as a family room, snug, playroom or home office, depending on individual requirements.
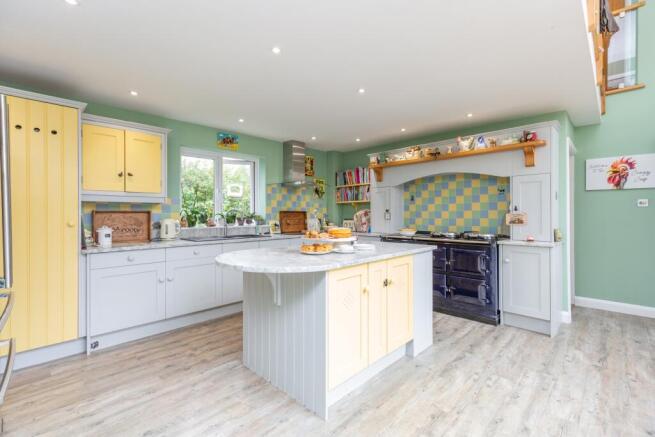
The kitchen and dining room form the main hub of the house and provide an impressive open and sociable space. The room rises to full height, with a galleried landing overlooking the area and adding to its sense of scale.
The kitchen itself is fitted with a aga, a range of contemporary wall and floor-mounted units, together with a selection of integrated appliances, an induction hob and boiling water tap. A large corner wood-burning stove adds both warmth and character.
Full-height glazing along the western elevation allows an abundance of natural light into the room while providing attractive views across the gardens and adjoining land. Bi-folding doors open directly onto the patio, making the space particularly well suited to entertaining and allowing for an easy transition between the house and garden.
The principal bedroom is dual aspect and takes full advantage of the property's attractive outlook, with views extending across the gardens and adjoining land. It also benefits from a walk-in wardrobe.
The five remaining bedrooms are all well proportioned and offer flexibility for family members, guests or home working. They are served by a combination of bath and shower rooms positioned across the two floors.
Outside;
The property occupies an exceptional plot extending to approximately 6.3 acres, incorporating a varied combination of established gardens, woodland and open land.
The gardens immediately surrounding the house are mature and well established, gradually leading into areas of woodland and paddock. A brook runs through part of the grounds, adding to the peaceful and attractive nature of the setting.
The extensive grounds provide an excellent degree of privacy and space, while also offering plenty of opportunity for those looking to enjoy a rural lifestyle. The adjoining land has recently undergone improvements to both its access and the existing stables, making the property particularly suitable for equestrian use or those looking to establish a smallholding.
The land also contributes significantly to the property's outlook, with attractive views enjoyed from many of the principal rooms within the house.
There is generous parking provision for several vehicles, together with a detached double garage. The stables add further practicality and make the property especially appealing to purchasers with equestrian, animal or other rural interests.
Council Tax Band: F
Tenure: Freehold
Brochures
Brochure- COUNCIL TAXA payment made to your local authority in order to pay for local services like schools, libraries, and refuse collection. The amount you pay depends on the value of the property.Read more about council Tax in our glossary page.
- Band: F
- PARKINGDetails of how and where vehicles can be parked, and any associated costs.Read more about parking in our glossary page.
- Garage,Driveway
- GARDENA property has access to an outdoor space, which could be private or shared.
- Private garden,Enclosed garden
- ACCESSIBILITYHow a property has been adapted to meet the needs of vulnerable or disabled individuals.Read more about accessibility in our glossary page.
- Ask agent
Vespers Hollow, Shepherds Hill, Buckhorn Weston

Add an important place to see how long it'd take to get there from our property listings.
__mins driving to your place
Affordability

Notes
Staying secure when looking for property
Ensure you're up to date with our latest advice on how to avoid fraud or scams when looking for property online.
Visit our security centre to find out moreDisclaimer - Property reference RS3329. The information displayed about this property comprises a property advertisement. Rightmove.co.uk makes no warranty as to the accuracy or completeness of the advertisement or any linked or associated information, and Rightmove has no control over the content. This property advertisement does not constitute property particulars. The information is provided and maintained by Paterson Estates Agents Ltd, Gllingham. Please contact the selling agent or developer directly to obtain any information which may be available under the terms of The Energy Performance of Buildings (Certificates and Inspections) (England and Wales) Regulations 2007 or the Home Report if in relation to a residential property in Scotland.
*This is the average speed from the provider with the fastest broadband package available at this postcode. The average speed displayed is based on the download speeds of at least 50% of customers at peak time (8pm to 10pm). Fibre/cable services at the postcode are subject to availability and may differ between properties within a postcode. Speeds can be affected by a range of technical and environmental factors. The speed at the property may be lower than that listed above. You can check the estimated speed and confirm availability to a property prior to purchasing on the broadband provider's website. Providers may increase charges. The information is provided and maintained by Decision Technologies Limited. **This is indicative only and based on a 2-person household with multiple devices and simultaneous usage. Broadband performance is affected by multiple factors including number of occupants and devices, simultaneous usage, router range etc. For more information speak to your broadband provider.