
Deepcut Bridge Road, Deepcut, Camberley, GU16

- PROPERTY TYPE
Detached
- BEDROOMS
7
- BATHROOMS
4
- SIZE
3,533 sq ft
328 sq m
- TENUREDescribes how you own a property. There are different types of tenure - freehold, leasehold, and commonhold.Read more about tenure in our glossary page.
Freehold
Key features
- Just Under 2 Acres
- Private Setting
- 3500 sq ft
- Character Features
Description
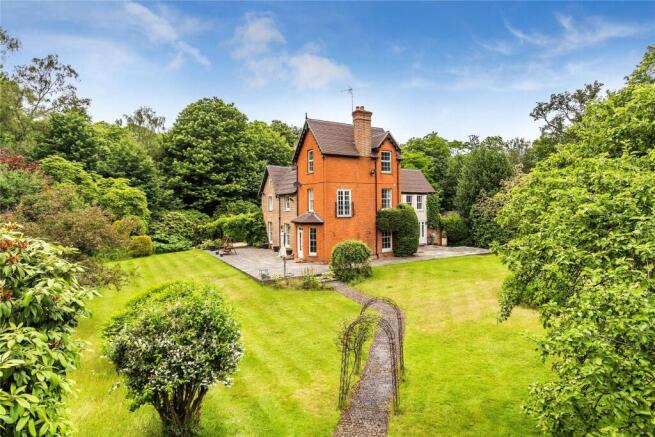
Tanglewood is a genuinely distinctive period home, combining the scale and architectural presence of a substantial Victorian residence with a wonderfully private setting. Dating from the mid-to-late 19th century, the property is recognised by Surrey Heath for its local heritage significance, with particular reference made to its unusual design, original form, sash windows and decorative carved bargeboards.
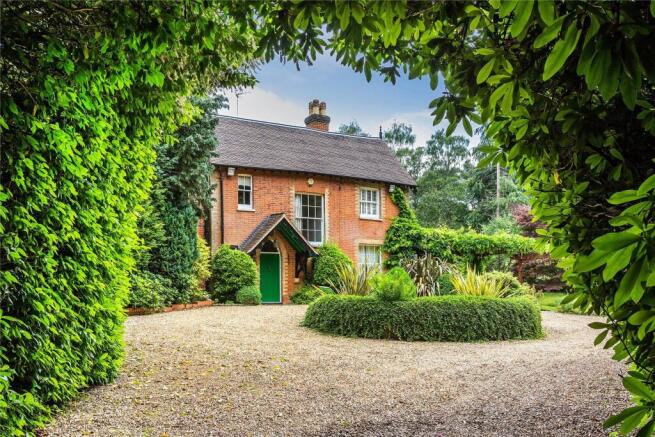
Set well back from Deepcut Bridge Road along a private road and approached through electric gates, the house occupies grounds extending to in excess of two acres. Its handsome red-brick elevations, tall chimney stacks, gabled rooflines and traditional sash-style windows immediately establish the character of the property, while internally the accommodation retains an impressive collection of period features. High ceilings, ornate cornicing, stripped timber floors, substantial fireplaces and traditional joinery are found throughout, creating a home that feels both substantial and individual.
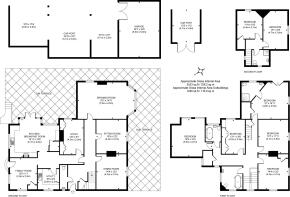
The accommodation extends to approximately 3,533 sq. ft., excluding the substantial outbuildings, and is arranged across three floors. The layout provides an exceptional degree of flexibility, with seven bedrooms, four bathrooms and five principal reception spaces, making Tanglewood particularly well suited to larger families, entertaining and those requiring dedicated home-working accommodation.
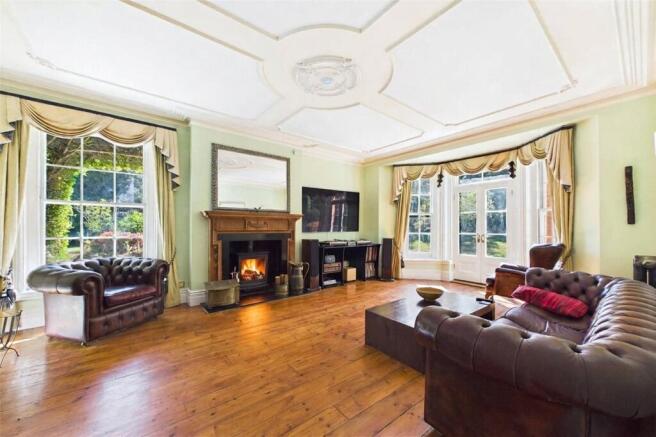
The ground floor is centred around a long and welcoming reception hall, from which the principal rooms are accessed. The drawing room is an especially impressive reception space. Beautifully proportioned and filled with natural light, the room features an elaborate decorative ceiling, deep cornicing, stripped wooden flooring and an imposing period fireplace. Tall windows overlook the surrounding gardens, while French doors provide a direct connection to the extensive sun terrace.
A separate sitting room provides a more intimate everyday living space, complemented by a further dining room with an attractive period fireplace. Together, these rooms give the house a versatility that is increasingly difficult to find, allowing formal entertaining and relaxed family living to remain comfortably separate.
The kitchen/breakfast room is another particularly appealing part of the house. Traditionally styled cabinetry sits beneath generous work surfaces, with a range-style cooker providing a natural focal point. Flagstone flooring reinforces the property's country-house character, while a broad arrangement of windows and doors floods the breakfast area with natural light and opens directly onto the terrace and gardens.
Adjoining the kitchen is a separate family room, creating a dining area, children's room or informal snug. A dedicated utility room provides further practical space, while the ground floor also includes a substantial study, beautifully finished with bespoke timber panelling, fitted cabinetry and shelving. This is an unusually impressive home office and could equally suit a library or private reading room.
The first floor provides five generously proportioned bedrooms. The principal bedroom is particularly impressive, measuring approximately with French doors opening onto a Juliet balcony and providing a wonderful elevated outlook across the gardens. The room enjoys excellent natural light and a sense of privacy, while the remaining bedrooms on this floor are all well proportioned.
Bathrooms retain a strong period influence, with details including freestanding roll-top baths, traditional sanitaryware and heritage-style fittings. The combination of generous bedrooms and multiple bathrooms provides excellent flexibility for family life and visiting guests.
The second floor adds a further two bedrooms and an additional shower room, creating an ideal arrangement for teenagers, guests, au pair accommodation or extended family. In total, Rightmove records Tanglewood as a seven-bedroom, four-bathroom detached residence.
Gardens & Grounds
The setting is arguably one of Tanglewood's defining features. The house sits within more than two acres of established grounds, giving the property an unusual sense of seclusion despite its accessibility.
Immediately surrounding the house is a substantial sun terrace, creating a superb space for outdoor entertaining and providing a natural continuation of the principal reception rooms and kitchen. Beyond, the gardens open into extensive areas of lawn interspersed with mature trees, established shrubs and planting. The scale and maturity of the grounds provide attractive outlooks from virtually every aspect of the house, with the established boundaries creating a private, park-like environment.
A lengthy gated driveway provides extensive parking and leads to an impressive collection of outbuildings. The floorplan shows approximately 1,248 sq. ft. of outbuildings, including a garage and extensive covered car-port accommodation, providing considerable space for vehicles, storage, hobbies or classic cars.
Tanglewood is not simply a large family house; its combination of architecture, scale, grounds and heritage gives it a character rarely replicated by more modern homes. Surrey Heath Borough Council's local heritage documentation describes the property, formerly known as Woodside, as a mid/late-19th-century house of architectural interest, specifically noting its rarity as an early house for the area and the survival of original fabric and form.
The location offers an appealing balance between privacy and accessibility. Deepcut sits conveniently for neighbouring Camberley, Frimley and the surrounding Surrey countryside, with the wider area providing access to excellent road connections and railway stations including Farnborough North, Ash Vale and North Camp.
Tanglewood represents a rare opportunity to acquire a substantial period home with genuine architectural character, exceptional family accommodation and more than two acres of mature grounds. With seven bedrooms, five reception spaces, four bathrooms, extensive outbuildings and a wonderfully private setting, this is a home of considerable presence and individuality.
Brochures
Particulars- COUNCIL TAXA payment made to your local authority in order to pay for local services like schools, libraries, and refuse collection. The amount you pay depends on the value of the property.Read more about council Tax in our glossary page.
- Band: G
- PARKINGDetails of how and where vehicles can be parked, and any associated costs.Read more about parking in our glossary page.
- Yes
- GARDENA property has access to an outdoor space, which could be private or shared.
- Yes
- ACCESSIBILITYHow a property has been adapted to meet the needs of vulnerable or disabled individuals.Read more about accessibility in our glossary page.
- Ask agent

Add an important place to see how long it'd take to get there from our property listings.
__mins driving to your place
Affordability


Notes
Staying secure when looking for property
Ensure you're up to date with our latest advice on how to avoid fraud or scams when looking for property online.
Visit our security centre to find out moreDisclaimer - Property reference LIG250230. The information displayed about this property comprises a property advertisement. Rightmove.co.uk makes no warranty as to the accuracy or completeness of the advertisement or any linked or associated information, and Rightmove has no control over the content. This property advertisement does not constitute property particulars. The information is provided and maintained by Seymours Estate Agents, Lightwater. Please contact the selling agent or developer directly to obtain any information which may be available under the terms of The Energy Performance of Buildings (Certificates and Inspections) (England and Wales) Regulations 2007 or the Home Report if in relation to a residential property in Scotland.
*This is the average speed from the provider with the fastest broadband package available at this postcode. The average speed displayed is based on the download speeds of at least 50% of customers at peak time (8pm to 10pm). Fibre/cable services at the postcode are subject to availability and may differ between properties within a postcode. Speeds can be affected by a range of technical and environmental factors. The speed at the property may be lower than that listed above. You can check the estimated speed and confirm availability to a property prior to purchasing on the broadband provider's website. Providers may increase charges. The information is provided and maintained by Decision Technologies Limited. **This is indicative only and based on a 2-person household with multiple devices and simultaneous usage. Broadband performance is affected by multiple factors including number of occupants and devices, simultaneous usage, router range etc. For more information speak to your broadband provider.