Manorfields Road, Old Stratford, MK19

- PROPERTY TYPE
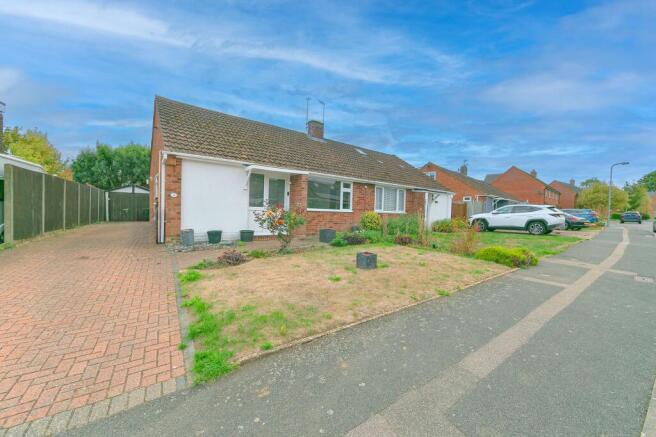
Semi-Detached Bungalow
- BEDROOMS
2
- BATHROOMS
1
- SIZE
966 sq ft
90 sq m
- TENUREDescribes how you own a property. There are different types of tenure - freehold, leasehold, and commonhold.Read more about tenure in our glossary page.
Freehold
Key features
- Two Generously Proportioned Double Bedrooms
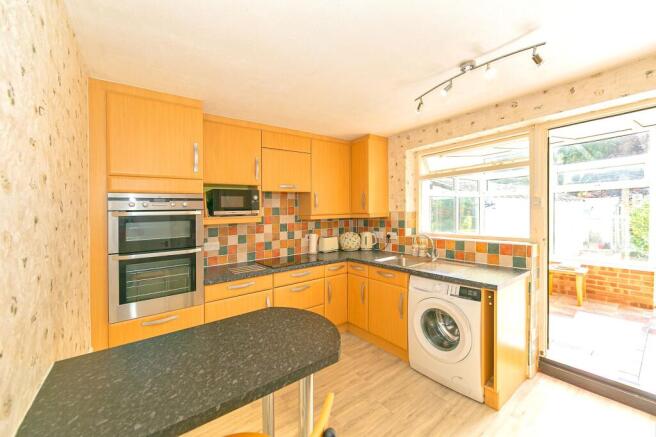
- Kitchen/Breakfast Room with Direct Conservatory Access
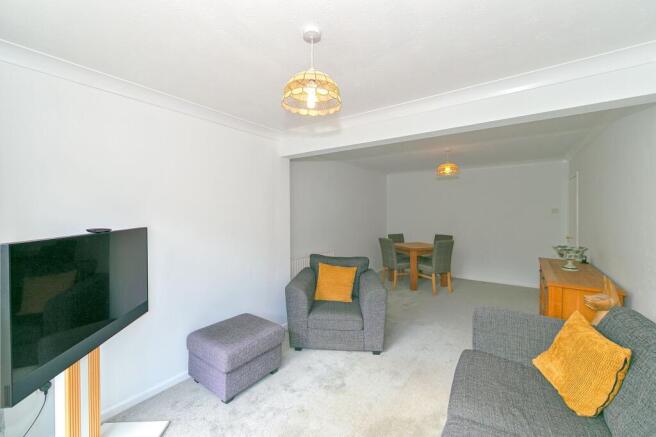
- Spacious & Versatile Open-Plan Living/Dining Room
- Accessible Shower Room with Wall-Mounted Seat & Grab Rails
- Private Driveway Providing Off-Road Parking for a Minimum of Two Vehicles, Plus Garage
- Planning Permission Granted To Convert Garage to Garden Room
- Excellent Road Connections – ideally positioned for access to the A5, A422 and A508, providing convenient routes towards Milton Keynes, Buckingham, Towcester and Northampton.
- Within Easy Reach of the Historic Market Town of Stony Stratford
- Convenient for Milton Keynes & Rail Connections – Milton Keynes Central and Wolverton provide access to the West Coast Main Line, making the location well placed for commuters
- Popular Village Location on the Edge of Milton Keynes – Old Stratford offers a village setting while remaining conveniently placed for Milton Keynes and the surrounding area.
Description
Offered with no onward chain, this two double bedroom semi-detached bungalow is ready for its next chapter. Single-storey living, a flexible layout, a garden that's generous for a bungalow and approval already granted for a garden room make it a home with plenty to offer now and even more potential for the future. It would suit first-time buyers, downsizers, or anyone looking for a manageable home they can make their own.
Inside, a bright living and dining room opens through sliding doors onto the rear garden, making the most of the natural light and indoor-outdoor flow. The fitted kitchen includes a breakfast bar and white goods. There are two generous double bedrooms and a bathroom with a double shower. A conservatory adds useful extra space for relaxing, dining or entertaining.
Outside, the rear garden offers more space than you'd usually expect with a bungalow. It combines lawn and paved seating areas with established shrubs, and a greenhouse gives keen gardeners room to grow. To the front, a paved driveway provides off-road parking for at least two cars, with an EV charger already installed and access to the garage.
Looking ahead, approval has been granted under Ref: 2026/1963/LDP on 24 June 2026 for a garden room. That opens the door to a home office, studio, gym or entertaining space. There's also potential to extend into the loft (STPP).
Please Note:
These particulars are provided as a general guide and do not form part of any offer or contract. All measurements, floor plans and property details are supplied for guidance only and may be subject to variation. Prospective purchasers are advised to verify all measurements and satisfy themselves as to the accuracy of the information before incurring any costs.
Haig Property Professionals has not tested any appliances, equipment, fixtures, fittings or services. Buyers should ensure they check the condition and functionality of any such items prior to exchange of contracts.
Anti Money Laundering & Financial Qualification Notice:
In line with current UK Anti Money Laundering (AML) regulations, all prospective purchasers will be required to provide satisfactory proof of identity and address before an offer can be formally accepted.
To ensure affordability and proceed-ability, all buyers must also be financially qualified by an independent mortgage broker. If you already have a broker in place, their full contact details must be provided to Haig Property Professionals so that we can verify affordability directly.
These checks are mandatory for all purchasers and help ensure a secure and compliant sales process.
EPC Rating: E
Entrance Hall
A bright entrance hall with a front door, window and soft grey carpet. Neutral décor and plenty of natural light create a fresh, welcoming first impression, with easy flow into the rest of the home.
Principal Bedroom
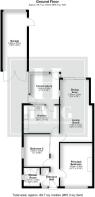
4.45m x 3.3m
An impressively proportioned principal bedroom, offering an excellent sense of space with plenty of room for a king-size bed and additional bedroom furniture. A large front-facing window spans much of the room, allowing an abundance of natural light to fill the space.
A particularly useful recessed alcove provides the perfect space for freestanding wardrobes or the opportunity to install bespoke fitted wardrobes, creating excellent storage without compromising the main bedroom area. Finished with neutral décor and carpeted flooring, this is a spacious and comfortable principal bedroom with plenty of scope to personalise.
Shower Room
1.91m x 1.65m
A bright and practical shower room, thoughtfully fitted with accessibility features, including a wall-mounted shower seat, grab rails and easy-access shower enclosure. The suite also comprises an electric shower, mounted basin with useful vanity storage and a low-level WC. Finished with easy-maintenance wall panelling and complementary tiling, while an obscure double-glazed window provides plenty of natural light whilst maintaining privacy.
Bedroom 2
3.35m x 2.64m
A generously proportioned double bedroom offering plenty of space for a range of bedroom furniture. The room is bright and welcoming, with a large double-glazed window providing natural light, complemented by neutral décor and carpeted flooring. A radiator provides heating, while the generous proportions make this a comfortable and versatile second bedroom.
Living Room
3.78m x 3.3m
A superbly proportioned open-plan living and dining space, offering excellent flexibility to configure the room around individual lifestyle needs. The current owners have cleverly positioned the main living area towards the rear of the property, taking full advantage of the large patio doors which flood the room with natural light and create a wonderful connection with the rear garden.
The space identified as the dining area on the floorplan is currently utilised as the principal seating area, while the adjoining section comfortably accommodates a dining table and chairs.
This versatile arrangement highlights the benefits of the open-plan design, creating a sociable and welcoming space equally suited to everyday family life and entertaining.
Dining Room
2.54m x 2.95m
A generously proportioned and highly versatile dining space, forming part of the property's impressive open-plan living and dining room. Currently arranged to comfortably accommodate a family dining table and additional freestanding furniture, there is ample space for both everyday dining and entertaining.
Interestingly, this area is identified as the living room on the floorplan, demonstrating just how adaptable the open-plan layout can be.
The current owners have chosen to reverse the traditional arrangement, positioning their living area alongside the patio doors and utilising this generous section as the dining room. A great example of a flexible space that can easily be configured to suit the next owner's lifestyle and individual needs.
Kitchen
2.84m x 2.95m
A well-proportioned and practical kitchen/breakfast room, fitted with a comprehensive range of wall and base units providing excellent storage, complemented by contrasting work surfaces and colourful tiled splashbacks. Integrated appliances include double ovens and an electric hob, with additional space provided for further freestanding appliances.
A useful breakfast bar creates an informal dining area, ideal for morning coffee or casual meals, while the window above the sink brings plenty of natural light into the room. A particular benefit is the direct access into the conservatory, creating an easy flow between the kitchen, additional living space and garden beyond perfect for everyday family life and entertaining.
Conservatory
2.69m x 2.65m
Enjoying views across the rear garden, the conservatory creates a peaceful spot to sit, relax and enjoy the changing seasons. Accessed directly from the kitchen, extensive glazing allows natural light to pour into the room while creating a pleasant connection between the home and outside space.
Finished with tiled flooring, the conservatory provides direct access to both the rear garden and the driveway, making it a particularly practical addition to the home. A versatile space that could be enjoyed as an informal sitting room, reading area or additional entertaining space.
Garden
A garden that's genuinely generous for a bungalow, with room to relax, grow and entertain. Lawn and paved areas sit alongside established shrubs, while a greenhouse gives keen gardeners space to get planting. There's also handy access through to the garage.
Parking - Driveway
A paved driveway with off-road parking for at least two cars, plus a ready-installed EV charger. It also gives easy access to the house and garage.
Parking - Garage
A single garage conveniently accessed from the driveway, providing secure parking or useful additional storage. A further access door opens directly into the rear garden, making the garage particularly practical for garden equipment, bicycles and everyday storage.
Disclaimer
Please Note:
These particulars are for general guidance only and do not form part of any offer or contract. All measurements, floor plans and property details may vary, and prospective purchasers should verify all information before incurring any costs. Haig Property Professionals has not tested any appliances, fixtures, fittings or services, and buyers should check their condition and functionality prior to exchange.
AML & Financial Qualification:
In line with UK Anti Money Laundering regulations, all purchasers must provide proof of identity and address before an offer can be accepted. Buyers must also be financially qualified by an independent mortgage broker. If you already have a broker, their full contact details must be provided so affordability can be verified. These checks are mandatory to ensure a secure and compliant sales process.
- COUNCIL TAXA payment made to your local authority in order to pay for local services like schools, libraries, and refuse collection. The amount you pay depends on the value of the property.Read more about council Tax in our glossary page.
- Band: C
- PARKINGDetails of how and where vehicles can be parked, and any associated costs.Read more about parking in our glossary page.
- Garage,Driveway
- GARDENA property has access to an outdoor space, which could be private or shared.
- Private garden
- ACCESSIBILITYHow a property has been adapted to meet the needs of vulnerable or disabled individuals.Read more about accessibility in our glossary page.
- Ask agent
Manorfields Road, Old Stratford, MK19

Add an important place to see how long it'd take to get there from our property listings.
__mins driving to your place
Affordability
About Haig Property Professionals, Milton Keynes
Office 2, 8/9 Stratford Arcade, 75 High Street, Stony Stratford, Milton Keynes, MK11 1AY

Notes
Staying secure when looking for property
Ensure you're up to date with our latest advice on how to avoid fraud or scams when looking for property online.
Visit our security centre to find out moreDisclaimer - Property reference ec8dd202-328d-4e7b-85e5-4b62d3f106ca. The information displayed about this property comprises a property advertisement. Rightmove.co.uk makes no warranty as to the accuracy or completeness of the advertisement or any linked or associated information, and Rightmove has no control over the content. This property advertisement does not constitute property particulars. The information is provided and maintained by Haig Property Professionals, Milton Keynes. Please contact the selling agent or developer directly to obtain any information which may be available under the terms of The Energy Performance of Buildings (Certificates and Inspections) (England and Wales) Regulations 2007 or the Home Report if in relation to a residential property in Scotland.
*This is the average speed from the provider with the fastest broadband package available at this postcode. The average speed displayed is based on the download speeds of at least 50% of customers at peak time (8pm to 10pm). Fibre/cable services at the postcode are subject to availability and may differ between properties within a postcode. Speeds can be affected by a range of technical and environmental factors. The speed at the property may be lower than that listed above. You can check the estimated speed and confirm availability to a property prior to purchasing on the broadband provider's website. Providers may increase charges. The information is provided and maintained by Decision Technologies Limited. **This is indicative only and based on a 2-person household with multiple devices and simultaneous usage. Broadband performance is affected by multiple factors including number of occupants and devices, simultaneous usage, router range etc. For more information speak to your broadband provider.