Peterchurch, Hereford

- PROPERTY TYPE
Detached
- BEDROOMS
5
- BATHROOMS
5
- SIZE
2,311 sq ft
215 sq m
- TENUREDescribes how you own a property. There are different types of tenure - freehold, leasehold, and commonhold.Read more about tenure in our glossary page.
Freehold
Key features
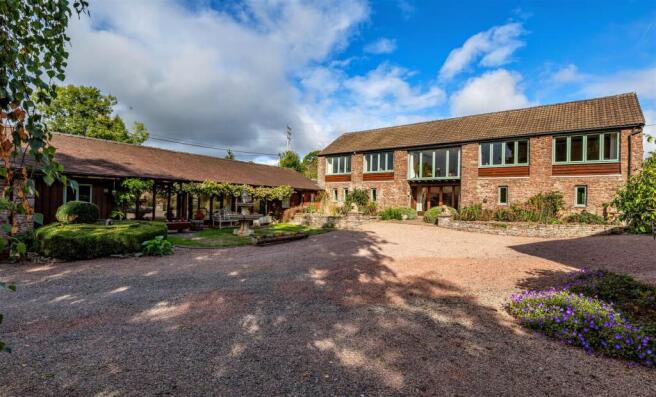
- Detached 5 bedroom stone barn
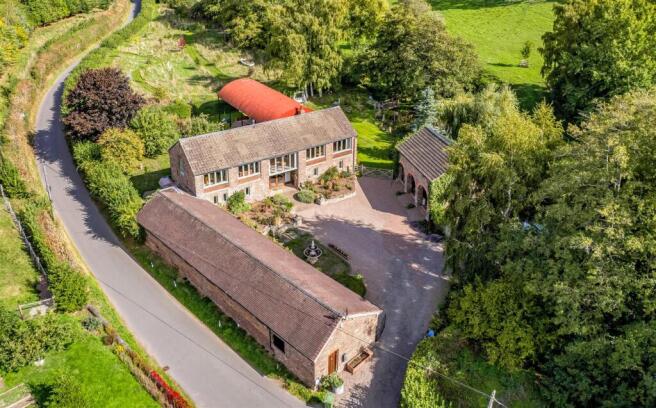
- Approximately 5.5 acres of ground
- Immaculately presented throughout
- Former Dutch barn transformed into a superb covered entertaining space
- Far reaching views
- Edge of sought-after village location
Description
Location - Wellbrook Grange enjoys an attractive position on the edge of the popular village of Peterchurch, in the heart of Herefordshire’s renowned Golden Valley, an area celebrated for its beautiful rolling countryside and picturesque rural scenery. Peterchurch is a thriving and well-served village with a strong local community and a good range of everyday amenities, including a village shop and post office, doctors’ surgery, public houses, village hall and both primary and secondary schooling. The renowned border town of Hay-on-Wye, famous for its independent bookshops and annual Hay Festival, lies approximately 10 miles away and offers a good selection of shops, cafés and other amenities. The Cathedral City of Hereford is approximately 12 miles distant, providing an extensive range of shopping, leisure and educational facilities, including Hereford Cathedral School. Abergavenny, around 20 miles away, offers a further excellent range of amenities, with both Hereford and Abergavenny benefiting from good rail connections.
Accommodation -
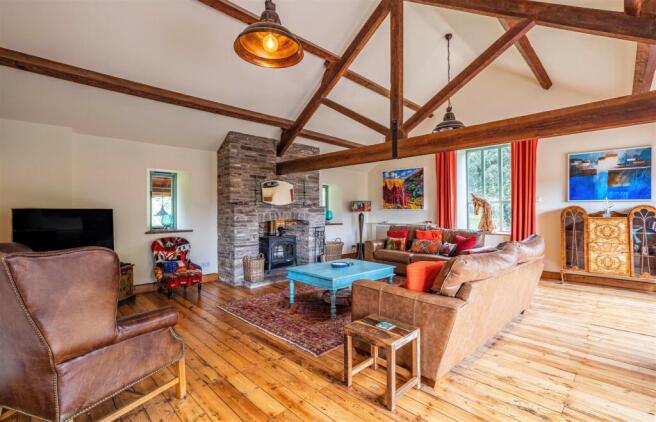
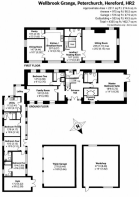
First Floor - The first floor forms the real heart of the home, combining impressive proportions, character features and far-reaching countryside views. The kitchen/breakfast room is a particularly attractive space, fitted with a range of wall and base units incorporating a stainless steel Innova sink with mixer tap and Hereford granite work surfaces. A stunning teal Everhot range cooker provides a striking focal point, featuring both induction and hot plates with an extractor over. Full-height windows take full advantage of the wonderful countryside outlook, while a useful walk-in pantry leads off the kitchen and provides extensive fitted shelving. The kitchen and adjoining dining room both feature impressive vaulted ceilings, adding to the sense of space and character. The dining room offers generous space for a substantial dining table and benefits from dual-aspect windows, creating a light and inviting setting for both everyday dining and entertaining. Undoubtedly a standout feature is the superb sitting room, an impressive triple-aspect reception room with exposed timbers and plenty of natural light. At its heart is a Defiant Encore wood-burning stove, set upon a stone hearth, creating a wonderfully warm and welcoming focal point. Its generous proportions make this an ideal room for relaxing and entertaining alike. The central landing/reading area is a charming feature in its own right, with space for seating positioned to enjoy the surrounding countryside views. A separate WC and wash hand basin complete the first-floor accommodation.
Ground Floor - The ground floor accommodation is particularly versatile, providing five bedrooms, each benefiting from its own en-suite facilities, alongside a comfortable family room and practical utility space. The impressive master bedroom suite is generously proportioned and features a walk-in dressing area, together with an attractive stained-glass feature window adding a touch of character. Double doors open directly onto the garden, creating a lovely connection with the outside space. The remaining four bedrooms are all well-sized and individually served by modern en-suite bath or shower rooms, making the accommodation particularly well suited to family living and visiting guests. At the centre of the ground floor is a welcoming family room, complete with extensive fitted bookshelves and providing a cosy, informal space for quieter evenings, reading or relaxation. A useful utility room provides space and plumbing for a washing machine and tumble dryer, together with a stainless steel sink and tap. An external door provides convenient access to the outside. The accommodation is connected by a central entrance hall, with the thoughtful arrangement of bedrooms and reception space offering an excellent balance of privacy, practicality and flexibility.
Outside - The gardens and grounds are a true standout feature of Wellbrook Grange, extending to approximately half an acre of beautifully established formal gardens, thoughtfully designed and planted by the current owner to provide year-round colour, structure and interest. Lying predominantly to the north and east of the property, the gardens enjoy excellent levels of sunshine and comprise sweeping lawns, mature fruit trees and beautifully stocked beds and borders. Created over the past eight years by an avid gardener, the grounds offer something of interest in every season, with a wonderful variety of specimen trees, flowering perennials and established planting. Highlights include prairie-style borders, a secluded Japanese-inspired garden beside the brook, a romantic cottage-style border, woodland planting and colourful south-facing beds. Mature apple and damson trees add further character, while carefully selected Acers, Silver Birches, Cornus and other specimen trees provide striking seasonal colour. A pedestrian bridge crosses the stream from the formal gardens to a further seating area and the pasture beyond. Beyond the landscaped grounds lies approximately one acre devoted to wilding and biodiversity, with pathways cut through the meadow and native and specimen trees planted throughout. No chemicals have been used within this area, encouraging a rich habitat for wildlife. A fully fenced vegetable garden and greenhouse sit within the wilding field, complemented by several thoughtfully positioned seating areas. The remaining land is divided into two pasture enclosures, one level and the other gently sloping, both with field-gate and stream-water access and well suited to grazing livestock. A further gate connects the two paddocks. A local farmer currently grazes sheep on the land by informal arrangement, and there are no public footpaths crossing the property. On the upper slopes of the rear paddock, a particularly special seating area has been created amongst newly planted trees, with a rustic bench and table perfectly positioned to enjoy evening sunsets and far-reaching views towards the Black Mountains, Welsh Hills and surrounding countryside. Access to the paddocks is particularly practical, with three bridge crossings: a vehicular bridge adjoining the workshop, a pedestrian bridge from the landscaped gardens and a wider bridge leading from the wilding meadow.
Outbuildings - The property benefits from an excellent range of additional buildings, offering considerable versatility and future potential. Adjoining the main residence is a dedicated gym, complete with soft flooring, heating and double doors opening to the front, providing an ideal space for exercise and fitness. The substantial workshop provides an impressive amount of usable space and has benefited from significant improvements, including a new roof in 2019 and rewiring. Immediately adjoining and attached is an open-fronted traditional stone barn, currently providing extensive garaging and storage. Together, the workshop and stone barn offer excellent potential for conversion or alternative uses, subject to obtaining any necessary planning permissions and consents.
Services - Mains electricity, private water, mains drainage, oil-fired central heating.
Council Tax - Herefordshire Council Tax band - G
Tenure - Freehold
Directions - From Hereford and the east, follow the B4348 towards Peterchurch. Upon entering the village, take the first right, signposted Stockley Hill. Continue for approximately 400 yards, where the property can be found as the last property on the right-hand side.
Anti-Money Laundering - The purchaser will be required to provide sufficient identification to verify their identity to comply with anti money laundering regulations. Please note that a fee of £18 (inclusive of VAT) per person will be charged to conduct the necessary anti money laundering checks. This fee is payable at the time of verification and is non-refundable.
Brochures
Peterchurch, HerefordBrochure- COUNCIL TAXA payment made to your local authority in order to pay for local services like schools, libraries, and refuse collection. The amount you pay depends on the value of the property.Read more about council Tax in our glossary page.
- Band: G
- PARKINGDetails of how and where vehicles can be parked, and any associated costs.Read more about parking in our glossary page.
- Ask agent
- GARDENA property has access to an outdoor space, which could be private or shared.
- Yes
- ACCESSIBILITYHow a property has been adapted to meet the needs of vulnerable or disabled individuals.Read more about accessibility in our glossary page.
- Ask agent
Peterchurch, Hereford

Add an important place to see how long it'd take to get there from our property listings.
__mins driving to your place
Affordability



Notes
Staying secure when looking for property
Ensure you're up to date with our latest advice on how to avoid fraud or scams when looking for property online.
Visit our security centre to find out moreDisclaimer - Property reference 34956761. The information displayed about this property comprises a property advertisement. Rightmove.co.uk makes no warranty as to the accuracy or completeness of the advertisement or any linked or associated information, and Rightmove has no control over the content. This property advertisement does not constitute property particulars. The information is provided and maintained by Sunderlands, Hereford. Please contact the selling agent or developer directly to obtain any information which may be available under the terms of The Energy Performance of Buildings (Certificates and Inspections) (England and Wales) Regulations 2007 or the Home Report if in relation to a residential property in Scotland.
*This is the average speed from the provider with the fastest broadband package available at this postcode. The average speed displayed is based on the download speeds of at least 50% of customers at peak time (8pm to 10pm). Fibre/cable services at the postcode are subject to availability and may differ between properties within a postcode. Speeds can be affected by a range of technical and environmental factors. The speed at the property may be lower than that listed above. You can check the estimated speed and confirm availability to a property prior to purchasing on the broadband provider's website. Providers may increase charges. The information is provided and maintained by Decision Technologies Limited. **This is indicative only and based on a 2-person household with multiple devices and simultaneous usage. Broadband performance is affected by multiple factors including number of occupants and devices, simultaneous usage, router range etc. For more information speak to your broadband provider.