
Leek Old Road, Sutton, Macclesfield

- PROPERTY TYPE
Detached
- BEDROOMS
4
- BATHROOMS
2
- SIZE
Ask agent
- TENUREDescribes how you own a property. There are different types of tenure - freehold, leasehold, and commonhold.Read more about tenure in our glossary page.
Freehold
Description
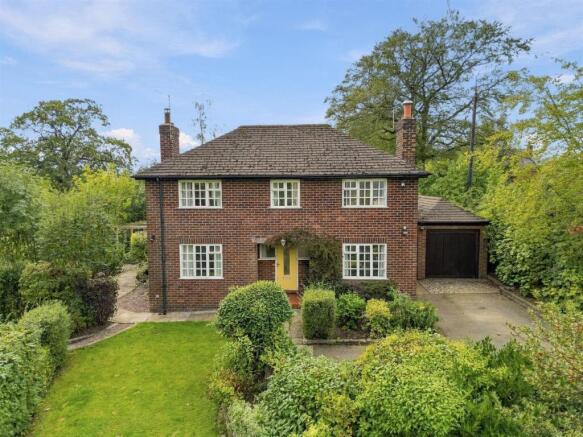
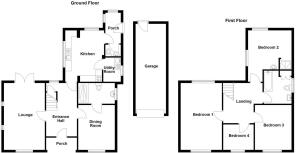
Warmed by oil-fired central heating, the property comprises an entrance hall, lounge, dining room, shower room, dining kitchen, utility room and cloakroom on the ground floor, whilst on the first floor there are four genuine bedrooms (one with a shower) and a family bathroom.
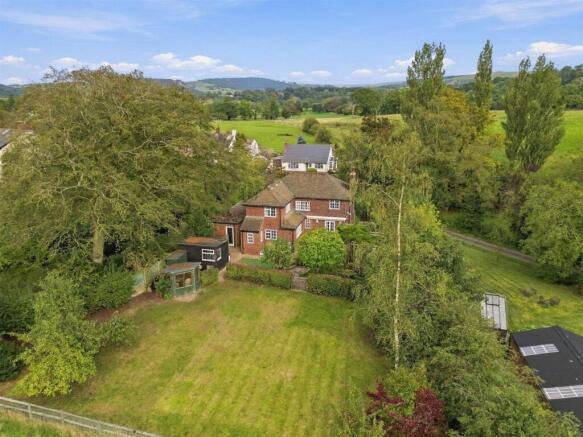
Set in a delightful rural location, the property is surrounded by a beautiful vista that captures the beauty of the countryside. The gardens are a true highlight, offering a serene space to relax and unwind, while the orchard adds a touch of 'the good life' with the potential for homegrown produce.
Sutton Village provides all the trappings of village life with a thriving local shop and cafe, excellent pubs and eateries, as well as some fabulous walks on the doorstep. For those who commute, the train station, allowing access to Manchester and London, is just over 3 miles away.
This is a rare opportunity to acquire a home in such a beautiful setting, where you can enjoy the tranquillity of rural life while still being within reach of local amenities.
For Sale By Informal Tender. Forms available from Holden and Prescott or upon viewing the property.
Covered Porch - Quarry tiled flooring.
Entrance Hall - Understairs storage cupboard. Radiator.
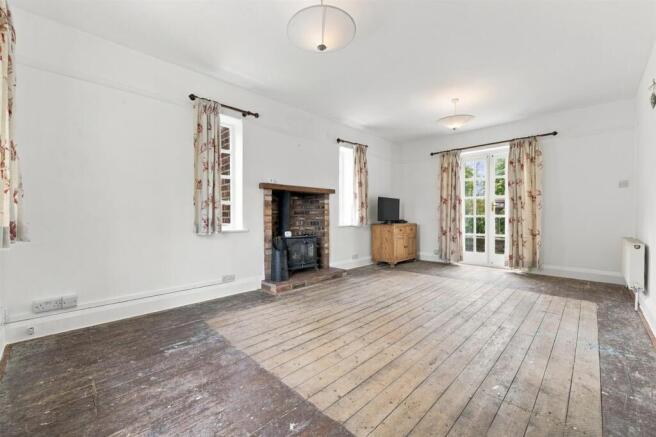
Lounge - 5.51m x 3.35m (18'1 x 11'0) - Free-standing cast-iron solid fuel stove set upon a quarry tiled hearth with brick surround and timber mantel. Two stained glass windows either side of the fireplace. Secondary glazed windows to both front and rear elevations. Picture rail. Two Radiators.
Dining Room - 3.66m x 3.05m (12'0 x 10'0) - Feature art deco fire surround and tiled hearth. Picture rail. Secondary glazed window. Radiator. Access to the Shower Room.
Shower Room - 3.00m x 1.68m (9'10 x 5'6) - A late addition to the property and previously part of the Dining Room. Large double cubicle with thermostatic shower over. Washbasin with vanity storage below. Low suite W.C. Extractor fan. Sealed unit double glazed window. Radiator.
Kitchen - 4.19m max x 32.00m (13'9 max x 105) - One and a half bowl single drainer stainless steel sink with central tap and base unit below. An additional range of matching base and eye level units with contrasting work surfaces and tiled splashbacks. Integrated double oven and Samsung induction hob with extractor hood over. Integrated Bosch dishwasher. Partially tiled walls. Tiled flooring. Secondary glazing. Radiator.
Utility Room - 2.97m x 1.96m (9'9 x 6'5) - Single drainer stainless steel sink with base unit below. Wall-mounted storage units. Plumbing for washing machine. Tiled flooring. Sealed unit double glazed window. Radiator.
Rear Porch - 2.49m x 1.30m (8'2 x 4'3) - Base unit with tiled work surfaces. Windows to two elevations. uPVC door opening onto the rear garden. Central heating and domestic hot water oil boiler.
Cloakroom - Low suite W.C. Washbasin with tiled splashback. Storage unit. Tiled flooring. Sealed unit double glazed window. Radiator.
Landing - Loft access. Window providing open views to the rear over open farmland. Radiator.
Bedroom One - 5.51m x 3.35m (18'1 x 11'0) - Picture rail. A combination of sealed unit and secondary glazed windows. Two radiators.
Bedroom Two - 3.38m x 3.15m (11'1 x 10'4) - Sealed unit double glazed windows. Cubicle with thermostatic shower over and Washbasin. Radiator.
Bedroom Three - 3.66m x 3.07m (12'0 x 10'1) - Secondary glazed window. Radiator.
Bedroom Four - 2.51m x 2.08m (8'3 x 6'10) - Secondary glazed window. Radiator.
Family Bathroom - The suite comprises a panelled bath with thermostatic shower over, a pedestal washbasin and a low suite W.C. Airing cupboard housing a lagged hot water cylinder with immersion heater. Partially tiled walls. Sealed unit double glazed window. Vertical heated towel rail.
Outside - The property is approached via a tarmacadam driveway providing ample off-road parking and access to the detached garage. A further parking space is available through a five bar gate, with mature hedging and established borders, providing an additional access point which was the original approach to the property. The sweeping gardens are a particularly delightful feature, offering a wonderful extension to the living space and enjoying a mature, established setting. A variety of herbaceous borders and established planting provide colour and interest, with attractive stone flagging leading to a timber pergola surrounded by beautiful hydrangeas, creating an inviting area for outdoor dining and relaxation. Further lawned areas are complemented by a selection of mature fruit trees, whilst a substantial timber garden shed provides useful additional storage.
Garage - 6.71m x 2.82m (22'0 x 9'3) - Power and light. Plumbing for washing machine. Up and over door and uPVC to the rear, providing access to the rear garden.
Drainage - Septic Tank - The current septic tank is not compliant with current regulations, and a new drainage system will be required. We have had a highly regarded local contractor visit the site, and approximate costings for a new Sewage Treatment Plant (BS EN 12566-3 Certification) to be installed would be £ 18,640.00 + VAT. Further information is available at the office upon request.
Tenure - We have been advised that the property is Freehold and Free from Chief Rent.
Brochures
Leek Old Road, Sutton, MacclesfieldBrochure- COUNCIL TAXA payment made to your local authority in order to pay for local services like schools, libraries, and refuse collection. The amount you pay depends on the value of the property.Read more about council Tax in our glossary page.
- Band: F
- PARKINGDetails of how and where vehicles can be parked, and any associated costs.Read more about parking in our glossary page.
- Yes
- GARDENA property has access to an outdoor space, which could be private or shared.
- Yes
- ACCESSIBILITYHow a property has been adapted to meet the needs of vulnerable or disabled individuals.Read more about accessibility in our glossary page.
- Ask agent

Add an important place to see how long it'd take to get there from our property listings.
__mins driving to your place
Affordability




Notes
Staying secure when looking for property
Ensure you're up to date with our latest advice on how to avoid fraud or scams when looking for property online.
Visit our security centre to find out moreDisclaimer - Property reference 34956762. The information displayed about this property comprises a property advertisement. Rightmove.co.uk makes no warranty as to the accuracy or completeness of the advertisement or any linked or associated information, and Rightmove has no control over the content. This property advertisement does not constitute property particulars. The information is provided and maintained by Holden & Prescott, Macclesfield. Please contact the selling agent or developer directly to obtain any information which may be available under the terms of The Energy Performance of Buildings (Certificates and Inspections) (England and Wales) Regulations 2007 or the Home Report if in relation to a residential property in Scotland.
*This is the average speed from the provider with the fastest broadband package available at this postcode. The average speed displayed is based on the download speeds of at least 50% of customers at peak time (8pm to 10pm). Fibre/cable services at the postcode are subject to availability and may differ between properties within a postcode. Speeds can be affected by a range of technical and environmental factors. The speed at the property may be lower than that listed above. You can check the estimated speed and confirm availability to a property prior to purchasing on the broadband provider's website. Providers may increase charges. The information is provided and maintained by Decision Technologies Limited. **This is indicative only and based on a 2-person household with multiple devices and simultaneous usage. Broadband performance is affected by multiple factors including number of occupants and devices, simultaneous usage, router range etc. For more information speak to your broadband provider.