
Topsham, Devon

- PROPERTY TYPE
Semi-Detached
- BEDROOMS
4
- BATHROOMS
2
- SIZE
1,490 sq ft
138 sq m
- TENUREDescribes how you own a property. There are different types of tenure - freehold, leasehold, and commonhold.Read more about tenure in our glossary page.
Freehold
Key features
- Level location
- Well proportioned accommodation
- 4 bedrooms
- Close to town centre
- Garage and parking
- Private rear garden
- No onward chain
Description
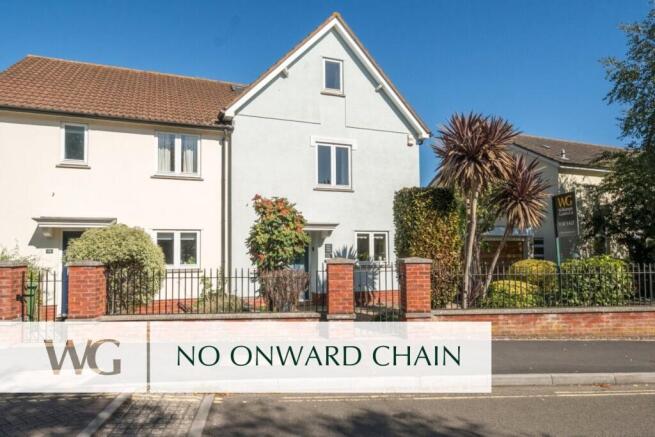
Offered for sale with no onward chain, this exceptionally well-located modern property offers spacious, light-filled accommodation arranged over three floors.
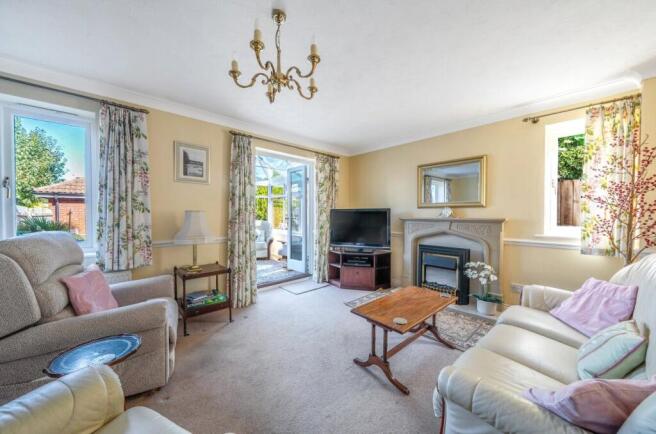
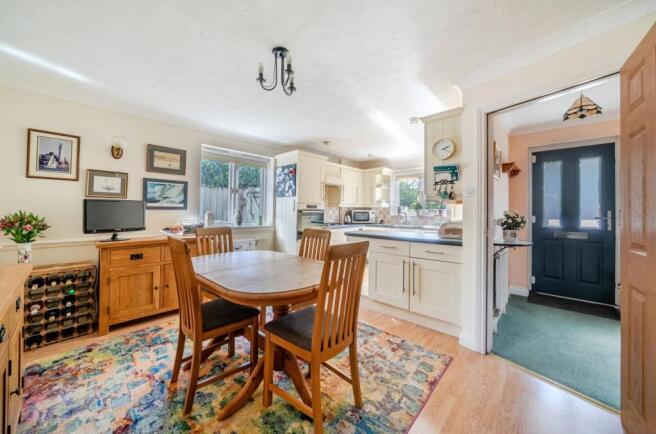
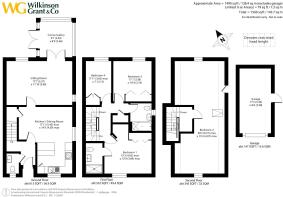
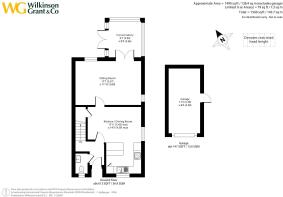
Upon entering, the entrance hallway features a convenient downstairs cloakroom and leads into the front-facing kitchen/breakfast room. The kitchen is equipped with an extensive range of wall and base units, a breakfast bar, and integrated appliances. The adjoining dining/breakfast area includes built-in understairs storage and opens directly into the impressive sitting room. Enjoying a bright, dual-aspect layout, the sitting room centres around a Minster-style mantle with an electric coal-effect fire, with French doors opening into the conservatory, which overlooks and provides access to the rear garden.
The first floor hosts a spacious principal bedroom complete with a recessed dressing area, built-in wardrobes, and an en-suite shower room. Two additional well-proportioned bedrooms and a modern family bathroom (featuring an over-bath shower and airing cupboard) are also located on this level.
A turning staircase with natural light via a Velux skylight leads to the top floor. Here, a large top-floor bedroom spans the full length of the property, offering elevated views towards the Haldon Hills window to the rear and Velux roof light. Outside
Gated entrance leading to a well-maintained front garden. To the Rear a Low-maintenance rear garden offering a good degree of privacy, with both front and rear pedestrian access. A detached garage at the rear which also benefits from pedestrian access, with additional parking available directly in front. Secure vehicular access to the parking area is provided via electric gates.
Situation
Topsham remains a highly desirable estuary town of nationwide renown. Its excellent amenities include individual shops, restaurants and a well-regarded Primary school, along with churches and Topsham’s popular open-air swimming pool, rugby club, bowls club and sailing club. The Estuary League of Friends Community Hub is located on the corner of Orchard Way and Nelson Close with facilities including a Post Office, café, library, laundry, treatment rooms and various social clubs. There is a frequent bus service and a very useful train link to Exeter City centre which is just 4 miles away and Exmouth which is around 6.5 miles away. Exeter Golf & Country Club is less than two miles distant. The popular ‘Route 2’ bike path is a level, 16 mile route between Exmouth and Dawlish on the other side of the Exe Estuary.
Directions
From our office on Fore Street proceed along the high street turning left into Nelson Road, and then turn right at the Nancy Potter into Orchard Way and the house will be found on the right hand side.
SERVICES:
The vendor has advised the following: Mains gas, mains electricity (serving the central heating and hot water), water and drainage. Electric fire. Telephone landline connected, not currently under contract. Mobile phone networks currently available at the property include O2, EE and Vodafone. Broadband currently under contract with BT. Approx. download speed 148 Mb/s and upload speed 28.9 Mb/s
AGENTS NOTE:
The property sits within the Topsham Conservation Area and benefits from Residents Parking Permits - available in Zone T1. The Management Company is Orchard Way (Topsham) Management Limited for 8-15 Orchard Way and each owner is a Shareholder, which was incorporated in February 2000 when the properties were built. (Co No 03926370 - registered address 7 Orchard Way, Topsham, Exeter, EX3 0LB). The current annual charge is £200 per annum, which covers maintenance costs of the driveways leading to the garage blocks. These costs include electricity bills for the operation of security gates and lighting, maintenance of small areas of communal greenery, annual fees to Companies House and any repair costs relating to the commonly owned land.
Brochures
Particulars- COUNCIL TAXA payment made to your local authority in order to pay for local services like schools, libraries, and refuse collection. The amount you pay depends on the value of the property.Read more about council Tax in our glossary page.
- Band: E
- PARKINGDetails of how and where vehicles can be parked, and any associated costs.Read more about parking in our glossary page.
- Garage,Driveway
- GARDENA property has access to an outdoor space, which could be private or shared.
- Yes
- ACCESSIBILITYHow a property has been adapted to meet the needs of vulnerable or disabled individuals.Read more about accessibility in our glossary page.
- Ask agent
Topsham, Devon

Add an important place to see how long it'd take to get there from our property listings.
__mins driving to your place
Affordability



Notes
Staying secure when looking for property
Ensure you're up to date with our latest advice on how to avoid fraud or scams when looking for property online.
Visit our security centre to find out moreDisclaimer - Property reference TOP230327. The information displayed about this property comprises a property advertisement. Rightmove.co.uk makes no warranty as to the accuracy or completeness of the advertisement or any linked or associated information, and Rightmove has no control over the content. This property advertisement does not constitute property particulars. The information is provided and maintained by Wilkinson Grant & Co, Topsham. Please contact the selling agent or developer directly to obtain any information which may be available under the terms of The Energy Performance of Buildings (Certificates and Inspections) (England and Wales) Regulations 2007 or the Home Report if in relation to a residential property in Scotland.
*This is the average speed from the provider with the fastest broadband package available at this postcode. The average speed displayed is based on the download speeds of at least 50% of customers at peak time (8pm to 10pm). Fibre/cable services at the postcode are subject to availability and may differ between properties within a postcode. Speeds can be affected by a range of technical and environmental factors. The speed at the property may be lower than that listed above. You can check the estimated speed and confirm availability to a property prior to purchasing on the broadband provider's website. Providers may increase charges. The information is provided and maintained by Decision Technologies Limited. **This is indicative only and based on a 2-person household with multiple devices and simultaneous usage. Broadband performance is affected by multiple factors including number of occupants and devices, simultaneous usage, router range etc. For more information speak to your broadband provider.