
Emu Close, Heath and Reach, Bedfordshire, LU7

- PROPERTY TYPE
Detached
- BEDROOMS
4
- BATHROOMS
2
- SIZE
Ask agent
- TENUREDescribes how you own a property. There are different types of tenure - freehold, leasehold, and commonhold.Read more about tenure in our glossary page.
Freehold
Key features
- Impressive Detached Family Home
- Beautifully Extended with a High Specification Throughout
- Flexible & Versatile Layout with 3/4 Bedrooms
- Living Room with Vaulted Ceiling & Dual Aspect Bi-Fold Doors
- Superb Open Plan Kitchen & Dining Space with Large Utility Room
- Driveway for Multiple Vehicles
- Quiet Cul De Sac Location in the Village of Heath & Reach
- Two Juliet Balconies with Far Reaching Views over the Village & Rushmere Country Park
- Master Bedroom has Walk-In Dressing Room
Description
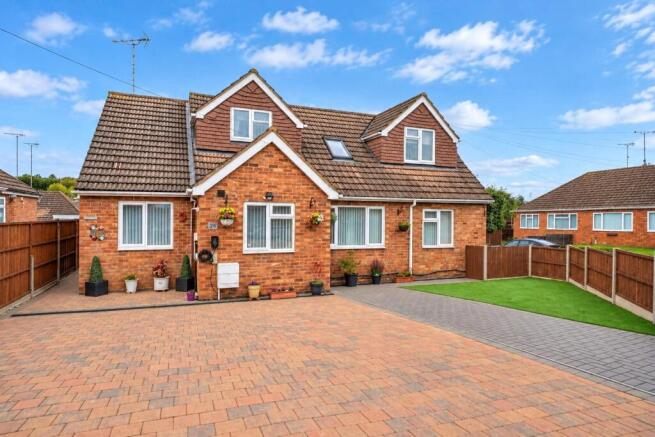
Offering over 1,800 sq ft of impressive accommodation, this substantial property combines generous proportions with a versatile and thoughtfully designed layout, perfectly suited to modern family life. The home has been presented to an exceptionally high standard throughout, with excellent natural light, generous living spaces and far reaching views adding to its appeal.
The property offers an enviable combination of space, flexibility and setting. Whether you are looking for a home to accommodate a growing family, require dedicated space to work from home, or simply want somewhere with plenty of room to relax and entertain, this home offers an exceptional level of versatility.
Properties of this size and position are rarely available, making this an exciting opportunity to acquire a truly substantial detached family home in a desirable and convenient village location.
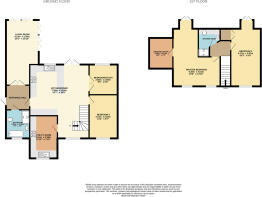
The property is entered via the main front door, located to the left hand side of the house, leading into a welcoming entrance hallway. From here, there is access to the ground floor family bathroom, which features a four-piece suite, along with double doors opening into the main living room.
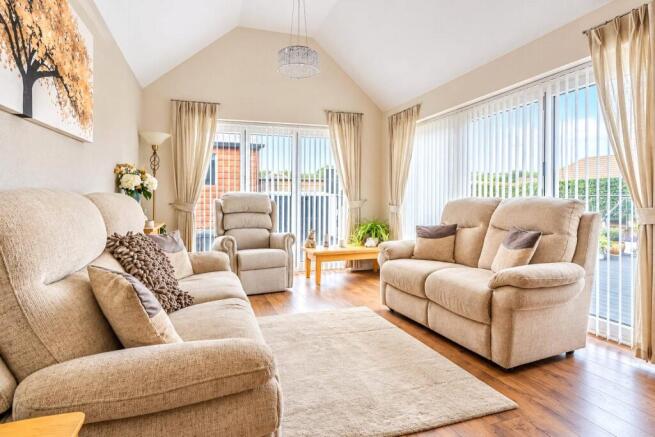
The living room is a particularly impressive space, featuring a striking vaulted ceiling and two sets of bi-folding doors opening directly onto the garden. This creates a fantastic connection between the indoor and outdoor living spaces and makes the room ideal for both family life and entertaining.
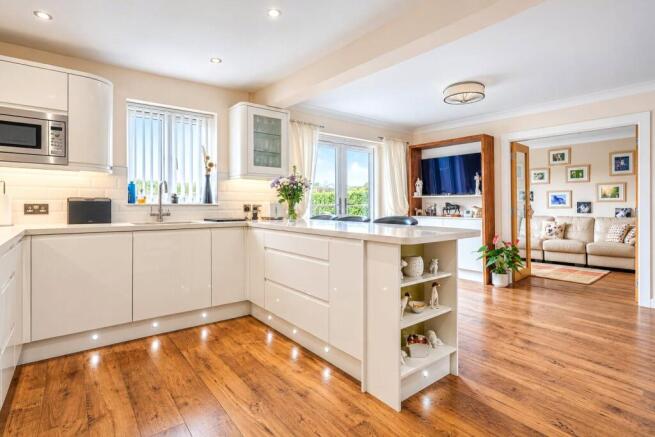
The hallway also leads through to the impressive open plan kitchen and dining space, which forms the heart of the home. The kitchen is fitted with a range of white gloss wall and base units, stylish worksurfaces, a breakfast bar with seating, deep pan drawers and tall pull-out storage. There are also a range of fitted appliances, together with designated space for an American style fridge/freezer and wine fridge.
The dining area provides ample room for a large formal dining table, while double doors provide direct access to the garden.
An exceptionally spacious utility room is located alongside the kitchen. This was the original kitchen before the property was extended and therefore retains a useful range of storage units, sink, oven and hob, together with ample space for all the everyday household appliances.
Completing the ground floor are two further versatile rooms. One is a good sized double bedroom with fitted overhead and side wardrobes, while the other could be utilised as a guest bedroom, home office, snug, playroom or additional reception space depending on the requirements of the new owners.
Stairs rise to the first floor landing, where there are two particularly impressive double bedrooms, both measuring over 20ft in length. Each bedroom benefits from French doors opening onto a glass Juliet balcony, providing far reaching views across the surrounding village and towards Rushmere Country Park beyond.
The principal bedroom is particularly impressive, featuring a walk in dressing room with a vaulted ceiling and excellent storage.
Completing the first floor is a newly refitted family shower room, comprising a modern three piece suite and a useful range of integrated storage.
Outside, the property occupies a good sized plot with gardens surrounding the house. To the front, there is a block-paved driveway providing off road parking for several vehicles, together with side access leading to the front door and rear garden. The front garden is predominantly laid to artificial lawn enclosed by low level timber fencing.
The rear garden is a particularly private and enjoyable feature of the property, benefiting from its elevated position. A fantastic composite decking area extends directly from the rear of the house, creating a seamless connection to the main reception spaces and providing an excellent area for outdoor dining and entertaining.
A glass staircase leads down from the decking to a further artificial lawned area, while the garden also benefits from a large storage shed and a remote controlled awning, providing useful shade during warmer months.
Overall, this is a substantial and highly versatile detached family home offering an impressive amount of accommodation, excellent outdoor space and a wonderful elevated position with far-reaching views towards Rushmere Country Park.
Tenure is Freehold.
EPC Rating TBC.
Council Tax Band E.
More about the Location...
Situated in the charming village of Heath and Reach, just four miles south of Woburn and within easy reach of Milton Keynes, This home enjoys the perfect balance of rural tranquility and urban convenience. The area offers a wealth of amenities, including a lower school, shop, post office, and local businesses, while nearby Leighton Buzzard and Woburn provide excellent dining and shopping options.
Transport links are superb, with Leighton Buzzard offering a direct rail service to London Euston in just 35 minutes. Milton Keynes Central also provides high-speed Virgin train connections. Luton Airport is a short drive away, and the M1 motorway is easily accessible within ten minutes.
For those who appreciate outdoor activities, Woburn Golf Club boasts three championship courses, while the area is well-served by prestigious schools, including Stowe, the Harpur Trust schools in Bedford, and renowned preparatory institutions such as Swanbourne House and Bury Lawn.
- COUNCIL TAXA payment made to your local authority in order to pay for local services like schools, libraries, and refuse collection. The amount you pay depends on the value of the property.Read more about council Tax in our glossary page.
- Band: TBC
- PARKINGDetails of how and where vehicles can be parked, and any associated costs.Read more about parking in our glossary page.
- Driveway
- GARDENA property has access to an outdoor space, which could be private or shared.
- Yes
- ACCESSIBILITYHow a property has been adapted to meet the needs of vulnerable or disabled individuals.Read more about accessibility in our glossary page.
- Ask agent
Energy performance certificate - ask agent
Emu Close, Heath and Reach, Bedfordshire, LU7

Add an important place to see how long it'd take to get there from our property listings.
__mins driving to your place
Affordability

About Urban & Rural Property Services, Dunstable
39 High Street North, Dunstable, LU6 1JE



Notes
Staying secure when looking for property
Ensure you're up to date with our latest advice on how to avoid fraud or scams when looking for property online.
Visit our security centre to find out moreDisclaimer - Property reference DUN260258. The information displayed about this property comprises a property advertisement. Rightmove.co.uk makes no warranty as to the accuracy or completeness of the advertisement or any linked or associated information, and Rightmove has no control over the content. This property advertisement does not constitute property particulars. The information is provided and maintained by Urban & Rural Property Services, Dunstable. Please contact the selling agent or developer directly to obtain any information which may be available under the terms of The Energy Performance of Buildings (Certificates and Inspections) (England and Wales) Regulations 2007 or the Home Report if in relation to a residential property in Scotland.
*This is the average speed from the provider with the fastest broadband package available at this postcode. The average speed displayed is based on the download speeds of at least 50% of customers at peak time (8pm to 10pm). Fibre/cable services at the postcode are subject to availability and may differ between properties within a postcode. Speeds can be affected by a range of technical and environmental factors. The speed at the property may be lower than that listed above. You can check the estimated speed and confirm availability to a property prior to purchasing on the broadband provider's website. Providers may increase charges. The information is provided and maintained by Decision Technologies Limited. **This is indicative only and based on a 2-person household with multiple devices and simultaneous usage. Broadband performance is affected by multiple factors including number of occupants and devices, simultaneous usage, router range etc. For more information speak to your broadband provider.