
The Dale, Wirksworth, Matlock

- PROPERTY TYPE
Semi-Detached
- BEDROOMS
2
- BATHROOMS
2
- SIZE
1,130 sq ft
105 sq m
- TENUREDescribes how you own a property. There are different types of tenure - freehold, leasehold, and commonhold.Read more about tenure in our glossary page.
Freehold
Key features
- NO UPWARD CHAIN
- Quiet location in the centre of town
- Parking for one vehicle
- Spectacular double-height living-dining room
- Mezzanine level - perfect home office
- Upside-down living to maximise views
- Two en-suite double bedrooms
- Panoramic views of The Dale and Greenhill
- Modern kitchen with Neff appliances
- Historic former chapel, built 1859
Description
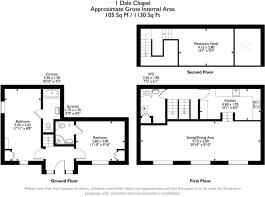
At ground level, the entrance porch has doors left and right into the two en-suite double bedrooms. Stairs lead up to a landing with the kitchen to the right and WC to the left. Five more steps bring you into the stunning living-dining room, with tall arched windows bringing lots of natural light pouring in. Above is a spacious mezzanine level.
To the front of the home is one allocated parking space, with a gate to a small outside area perfect for discreetly storing bins and additional outdoor storage.
The Dale is in the heart of the thriving centre of Wirksworth, with independent retailers, cafes, bars and cultural offerings. The primary, junior and secondary schools are within a 10 minute walk, as is Wirksworth Leisure Centre and Hannage Brook medical centre. Countryside walks and cycle rides are easily accessible too, including the High Peak Trail, which runs across the top of the town.
Slightly further afield is Carsington Water and the bustling market towns of Belper, Matlock, Bakewell, Buxton and Ashbourne, plus the beautiful Derbyshire Dales, Peak District and Chatsworth House. Nottingham, Sheffield and Derby are within an hour's commute.
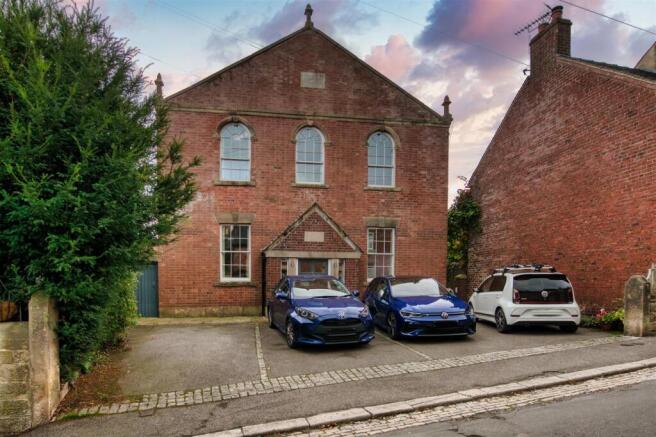
Front Of The Home - Constructed in 1859, this former chapel is located just a one minute walk from the town centre. This home occupies the front of the building and has an impressive facade, with arched sash windows and a gabled front end. The lockable gate on the left leads to a small outside area and there is a parking space at the front. The part-glazed solid wood front door has stone jambs and modern chrome up-and-downlighters each side, with a stone plinth and gable above.
Entrance Porch - You immediately get a sense of the ceiling heights and quality of the home as you step into this bright space. With crisp white walls and a porcelain tiled floor, the entrance has wall-mounted radiators on each side and handy wooden bench seats which cleverly hide the utility meters. There is a ceiling light fitting, doors with chrome handles to the en-suite double bedrooms and stairs in front leading to the upper floors.
Bedroom One - 5.45 x 2.65 (17'10" x 8'8") - This spacious double has tall north- and east-facing sash windows bringing lots of natural light in. The high ceiling has two ceiling light fittings and the room includes a radiator, large fitted double wardrobe with mirrored sliding doors and original features including an exposed stone seat and an iron column holding up a solid oak ceiling beam.
A patterned glass brick wall and obscure glass panelled wooden door lead into the en-suite bathroom.
Bedroom One - En-Suite Bathroom - 3.3 x 1.3 (10'9" x 4'3") - The roomy en-suite has a modern bath with chrome mixer tap and mains-fed shower above, with rainforest and standard shower heads. There is a ceramic pedestal sink with chrome mixer tap, ceramic WC with store cupboard behind, porcelain tiled floor and chrome heated towel rail as well as recessed ceiling spotlights, extractor fan, ceiling light fitting and a curved oak ceiling beam.
Bedroom Two - 3.6 x 3 (11'9" x 9'10") - Currently set up as a twin bedroom, this carpeted room has a fitted double wardrobe, high ceiling with light fitting, tall sash window, radiator and another charming exposed stone seat. A door leads into the en-suite shower room.
Bedroom Two - En-Suite Shower Room - 1.75 x 1.35 (5'8" x 4'5") - A cubicle with sliding glass doors has a tiled surround and mains-fed shower with standard shower head and separate hand-held attachment. There is a ceramic pedestal sink with chrome mixer tap and ceramic WC. The room has a porcelain tiled floor, recessed ceiling spotlights, extractor fan, chrome heated towel rail and wall-mounted mirrored cabinet.
Stairs To Upper Floors - Carpeted stairs with a handrail on the right lead up to the galleried landing, where there is a radiator, ceiling light fitting and doors to the kitchen and WC. Five more stairs continue on up to the sitting room.
Wc - 2.25 x 1.85 (7'4" x 6'0") - It's useful to have a WC at this upper level. It has a ceramic WC, ceramic pedestal sink with chrome mixer tap, radiator, extractor fan, two wall lights and wall-mounted boiler. There is space and plumbing for a washing machine and a useful small storage cupboard.
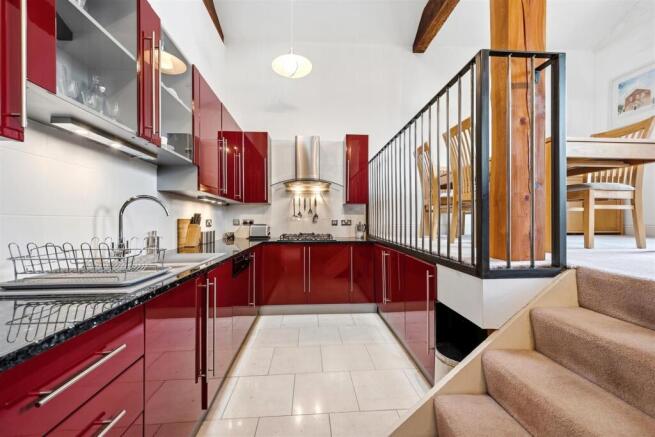
Kitchen - 4.6 x 1.95 (15'1" x 6'4") - The splendid modern kitchen has glossy Bordeaux red fitted cabinets and high quality granite worktops.
On the right is a chest-height Neff oven with combi-oven above and cabinets at the top and bottom. Beyond is an integral fridge-freezer.
To the left is a long L-shaped worktop including a large number of high and low fitted cabinets and drawers, including a double glass-fronted display case above the sink. Thee integral contemporary 1.5 sink and drainer has a swan-neck chrome mixer tap. Beyond is a Neff dishwasher and Neff five-ring gas hob with brushed chrome extractor fan above.
The kitchen includes a vertical radiator, tiled floor, ceiling light fitting and wall lights. From here, five steps continue up to the dining area and sitting room.
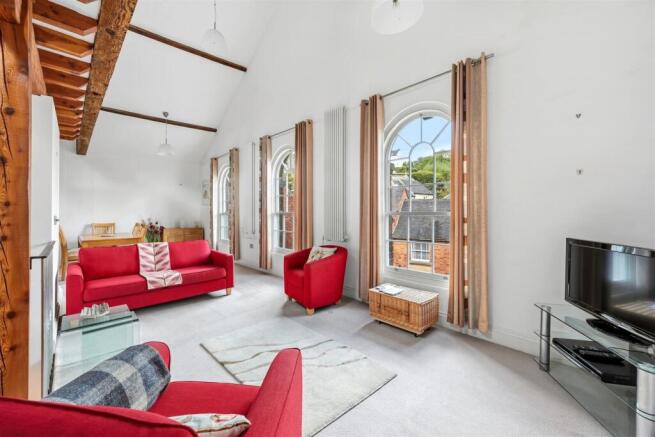
Sitting Room-Dining Area - 9.1 x 3 (29'10" x 9'10") - We absolutely adore this room which has three tall arched windows flooding the room with natural light and providing pretty views of The Dale and Greenhill. The double-height vaulted ceiling and white decor add to the sense of light and space.
There is plenty of room on the left for a six-seater dining table and sideboard. The room is carpeted and has three ceiling light fittings and vertical radiators in the spaces between the arched windows. The vast room has space aplenty for flexible room layouts. Overhead is the mezzanine level with a large wooden truss and beams. Six steps lead up to a cute seating area overlooking the living room.
Mezzanine - 4.15 x 2.8 (13'7" x 9'2") - The fantastic mezzanine has a reinforced glass balustrade attached to the roof truss - it's a lovely natural feel and provides views down over the living and dining area and through the three tall windows. Two Velux windows overhead offer more wonderful views of The Dale and eastwards towards Wash Green and The Gilkin beyond the town boundary.
The mezzanine is a versatile space which is perfect for a home office and reading/games/hobby room. The room is carpeted and has a ceiling light fitting and iron railings.
Disclaimer - IMPORTANT NOTE TO POTENTIAL PURCHASERS: We endeavour to make our particulars accurate and reliable, however, they do not constitute or form part of an offer or any contract and none is to be relied upon as statements of representation or fact. The services, systems and appliances listed in this specification have not been tested by us and no guarantee as to their operating ability or efficiency is given. All photographs and measurements have been taken as a guide only and are not precise. Floor plans where included are not to scale and accuracy is not guaranteed. If you require clarification or further information on any points, please contact us
Brochures
The Dale, Wirksworth, MatlockEPCBrochure- COUNCIL TAXA payment made to your local authority in order to pay for local services like schools, libraries, and refuse collection. The amount you pay depends on the value of the property.Read more about council Tax in our glossary page.
- Band: C
- PARKINGDetails of how and where vehicles can be parked, and any associated costs.Read more about parking in our glossary page.
- Driveway
- GARDENA property has access to an outdoor space, which could be private or shared.
- Ask agent
- ACCESSIBILITYHow a property has been adapted to meet the needs of vulnerable or disabled individuals.Read more about accessibility in our glossary page.
- Ask agent
Energy performance certificate - ask agent

Add an important place to see how long it'd take to get there from our property listings.
__mins driving to your place
Affordability


Notes
Staying secure when looking for property
Ensure you're up to date with our latest advice on how to avoid fraud or scams when looking for property online.
Visit our security centre to find out moreDisclaimer - Property reference 34956799. The information displayed about this property comprises a property advertisement. Rightmove.co.uk makes no warranty as to the accuracy or completeness of the advertisement or any linked or associated information, and Rightmove has no control over the content. This property advertisement does not constitute property particulars. The information is provided and maintained by Bricks and Mortar, Wirksworth. Please contact the selling agent or developer directly to obtain any information which may be available under the terms of The Energy Performance of Buildings (Certificates and Inspections) (England and Wales) Regulations 2007 or the Home Report if in relation to a residential property in Scotland.
*This is the average speed from the provider with the fastest broadband package available at this postcode. The average speed displayed is based on the download speeds of at least 50% of customers at peak time (8pm to 10pm). Fibre/cable services at the postcode are subject to availability and may differ between properties within a postcode. Speeds can be affected by a range of technical and environmental factors. The speed at the property may be lower than that listed above. You can check the estimated speed and confirm availability to a property prior to purchasing on the broadband provider's website. Providers may increase charges. The information is provided and maintained by Decision Technologies Limited. **This is indicative only and based on a 2-person household with multiple devices and simultaneous usage. Broadband performance is affected by multiple factors including number of occupants and devices, simultaneous usage, router range etc. For more information speak to your broadband provider.