
Nantwich Road, Wardle, CW5

Letting details
- Let available date:
- Now
- Deposit:
- £7,500A deposit provides security for a landlord against damage, or unpaid rent by a tenant.Read more about deposit in our glossary page.
- Furnish type:
- Unfurnished
- PROPERTY TYPE
Commercial Property
- SIZE
Ask agent
Key features
- Ample off-road parking
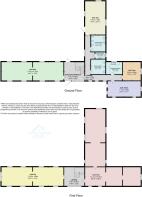
- Six modern units available individually or as a complete block
- Neutral décor with excellent natural and artificial light
- Peaceful countryside setting with strong road connectivity
- Flexible layouts with multiple power points throughout
- Flooring finished to tenant’s preference upon application
Description
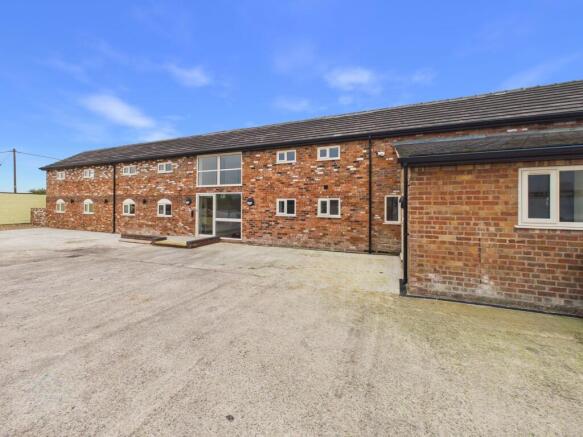
A beautifully converted brick built commercial development comprising six modern units, each finished to a high standard and available individually or as a complete collection. The scheme blends character features with contemporary design, offering bright interiors, vaulted ceilings, exposed beams, sleek LED lighting, and neutral décor throughout.
Each unit provides excellent natural light, multiple power points, and flexible layouts suitable for offices, studios, therapy rooms, or creative workspaces. Flooring will be completed to the ingoing tenant’s preference, with a choice of coverings available upon successful application.
Shared facilities include a communal kitchen, ladies’, gents’, and accessible WCs, and a bright, well presented landing connecting the upper units. Externally, the property benefits from a secure rear yard, ideal for creating a communal outdoor relaxation area, along with ample parking and gated access.
Set within a private plot with countryside views and excellent road connectivity, this development offers a professional, welcoming environment for businesses seeking quality workspace — whether occupying a single unit or the entire building.
Lettings
The particulars are set out as a general outline only for the guidance of intended purchasers or lessees, and do not constitute, any part of a contract. Nothing in these particulars shall be deemed to be a statement that the property is in good structural condition or otherwise nor that any of the services, appliances, equipment or facilities are in good working order. Intending Purchasers and Tenants should not rely on them as statements of representation of fact, but must satisfy themselves by inspection or otherwise as to their accuracy
Communal Entrance
4.42m x 4.02m
A smart and welcoming communal entrance finished in a modern style. Light wood effect flooring, white walls and oak doors create a clean, professional feel from the moment you step inside. The black steel staircase adds a contemporary touch, and the space is well lit throughout. Practical features such as fire safety points and security cameras are neatly integrated, making this an ideal shared reception or waiting area for clients and visitors.
Unit One
13.42m x 4.1m
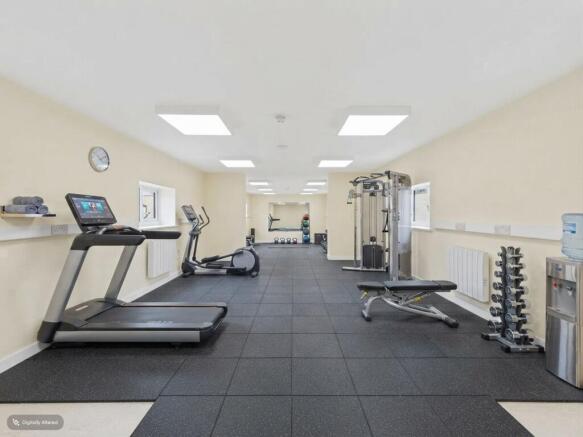
A bright, spacious unit finished in a clean, modern style with neutral walls and large ceiling lights providing excellent illumination throughout. Multiple windows bring in natural light, creating an uplifting workspace ideal for a range of uses, from private offices and therapy rooms to creative studios or fitness spaces. Power points are neatly installed along both walls for flexibility, and heating is provided via wall mounted radiators.
The flooring is currently unfinished, allowing the ingoing tenant to select their preferred floor covering from a range of options offered upon successful application, enabling the space to be tailored perfectly to suit individual business needs.
Hallway
8.07m x 1.04m
A bright, well presented hallway finished in a modern style, leading to three further units along with the communal facilities including ladies’, gents’, and accessible bathrooms, plus a shared kitchen area. The space features light wood effect flooring, neutral walls, and oak doors, creating a clean, professional feel throughout. Recessed lighting and small windows ensure the corridor remains bright and welcoming, providing easy access to all areas within this high quality commercial development.
Unit Two
7.3m x 4.42m
Unit Two offers a bright, spacious workspace with multiple windows and ceiling panels providing excellent natural and artificial light. The open layout suits a wide range of uses, including office, studio, wellness or training space, with ample power points and modern heating throughout. A key advantage is the rear door access to the yard, giving convenient entry for staff, clients or deliveries. Flooring will be completed to the tenant’s preference, with a choice of coverings available upon successful application, allowing the unit to be tailored to individual business needs.
Communal Ladies WC
2.31m x 1.19m
A bright, modern ladies’ bathroom finished to a high standard, featuring three private cubicles with sleek grey partitions and matching doors. The space is fitted with wood effect flooring, neutral walls, and recessed lighting, creating a clean and professional look. Along one wall, twin basins with chrome fittings and a light wood countertop sit beneath a tiled splashback, offering a fresh, contemporary finish. Designed for practicality and comfort, this facility complements the premium specification found throughout the development.
Communal Gents WC
3.07m x 1.19m
A bright, modern gents’ bathroom finished to a high standard, featuring two private cubicles with sleek grey partitions and matching doors. The space is fitted with wood effect flooring, neutral walls, and recessed lighting, creating a clean, professional look throughout. A wash basin with vanity unit and tiled splashback sits neatly to one side, complementing the contemporary design. Practical, well lit, and easy to maintain.
Accessible WC
2.18m x 1.48m
A modern accessible WC designed for comfort and practicality, finished in a clean, neutral style. The space includes a raised toilet with support rails, a wall mounted sink with grab bars, and an emergency pull cord for safety. Light wood effect flooring and soft cream walls create a bright, welcoming environment, complemented by a heated radiator and tiled splashback for durability and easy maintenance. Thoughtfully designed to meet accessibility standards, this facility ensures convenience for all users within the development.
Communal Kitchen
3.53m x 2.87m
A stylish communal kitchen finished to a high standard, featuring modern cabinetry in a muted sage tone with light wood worktops and a subway tile splashback. The space includes a stainless steel sink, integrated dishwasher, and ample storage, complemented by wood effect flooring and neutral décor for a clean, professional look. A large window provides natural light and pleasant views, while a mounted network cabinet and heater ensure practicality and comfort. Ideal as a shared kitchen area for staff or tenants within this well presented development.
Unit Three
7.19m x 3.38m
Unit Three offers a bright, versatile workspace finished in a clean, modern style. The room benefits from ample natural light via multiple windows and skylights, complemented by neutral décor and a pitched ceiling that enhances the sense of space. Electrical trunking with multiple power points runs along the walls, providing excellent functionality for office or studio use. This unit also features a private door leading directly to the car park, offering convenient access for staff and visitors. The flooring will be completed to the tenant’s preference, with a choice of coverings available upon successful application, allowing the space to be tailored perfectly to suit individual business needs.
Unit Four
4.2m x 3.89m
Unit Four is the smallest of the available spaces, a bright, well proportioned room ideal for use as a therapy or consultation room. Finished in a clean, neutral style with soft cream walls and modern ceiling lighting, it offers a calm and professional atmosphere. The unit includes multiple power points, a wall mounted heater, and a window providing natural light and ventilation. Flooring will be completed to the tenant’s preference, with a choice of coverings available upon successful application, allowing the space to be tailored perfectly to suit individual business needs.
Landing
4.42m x 4.02m
A bright, modern landing area finished in neutral tones, featuring black steel balustrades and oak doors for a clean, professional look. The space benefits from large windows that flood the area with natural light and offer pleasant views across the rear yard. This landing provides access to Units Five & Six, making it a practical and welcoming transition point between floors. The flooring will be completed to the tenant’s preference, with a choice of coverings available upon successful application.
Unit Five
12.13m x 16.91m
Unit Five is a spacious, versatile area divided into two connected sections, ideal for flexible use such as offices, studios, or treatment rooms. The space is finished in a bright, neutral palette with sloped ceilings, exposed beams, and modern suspended lighting, creating a clean, contemporary feel. Multiple windows provide excellent natural light and pleasant views, while ample power points and wall mounted heating ensure practicality and comfort.
The flooring will be completed to the tenant’s preference, with a choice of coverings available upon successful application, allowing the unit to be tailored perfectly to suit individual business needs.
Unit Six
13.42m x 4.08m
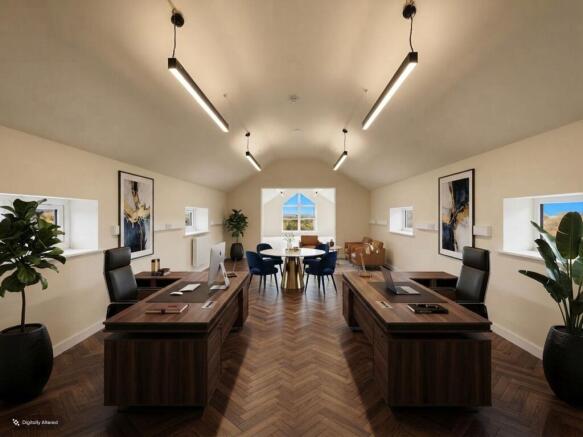
Unit Six is a standout space, bright, spacious, and beautifully designed with a vaulted ceiling and a striking feature window that frames open countryside views. The room benefits from excellent natural light through multiple windows along both sides, complemented by sleek suspended LED lighting for a crisp, modern finish.
Finished in a neutral palette, the unit offers a calm, professional atmosphere ideal for creative studios, offices, or wellness spaces. Power points are neatly installed along the walls, and heating is provided via wall mounted radiators.
The flooring will be completed to the tenant’s preference, with a choice of coverings available upon successful application, allowing the space to be tailored perfectly to individual business needs.
Communal Parking
Communal parking for several vehicles per unit.
Rear Yard
The rear yard provides a generous, enclosed outdoor space ideal for creating a communal relaxation area for tenants. Finished in durable concrete with secure gated access, it offers excellent potential for outdoor seating, planters, or a shared breakout zone. Surrounded by brick and rendered walls for privacy, the area enjoys a bright, open aspect, perfect for social or leisure use within this well presented development.
Viewing
Strictly by appointment only. Call New Adventure Homes today!
Property to Sell or Rent?
With unique service packages, if you are looking for a new agent or just want some advice, call us today on .
Brochures
Property BrochureNantwich Road, Wardle, CW5

NEAREST STATIONS
Distances are straight line measurements from the centre of the postcode- Nantwich Station4.3 miles

Notes
Disclaimer - Property reference e7226495-09a2-449c-b827-0fe66f363452. The information displayed about this property comprises a property advertisement. Rightmove.co.uk makes no warranty as to the accuracy or completeness of the advertisement or any linked or associated information, and Rightmove has no control over the content. This property advertisement does not constitute property particulars. The information is provided and maintained by New Adventure Homes, Northwich. Please contact the selling agent or developer directly to obtain any information which may be available under the terms of The Energy Performance of Buildings (Certificates and Inspections) (England and Wales) Regulations 2007 or the Home Report if in relation to a residential property in Scotland.