
7 Maxwelltown Station Road, Dumfries, DG2

- PROPERTY TYPE
Detached Bungalow
- BEDROOMS
2
- BATHROOMS
1
- SIZE
Ask agent
- TENUREDescribes how you own a property. There are different types of tenure - freehold, leasehold, and commonhold.Read more about tenure in our glossary page.
Freehold
Key features
- Impressive Extended Detached Bungalow
- Two Well-Proportioned Double Bedrooms
- Stylish Open-Plan Living Accommodation
- Contemporary Kitchen And Dining Area
- Feature Solid-Fuel Stove
- Generous And Beautifully Established Gardens
- Detached Timber Garage And Workshop
- Planning Permission For A Rear Extension And Two Front Dormers
- Gas Central Heating And High-Performance Glazing
Description
Council Tax: D
Home Report Value: £260,000
Stylish Extended Detached Bungalow On A Superb Plot – With Planning Permission For Further Expansion
THE PROPERTY
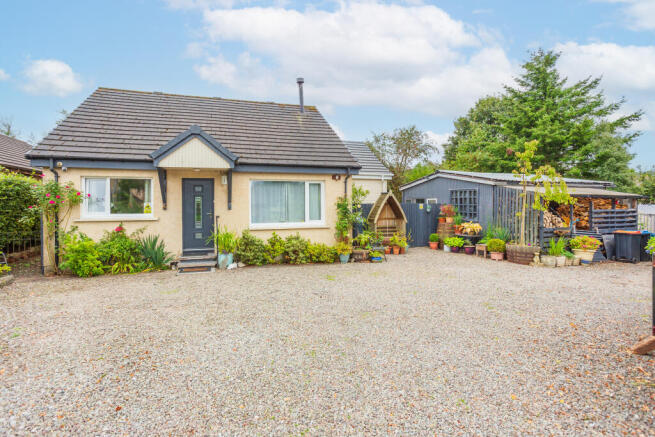
Yopa Dumfries & Galloway is delighted to present Hillview, an impressive extended detached bungalow occupying a particularly generous plot within an established residential area of Maxwelltown.
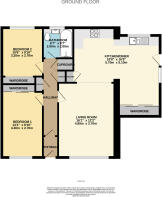
Built around 2001 and subsequently extended, this beautifully presented home offers approximately 84m² of bright, well-proportioned accommodation arranged entirely on one level. The layout has been thoughtfully designed around a fantastic open-plan living, kitchen and dining space, creating a sociable and highly practical home ideally suited to a wide variety of buyers.
Further highlights include two generous double bedrooms, excellent built-in storage, a modern bathroom, gas central heating, high-performance glazing and a charming solid-fuel stove.
Externally, Hillview continues to impress with extensive private parking, substantial and beautifully established gardens, a detached timber garage and workshop, patio areas and productive growing space.
Adding considerable future potential, planning permission was granted in June 2026 for the erection of an additional single-storey rear extension and two dormers to the front.
Combining stylish accommodation, outstanding outdoor space and excellent development potential, this is a rare opportunity within the Dumfries bungalow market. Early viewing is strongly recommended.
Accommodation
Entrance Vestibule And Hallway
The property is entered through a welcoming entrance vestibule, which leads into the central hallway.
The hallway provides access to both bedrooms, the bathroom and the principal living accommodation, while a selection of fitted cupboards offers excellent everyday storage.
Living Room
Approximately 4.80m × 3.70m
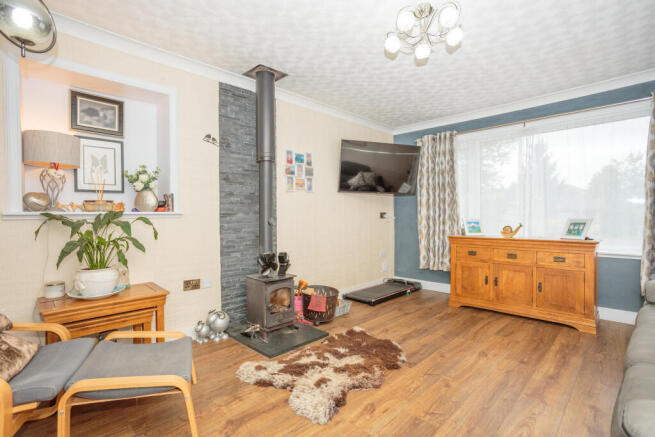
The spacious living room is positioned to the front of the property, with a large window allowing plenty of natural light into the room.
A striking solid-fuel stove creates an attractive and characterful focal point, while wood-effect flooring and neutral décor give the room a warm, contemporary finish.
A wide opening connects the living room with the extended kitchen and dining area, creating an impressive open-plan space that works equally well for everyday family life and entertaining.
Kitchen And Dining Area
Approximately 5.70m × 5.10m
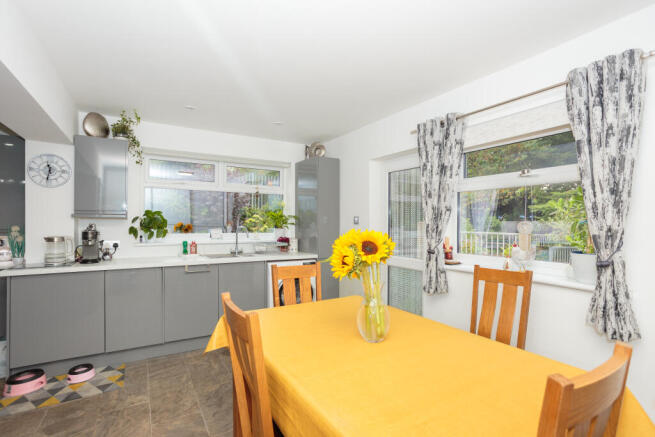
The extended kitchen and dining area is undoubtedly one of the defining features of the property.
The stylish modern kitchen is fitted with an extensive range of sleek grey wall and base units, complemented by generous work surfaces and contemporary finishes. Appliances include an integrated eye-level double oven and gas hob, with further space and connections available for freestanding appliances.
Large windows overlooking the garden bring excellent natural light into the room, while the generous proportions comfortably accommodate a family dining table.
A glazed external door provides direct access to the garden, creating an easy connection between the indoor and outdoor spaces. Substantial sliding-door cupboards provide further valuable storage.
Bedroom One
Approximately 4.30m × 2.70m
The principal bedroom is a bright and well-proportioned double room positioned to the front of the property.
There is ample space for freestanding bedroom furniture, while a large mirrored wardrobe provides excellent fitted storage.
Bedroom Two
Approximately 3.20m × 2.70m
The second bedroom is another comfortable double room, enjoying a pleasant outlook over the rear garden.
This versatile space would also make an excellent guest room, home office or hobby room and benefits from useful built-in storage.
Bathroom
Approximately 2.00m × 2.00m
The modern bathroom comprises a WC, wash-hand basin with fitted vanity storage and a bath with mixer shower above.
Contemporary wall panelling, a glazed shower screen and a window providing natural light and ventilation complete the room.
Gardens, Parking And Exterior
The extensive outside space is a genuine highlight of Hillview.
A substantial gravel driveway extends across the front and side of the bungalow, providing private off-road parking for several vehicles.
The impressive rear garden is generous, established and wonderfully versatile. A large, level lawn is surrounded by an attractive selection of mature trees, shrubs and colourful planted borders, creating a private and appealing outdoor setting.
A spacious paved patio provides an excellent area for outdoor dining, entertaining and summer barbecues, while the garden also incorporates a greenhouse and productive growing areas.
The property further benefits from a detached timber garage and workshop, providing valuable storage and practical working space.
The combination of extensive parking, generous gardens, patio space and useful outbuildings makes the exterior particularly well suited to families, keen gardeners and buyers requiring additional storage or workshop facilities.
Planning Permission
26/0682/FUL
Planning permission was granted in June 2026 for the erection of a further single-storey extension to the rear of the bungalow, loft conversion and two dormers to the front.
This presents an exciting opportunity to substantially increase the available accommodation and adapt the property to suit future requirements.
Interested parties should satisfy themselves regarding the full details, conditions and timescales attached to the planning permission.
LOCATION
Hillview enjoys an established position within the Maxwelltown Station Road residential suburb, surrounded by other substantial detached homes while remaining extremely convenient for Dumfries itself.
Dumfries town centre, Dumfries and Galloway Royal Infirmary, the North West Community Campus, supermarkets, leisure facilities and a broad range of everyday amenities are all readily accessible. Dumfries provides primary and secondary schooling, a university and college campus, railway and bus connections, three golf courses and an excellent selection of independent and national retailers. The A75 offers convenient onward travel throughout Dumfries and Galloway and connections towards the M74 and M6.
The surrounding countryside provides extensive opportunities for walking, cycling, golf, fishing and outdoor pursuits, while the Solway Coast and the region’s renowned forests and mountain-biking routes are also within comfortable travelling distance.
HOME REPORT
The Home Report can be accessed through the Yopa Dumfries office or downloaded directly from the property particulars on the Yopa website.
Disclaimer
Whilst we make enquiries with the Seller to ensure the information provided is accurate, Yopa makes no representations or warranties of any kind with respect to the statements contained in the particulars which should not be relied upon as representations of fact. All representations contained in the particulars are based on details supplied by the Seller. Your Conveyancer is legally responsible for ensuring any purchase agreement fully protects your position. Please inform us if you become aware of any information being inaccurate.
- COUNCIL TAXA payment made to your local authority in order to pay for local services like schools, libraries, and refuse collection. The amount you pay depends on the value of the property.Read more about council Tax in our glossary page.
- Ask agent
- PARKINGDetails of how and where vehicles can be parked, and any associated costs.Read more about parking in our glossary page.
- Yes
- GARDENA property has access to an outdoor space, which could be private or shared.
- Yes
- ACCESSIBILITYHow a property has been adapted to meet the needs of vulnerable or disabled individuals.Read more about accessibility in our glossary page.
- Ask agent
Energy performance certificate - ask agent

Add an important place to see how long it'd take to get there from our property listings.
__mins driving to your place
Affordability

About Yopa, Scotland & The North
Meridian House Wheatfield Way Hinckley LE10 1YG

Notes
Staying secure when looking for property
Ensure you're up to date with our latest advice on how to avoid fraud or scams when looking for property online.
Visit our security centre to find out moreDisclaimer - Property reference 477189. The information displayed about this property comprises a property advertisement. Rightmove.co.uk makes no warranty as to the accuracy or completeness of the advertisement or any linked or associated information, and Rightmove has no control over the content. This property advertisement does not constitute property particulars. The information is provided and maintained by Yopa, Scotland & The North. Please contact the selling agent or developer directly to obtain any information which may be available under the terms of The Energy Performance of Buildings (Certificates and Inspections) (England and Wales) Regulations 2007 or the Home Report if in relation to a residential property in Scotland.
*This is the average speed from the provider with the fastest broadband package available at this postcode. The average speed displayed is based on the download speeds of at least 50% of customers at peak time (8pm to 10pm). Fibre/cable services at the postcode are subject to availability and may differ between properties within a postcode. Speeds can be affected by a range of technical and environmental factors. The speed at the property may be lower than that listed above. You can check the estimated speed and confirm availability to a property prior to purchasing on the broadband provider's website. Providers may increase charges. The information is provided and maintained by Decision Technologies Limited. **This is indicative only and based on a 2-person household with multiple devices and simultaneous usage. Broadband performance is affected by multiple factors including number of occupants and devices, simultaneous usage, router range etc. For more information speak to your broadband provider.