
Reinwood Road, Huddersfield

- PROPERTY TYPE
Detached Bungalow
- BEDROOMS
2
- BATHROOMS
1
- SIZE
Ask agent
- TENUREDescribes how you own a property. There are different types of tenure - freehold, leasehold, and commonhold.Read more about tenure in our glossary page.
Freehold
Key features
- SUPERBLY PRESENTED & APPOINTED
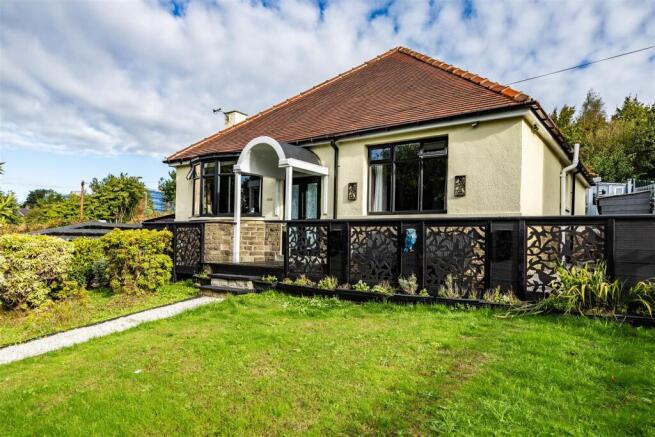
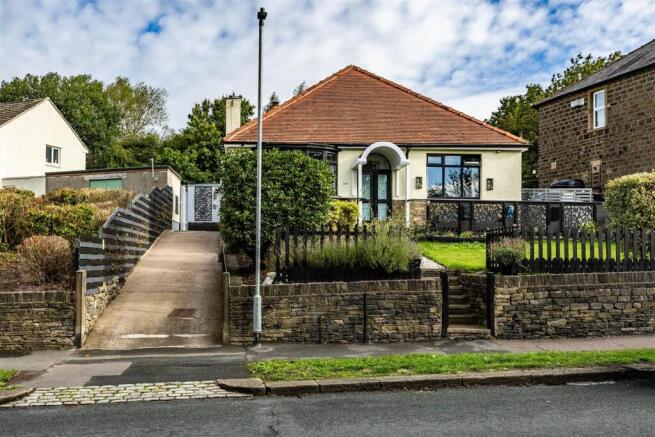
- 2 BED DEATCHED TRUE BUNGALOW
- "MOVE IN READY" HAVING BEEN UPGRADED
- WELL MAINTAINED & SPACIOUS
- ATTRACTIVE LANDSCAPED GARDENS
- DRIVE WAY, GARAGE & STORGAGE
- POTENTIAL FOR REMODEL IN ROOF VOID (SPP)
- POPULAR AND HANDY LOCATION
- EARLY VIEWING ADVISED
- EPC
Description
The interior of the home is superbly presented, showcasing a blend of modern comforts and classic charm. Every detail has been thoughtfully considered, ensuring a welcoming atmosphere throughout. The well-appointed bathroom adds to the convenience of the living space, making it ideal for both families and professionals alike.
One of the standout features of this property is the potential for further development in the roof void, subject to the necessary consents. This offers an exciting opportunity to expand the living space and tailor the home to your specific needs.
Located near a variety of local amenities, this house is perfectly positioned for easy access to shops, services, and recreational facilities, making it an ideal choice for those who value convenience and community.
We highly recommend viewing this property to fully appreciate the accommodation on offer. With its superb presentation and prime location, this home is sure to attract considerable interest. Don’t miss your chance to make it your own.
Accommodation -
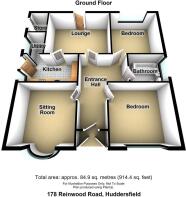
Entrance Vestibule - 1.17 x 0.79 (3'10" x 2'7") - Entered via a pair of uPVC double glazed French doors with glazing above leading to an attractive glazed internal door providing access to:
Reception Hallway - 5.11m x 2.41m max, 1.17m min (16'9" x 7'11" max, - A light and airy reception hall featuring a central heating radiator with decorative cover. Lincrusta detailing, traditionally styled panelling to the walls, loft hatch with pull down ladder. A high gloss natural wood style floor covering completes this welcoming space.
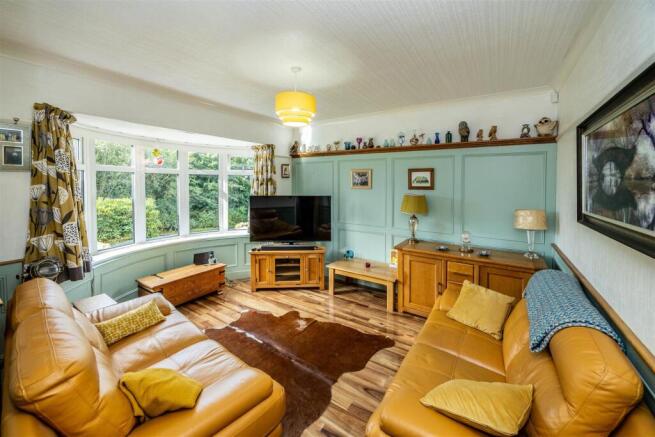
Lounge - 3.66m x 3.63m plus bay (4.27m max) (12'0" x 11'10" - Positioned to the front of the property with large uPVC double glazed bay window, providing good levels of natural light and views over playing fields to the front. Very well presented and boasting bespoke panelling in a traditional style yet presented in a contemporary colour scheme with a Delph rack, picture rail, radiator with decorative cover and a high gloss natural wood style floor covering.
Dining Room - 3.43m x 3.81m (max) (11'3" x 12'6" (max)) - Positioned to the rear of the property with uPVC French windows allowing easy passage to the rear garden. Another well presented room in good decorative order with the focal point a wood burring stove, fire surround and hearth, picture rail, panelling, radiator and the high gloss natural wood style floor covering continued from the reception hall tying in the two spaces.
Kitchen - 3.63m x 1.93m (11'11" x 6'4") - Fitted with a range of modern wall and base units in a crème gloss finish with complimentary working surfaces atop the base cupboards and which incorporate a stainless steel sink with mixer tap over. There is provision for a automatic washing machine and cooker, a stainless steel and glass extractor canopy over it, tiled splash backs surrounding the preparation areas. A double glazed window, radiator and uPVC external door providing access to the side of the property.
Walk-In Pantry - 1.17m x 1.12m (3'10" x 3'8") - With shelving and double glazed window
Bedroom 1, To The Front - 3.66m x 3.61m (12' x 11'10") - A good size double room with double glazed window, the aforementioned outlook, picture rail, coving, laminated floor covering, radiator and a set of fitted wardrobes containing a range off hanging and shelving
Bedroom 2, To The Rear - 3.51m x 3.38m (11'6" x 11'1") - A further double room with picture rail, a double glazed window over looking the rear garden, laminate flooring and a central heating radiator.
Bathroom - 2.36m x 1.93m (7'9" x 6'4") - Upgraded by the current vendors to provide a modern suite fitted with a 3 piece white suite comprising a panelled bath with mixer tap and shower over, low flush wc and a vanity hand wash basin also having a mixer tap over. There is a double glazed window with privacy glass, an airing cupboard with smart storage arrangements along with easy access to the plumbing for the shower. Radiator.
Loft/Attic Store - 5.00m x 5.51m (16'5" x 18'1") - Accessed via a fixed pull down ladder and with enormous potential subject to consents. Boarded out and with lighting.
Outside - The property has predominantly lawned gardens to both front with the front also enjoying a decking area enjoying an open aspect over established local green space and woodland. To the rear there are established planted borders, a rockery, decked seating areas, patio seating, summer house (7' x 11'), tool shed and a pergola. To the side of the property is a long drive way providing off street parking.
Integral Outbuilding - 1.97 x 1.21 (6'5" x 3'11") - Useful additional storage provides housing for an combination condensing boiler and also benefits from a central heating radiator.
Tenure. Freehold. - The property is offered with both the freehold interest and the leasehold element. 999 years from 1 July 1936
Council Tax. Band C -
Brochures
Reinwood Road, HuddersfieldBrochure- COUNCIL TAXA payment made to your local authority in order to pay for local services like schools, libraries, and refuse collection. The amount you pay depends on the value of the property.Read more about council Tax in our glossary page.
- Band: C
- PARKINGDetails of how and where vehicles can be parked, and any associated costs.Read more about parking in our glossary page.
- Driveway
- GARDENA property has access to an outdoor space, which could be private or shared.
- Yes
- ACCESSIBILITYHow a property has been adapted to meet the needs of vulnerable or disabled individuals.Read more about accessibility in our glossary page.
- Ask agent

Add an important place to see how long it'd take to get there from our property listings.
__mins driving to your place
Affordability




Notes
Staying secure when looking for property
Ensure you're up to date with our latest advice on how to avoid fraud or scams when looking for property online.
Visit our security centre to find out moreDisclaimer - Property reference 34956938. The information displayed about this property comprises a property advertisement. Rightmove.co.uk makes no warranty as to the accuracy or completeness of the advertisement or any linked or associated information, and Rightmove has no control over the content. This property advertisement does not constitute property particulars. The information is provided and maintained by Boultons, Huddersfield. Please contact the selling agent or developer directly to obtain any information which may be available under the terms of The Energy Performance of Buildings (Certificates and Inspections) (England and Wales) Regulations 2007 or the Home Report if in relation to a residential property in Scotland.
*This is the average speed from the provider with the fastest broadband package available at this postcode. The average speed displayed is based on the download speeds of at least 50% of customers at peak time (8pm to 10pm). Fibre/cable services at the postcode are subject to availability and may differ between properties within a postcode. Speeds can be affected by a range of technical and environmental factors. The speed at the property may be lower than that listed above. You can check the estimated speed and confirm availability to a property prior to purchasing on the broadband provider's website. Providers may increase charges. The information is provided and maintained by Decision Technologies Limited. **This is indicative only and based on a 2-person household with multiple devices and simultaneous usage. Broadband performance is affected by multiple factors including number of occupants and devices, simultaneous usage, router range etc. For more information speak to your broadband provider.