Birch Road, Oxton, CH43 5UE

- PROPERTY TYPE
Semi-Detached
- BEDROOMS
3
- BATHROOMS
1
- SIZE
Ask agent
- TENUREDescribes how you own a property. There are different types of tenure - freehold, leasehold, and commonhold.Read more about tenure in our glossary page.
Freehold
Key features
- Modern Method of Auction
- 1400 Sq ft (Approx)
- Freehold
- Council Tax Band B
- Unique Period Property
- Walking Distance of Oxton Village
- Close to Amenities
- Close to Transport Links
- Two Reception Rooms
- No Chain
Description
Please quote reference (LG0203) when enquiring.
This property is for sale by the Modern Method of Auction Additional Notes Attached
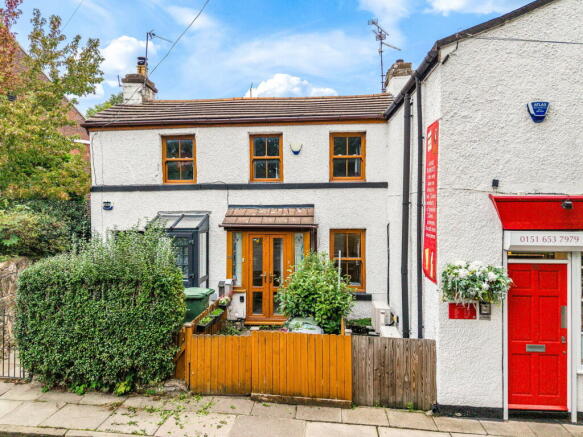
Birch Road is an opportunity to create a home that feels entirely your own, with a unique floorplan and the character of Oxton Village close by. Set behind a small planted frontage, it offers two reception rooms, three bedrooms and a walled rear courtyard, alongside plenty of scope for renovation.
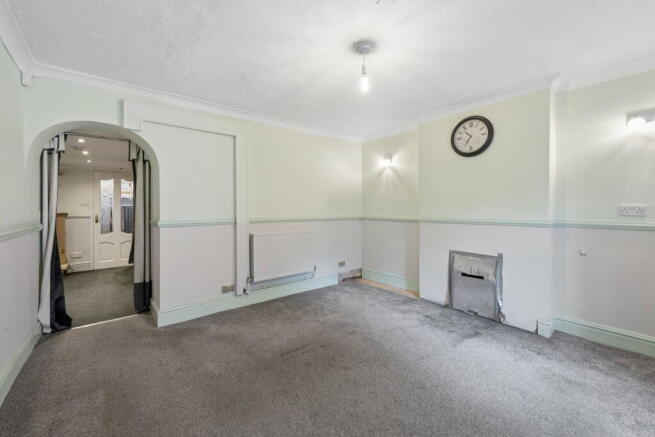
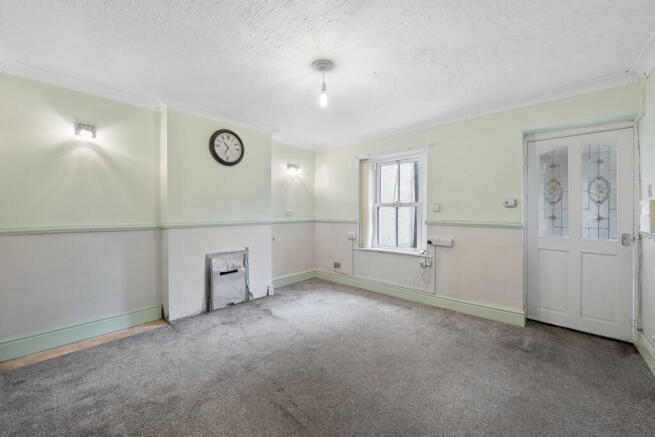
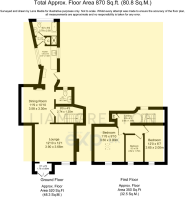
The front door opens into the lounge, with a separate dining room beyond. The kitchen leads towards the rear of the property, where you’ll also find a ground floor WC and a bathroom with a bath and separate shower. Upstairs, the main bedroom is joined by two smaller rooms that could work as bedrooms or a home office.
Outside, the enclosed courtyard is a manageable space ready for fresh ideas. Inside, the layout gives a new owner a starting point to reimagine each room and bring the house up to date in their own style.
Oxton Village adds another reason to take a closer look. Known for its mix of historic buildings and distinctive streets, it brings a strong sense of place to this part of the Wirral. For a buyer who enjoys both the energy of a renovation project and the character of the neighbourhood around it, Birch Road has plenty to offer.
Ground Floor
Porch: 1.70m x 0.60m (5'7" x 2'0")
Lounge: 3.90m x 3.68m (12'10" x 12'1")
Dining Room: 3.58m x 3.30m (11'9" x 10'10")
Hall/Stairs: 2.74m x 1.35m (9'0" x 4'5")
WC: 1.58m x 1.50m (5'2" x 4'11")
Kitchen: 3.97m x 1.92m (13'0" x 6'4")
Storage/Cupboard: 1.19m x 0.76m (3'11" x 2'6")
Bathroom: 2.79m x 2.50m (9'2" x 8'2")
First Floor
Landing: 2.60m x 1.30m (8'6" x 4'3")
Bedroom 1: 3.50m x 3.00m (11'6" x 9'10")
Bedroom 2: 3.65m x 2.00m (12'0" x 6'7")
Bedroom 3: 2.82m x 1.75m (9'3" x 5'9")
Additional Notes
This property is for sale by the Modern Method of Auction, meaning the buyer and seller are to Complete within 56 days (the "Reservation Period"). Interested parties personal data will be shared with the Auctioneer (iamsold).
If considering buying with a mortgage, inspect and consider the property carefully with your lender before bidding.
A Buyer Information Pack is provided. The winning bidder will pay £349.00 including VAT for this pack which you must view before bidding.
The buyer signs a Reservation Agreement and makes payment of a non-refundable Reservation Fee of 4.5% of the purchase price including VAT, subject to a minimum of £6,600.00 including VAT. This is paid to reserve the property to the buyer during the Reservation Period and is paid in addition to the purchase price. This is considered within calculations for Stamp Duty Land Tax.
Services may be recommended by the Agent or Auctioneer in which they will receive payment from the service provider if the service is taken. Any payment that will be received by the Agent or Auctioneer will be confirmed to you in writing before services are taken. Services are optional.
- COUNCIL TAXA payment made to your local authority in order to pay for local services like schools, libraries, and refuse collection. The amount you pay depends on the value of the property.Read more about council Tax in our glossary page.
- Band: B
- PARKINGDetails of how and where vehicles can be parked, and any associated costs.Read more about parking in our glossary page.
- Ask agent
- GARDENA property has access to an outdoor space, which could be private or shared.
- Ask agent
- ACCESSIBILITYHow a property has been adapted to meet the needs of vulnerable or disabled individuals.Read more about accessibility in our glossary page.
- Ask agent

Add an important place to see how long it'd take to get there from our property listings.
__mins driving to your place
Affordability

Notes
Staying secure when looking for property
Ensure you're up to date with our latest advice on how to avoid fraud or scams when looking for property online.
Visit our security centre to find out moreDisclaimer - Property reference S1869354. The information displayed about this property comprises a property advertisement. Rightmove.co.uk makes no warranty as to the accuracy or completeness of the advertisement or any linked or associated information, and Rightmove has no control over the content. This property advertisement does not constitute property particulars. The information is provided and maintained by eXp UK, North West. Please contact the selling agent or developer directly to obtain any information which may be available under the terms of The Energy Performance of Buildings (Certificates and Inspections) (England and Wales) Regulations 2007 or the Home Report if in relation to a residential property in Scotland.
Auction Fees: The purchase of this property may include associated fees not listed here, as it is to be sold via auction. To find out more about the fees associated with this property please call eXp UK, North West on 03330 499885.
*Guide Price: An indication of a seller's minimum expectation at auction and given as a “Guide Price” or a range of “Guide Prices”. This is not necessarily the figure a property will sell for and is subject to change prior to the auction.
Reserve Price: Each auction property will be subject to a “Reserve Price” below which the property cannot be sold at auction. Normally the “Reserve Price” will be set within the range of “Guide Prices” or no more than 10% above a single “Guide Price.”
*This is the average speed from the provider with the fastest broadband package available at this postcode. The average speed displayed is based on the download speeds of at least 50% of customers at peak time (8pm to 10pm). Fibre/cable services at the postcode are subject to availability and may differ between properties within a postcode. Speeds can be affected by a range of technical and environmental factors. The speed at the property may be lower than that listed above. You can check the estimated speed and confirm availability to a property prior to purchasing on the broadband provider's website. Providers may increase charges. The information is provided and maintained by Decision Technologies Limited. **This is indicative only and based on a 2-person household with multiple devices and simultaneous usage. Broadband performance is affected by multiple factors including number of occupants and devices, simultaneous usage, router range etc. For more information speak to your broadband provider.